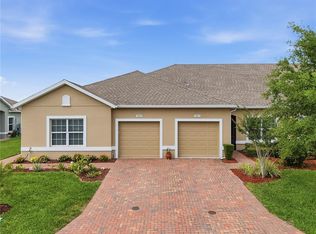
Beautifully Upgraded 1-Story Townhome|Low-Maintenance Florida Living! 2 BR PLUS BONUS ROOM-can be used as 3rd Br/2 Full BA home featuring GORGEOUS wood-plank Italian tile floors with authentic real-wood look, designer selected paint-pallets for a neutral interior to make your own. Upgraded carpet in bedrooms, HUGE Walk-in closet in Master BR, custom light fixtures with dimmer in Dining Room for softer lighting when desired. Stainless steel appliances in kitchen with range above oven and disposal. Separate laundry room with storage closet near kitchen. Enjoy soaring high ceiling with sky light and open floor plan with kitchen/dining room/living room adjacent for an open and airy feel. Upgraded ceiling fan/light combos for cool interior, as well as custom outdoor fan to stay cool on your screened in back porch, overlooking beautiful lined oak trees. The garage is designed for convenience with custom ceiling storage racks to provide organization for tools, recreation equipment, and all your Florida lifestyle essentials, while still being able to park in the garage and your private driveway. The Verandahs amenities include gated community pool & private dock on Lake Reeves. Winter Haven is renowned for its famous Chain of Lakes, making this charming town an ideal location for boating, fishing, and outdoor enthusiasts. Conveniently located within easy reach of the attractions and entertainment of Orlando and Tampa, as well as major international airports, this home offers an appealing combination of tranquillity and accessibility. A wonderful opportunity to enjoy comfort, style, recreation and the best of Central Florida!
For sale
$232,000
2668 RUTLEDGE COURT, WINTER HAVEN, FL 33884
3beds
1,419sqft
Townhouse
Built in 2006
3,202 Square Feet Lot
$226,900 Zestimate®
$163/sqft
$250/mo HOA
What's special
Gated community poolUpgraded carpet in bedroomsPrivate driveway
- 18 days
- 345
- 41
Likely to sell faster than
Zillow last checked:
Listing updated:
Listed by:
Christa Ramirez 561-573-1793,
KELLER WILLIAMS REALTY 863-577-1234
Source: Stellar MLS,MLS#: L4965371 Originating MLS: Lakeland
Originating MLS: Lakeland
Facts & features
Interior
Bedrooms & bathrooms
- Bedrooms: 3
- Bathrooms: 2
- Full bathrooms: 2
Primary bedroom
- Features: Ceiling Fan(s), En Suite Bathroom, Walk-In Closet(s)
- Level: First
Kitchen
- Features: Breakfast Bar, Pantry
- Level: First
Living room
- Level: First
Heating
- Central
Cooling
- Central Air
Appliances
- Included: Cooktop, Dishwasher, Disposal, Dryer, Electric Water Heater, Exhaust Fan, Freezer, Ice Maker, Range, Refrigerator, Washer
- Laundry: Laundry Room
Features
- Cathedral Ceiling(s), Ceiling Fan(s), High Ceilings, Kitchen/Family Room Combo, Living Room/Dining Room Combo, Open Floorplan, Primary Bedroom Main Floor, Solid Wood Cabinets, Thermostat, Vaulted Ceiling(s), Walk-In Closet(s)
- Flooring: Carpet, Porcelain Tile
- Windows: Skylight(s), Window Treatments
- Has fireplace: No
Interior area
- Total structure area: 1,789
- Total interior livable area: 1,419 sqft
Video & virtual tour
Property
Parking
- Total spaces: 1
- Parking features: Driveway, Garage Door Opener, Guest
- Attached garage spaces: 1
- Has uncovered spaces: Yes
Features
- Levels: One
- Stories: 1
- Patio & porch: Rear Porch, Screened
- Exterior features: Lighting, Private Entrance
- Body of water: LAKE REEVES
Lot
- Size: 3,202 Square Feet
Details
- Parcel number: 262913687552002610
- Special conditions: None
Construction
Type & style
- Home type: Townhouse
- Property subtype: Townhouse
Materials
- Stucco
- Foundation: Block
- Roof: Shingle
Condition
- New construction: No
- Year built: 2006
Details
- Builder name: Lennar
Utilities & green energy
- Sewer: Public Sewer
- Water: Public
- Utilities for property: BB/HS Internet Available, Cable Connected, Electricity Connected, Public, Sewer Connected
Community & HOA
Community
- Features: Dock, Community Mailbox, Pool
- Pet fee: $0 monthly
- Subdivision: TRADITIONS PH 01
HOA
- Has HOA: Yes
- Amenities included: Cable TV, Maintenance, Pool
- Services included: Community Pool, Internet, Maintenance Structure, Maintenance Grounds, Manager, Pool Maintenance
- HOA fee: $250 monthly
- HOA name: David Carmani
- HOA phone: 863-604-4185
Location
- Region: Winter Haven
Financial & listing details
- Price per square foot: $163/sqft
- Tax assessed value: $203,000
- Annual tax amount: $1,021
- Date on market: 9/28/2026
- Cumulative days on market: 19 days
- Listing terms: Cash,Conventional,FHA,VA Loan
- Ownership: Fee Simple
- Total actual rent: 0
- Electric utility on property: Yes
- Road surface type: Asphalt
Estimated market value
$226,900
$216,000 - $238,000
$1,854/mo
Price history
| Date | Event | Price |
|---|---|---|
| 9/28/2026 | Listed for sale | $232,000+231.4%$163/sqft |
Source:  Stellar MLS #L4965371 Report a problem Stellar MLS #L4965371 Report a problem | ||
| 9/13/2018 | Listing removed | $1,300$1/sqft |
Source: Zillow Rental Manager Report a problem | ||
| 9/5/2018 | Listed for rent | $1,300$1/sqft |
Source: Zillow Rental Manager Report a problem | ||
| 7/15/2011 | Sold | $70,000-60%$49/sqft |
Source: Public Record Report a problem | ||
| 7/7/2006 | Sold | $174,800$123/sqft |
Source: Public Record Report a problem | ||
Public tax history
| Year | Property taxes | Tax assessment |
|---|---|---|
| 2025 | $1,021 +4.2% | $98,061 +2.9% |
| 2024 | $980 +4.4% | $95,297 +3% |
| 2023 | $938 +4.8% | $92,521 +3% |
| 2022 | $896 +1.6% | $89,826 +3% |
| 2021 | $881 +1.9% | $87,210 +1.4% |
| 2020 | $865 +261.3% | $86,006 +35% |
| 2019 | $239 | $63,694 +1.9% |
| 2018 | $239 +0.3% | $62,506 +2.1% |
| 2017 | $239 -1.6% | $61,220 +2.1% |
| 2016 | $242 -3.8% | $59,961 +0.7% |
| 2015 | $252 +4.6% | $59,544 +0.8% |
| 2014 | $241 -5.9% | $59,071 +1.5% |
| 2013 | $256 +3.6% | $58,198 +1.7% |
| 2012 | $247 -83.1% | $57,225 -19.1% |
| 2011 | $1,466 +106.6% | $70,772 -3.9% |
| 2010 | $710 -52.8% | $73,656 -33.1% |
| 2009 | $1,505 -24.1% | $110,018 -19.1% |
| 2008 | $1,984 | $135,955 |
| 2007 | -- | -- |
| 2006 | $594 | -- |
Find assessor info on the county website
Monthly payment
Est. payment
Payment breakdown
Explore the cost of this home by adjusting the details. Changes won't be saved.Climate risks
Neighborhood: 33884
Nearby schools
Schools provided by the listing agent
- Elementary: Chain O Lakes Elem
Source: Stellar MLS. This data may not be complete. We recommend contacting the local school district to confirm school assignments for this home.
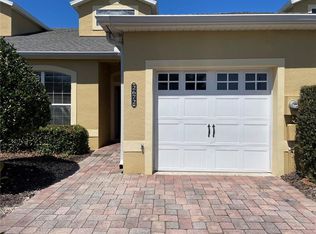
- $206,4002 bd2 ba1.4k sqft2672 Rutledge Ct, Winter Haven, FL 33884Off Market
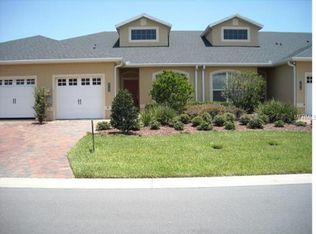
- $223,0002 bd2 ba1.4k sqft2676 Rutledge Ct, Winter Haven, FL 33884Off Market
- $214,1002 bd2 ba1.5k sqft2660 Rutledge Ct, Winter Haven, FL 33884Off Market
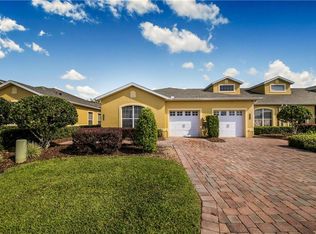
- $207,5002 bd2 ba1.5k sqft2680 Rutledge Ct, Winter Haven, FL 33884Off Market
Similar homes
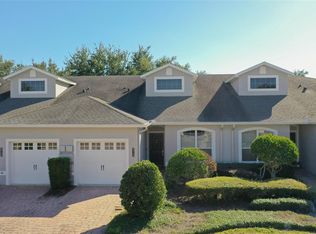
- $214,0003 bd2 ba1.4k sqft2739 RUTLEDGE COURT, WINTER HAVEN, FL 33884For Sale
 MLS ID #P4936870, David Small, KELLER WILLIAMS REALTY SMART 1. Stellar MLS
 - $235,0002 bd2 ba1.3k sqft3023 CANEEL STREET, WINTER HAVEN, FL 33884For Sale
 MLS ID #TB8504638, Marco Silva Bravo, GOYAL & DECOSTER REALTY. Stellar MLS
 - $300,0003 bd3 ba1.8k sqft222 CLOVERDALE ROAD, WINTER HAVEN, FL 33884For Sale
 MLS ID #O6450168, Karen Albright, OPENDOOR BROKERAGE LLC. Stellar MLS
 - $249,9003 bd2 ba1.4k sqft5308 GREEN DRIVE, WINTER HAVEN, FL 33884For Sale
 MLS ID #O6420480, Misty McCracken, FATHOM REALTY FL LLC. Stellar MLS
 - $270,0003 bd2 ba1.4k sqft144 MORNING GLORY CIRCLE, WINTER HAVEN, FL 33884For SaleMLS ID #P4938259, Sharon Watson, CENTURY 21 WATSON & MYERS REALTY. Stellar MLS
- $279,9003 bd2 ba1.4k sqft5281 PEBBLE BEACH BOULEVARD, WINTER HAVEN, FL 33884For SaleMLS ID #P4939964, Brad Kirwan, GLOBAL LIFESTYLE LLC. Stellar MLS
- $258,9993 bd2 ba1.4k sqft824 VIENNA DRIVE, WINTER HAVEN, FL 33884For SaleMLS ID #O6443270, Nathan Mercado, DALTON WADE INC. Stellar MLS
- $239,9003 bd2 ba1.1k sqft701 MAGNOLIA PLACE, WINTER HAVEN, FL 33884For SaleMLS ID #L4964412, Michael Stone, THE STONES REAL ESTATE FIRM. Stellar MLS
- $314,0003 bd2 ba1.8k sqft5288 GREEN DRIVE, WINTER HAVEN, FL 33884For SaleMLS ID #L4965610, Pat Pearson, VIEWPOINT VALUE REALTY. Stellar MLS
- $215,0002 bd2 ba1.1k sqft119 LANTERN LANE, WINTER HAVEN, FL 33884For SaleMLS ID #O6438052, Jeff Jones, MARK SPAIN REAL ESTATE. Stellar MLS
- $310,0003 bd2 ba1.6k sqft5344 NICKLAUS DRIVE, WINTER HAVEN, FL 33884For SaleMLS ID #P4940027, Lori Raath, LAKE ASHTON REALTY INC.. Stellar MLS
- $224,5002 bd2 ba1k sqft503 SWEET BAY CIRCLE, WINTER HAVEN, FL 33884For SaleMLS ID #L4963852, Michael Stone, THE STONES REAL ESTATE FIRM. Stellar MLS
- $309,9003 bd2 ba1.8k sqft2820 TRADITIONS BOULEVARD S, WINTER HAVEN, FL 33884For SaleMLS ID #TB8531455, Stephanie Bombinski, AGENT GROUP REALTY. Stellar MLS
- $245,0003 bd2 ba1.4k sqft1912 CARNOSTIE ROAD, WINTER HAVEN, FL 33884For SaleMLS ID #P4939016, Renee Butler, BROKERS REALTY OF CENTRAL FLOR. Stellar MLS
- $295,0003 bd2 ba1.2k sqft5814 DRIFTWOOD DRIVE, WINTER HAVEN, FL 33884For SaleMLS ID #L4965467, Solomon Gallant, S & D REAL ESTATE SERVICE LLC. Stellar MLS
- $279,0003 bd2 ba1.6k sqft2415 BRASSIE COURT, WINTER HAVEN, FL 33884For SaleMLS ID #P4940101, Eileen Belanger, CENTURY 21 MYERS REALTY LAKE WALES. Stellar MLS
- $345,0003 bd3 ba2k sqft3541 RALEIGH DRIVE, WINTER HAVEN, FL 33884For SaleMLS ID #P4939900, Eileen Belanger, CENTURY 21 MYERS REALTY LAKE WALES. Stellar MLS
