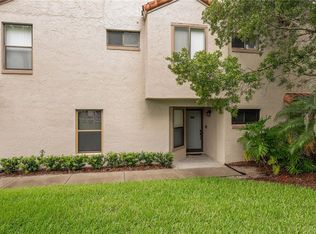
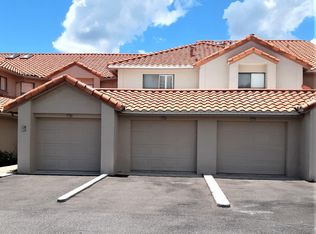
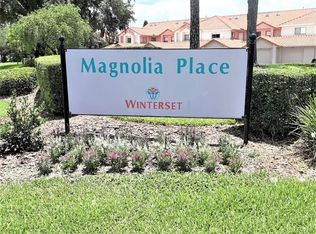
Florida lakefront living at its finest on the beautiful Winter Haven Chain of Lakes. This ground-floor, end-unit 3 bedroom, 2 bath condo offers gorgeous views and sunsets overlooking Lake Winterset in one of Winter Haven’s most desirable and conveniently located gated communities. Welcome to 701 Magnolia Place, a spacious lakeview residence designed for easy single-level living with no stairs, 1100+ sqft of living space, fireplace, screened porch and updates throughout. The living room is comfortably sized with an elegant fireplace and tranquil views of the lake from the comfort of your couch. The eat-in kitchen features updated white cabinetry with soft-close drawers, tiled countertops and backsplash, newer stainless steel appliance, breakfast nook and lots of storage. The primary suite is spacious, measuring approximately 11x16, with lake views, a private bath with walk-in shower, generous closet space and direct access to the back patio. Two additional bedrooms provide flexibility for guests, a home office, hobby room, or den—a combination that makes this 3-bedroom floor plan especially hard to find in Winterset. A second full bath with tub and shower combo completes the interior. Step outside to the private screened porch, where wide-open green space and beautiful Lake Winterset views create the perfect place to enjoy your morning coffee, unwind at the end of the day, and watch sunsets you truly have to see to believe. As an end unit, the home enjoys an added sense of openness and privacy, while the attached one-car garage provides valuable parking and storage. Beyond the residence, the community of Winterset delivers on the Florida lifestyle. Residents have access to a heated lakefront swimming pool and spa, clubhouse, tennis and pickleball courts, shuffleboard, and a private boat ramp with direct access to the Winter Haven Chain of Lakes—opening the door to boating, fishing, water skiing, sunset cruises, and waterfront dining. Wide streets and manicured grounds make this community a great place for walking and biking with the picture-perfect Florida backdrop of lush landscaping and sparkling waters. Shopping, restaurants, medical facilities, LEGOLAND Florida Resort, and downtown Winter Haven are all just minutes away, while convenient routes toward Tampa and Orlando make the location equally appealing for everyday living and weekend adventures. Ground-floor living, an end-unit location, three bedrooms, private garage, screened porch, Chain of Lakes access, resort-style amenities, and gorgeous Lake Winterset views—701 Magnolia Place is a special place to call home.
For sale
$239,900
701 MAGNOLIA PLACE, WINTER HAVEN, FL 33884
3beds
1,180sqft
Condominium
Built in 1987
-- sqft lot
$233,300 Zestimate®
$203/sqft
$495/mo HOA
What's special
Elegant fireplaceLots of storageGorgeous lake winterset viewsBreakfast nookScreened porchTiled countertops and backsplashEat-in kitchen
- 45 days
- 195
- 5
Zillow last checked:
Listing updated:
Listed by:
Michael Stone 863-412-9733,
THE STONES REAL ESTATE FIRM 863-412-2080,
Deanna Stone 863-412-2080,
THE STONES REAL ESTATE FIRM
Source: Stellar MLS,MLS#: L4964412 Originating MLS: Lakeland
Originating MLS: Lakeland
Facts & features
Interior
Bedrooms & bathrooms
- Bedrooms: 3
- Bathrooms: 2
- Full bathrooms: 2
Primary bedroom
- Features: Ceiling Fan(s), En Suite Bathroom, Built-in Closet
- Level: First
- Area: 176 Square Feet
- Dimensions: 11x16
Bedroom 2
- Features: Ceiling Fan(s), Built-in Closet
- Level: First
- Area: 117 Square Feet
- Dimensions: 9x13
Bedroom 3
- Features: Ceiling Fan(s), Built-in Closet
- Level: First
- Area: 100 Square Feet
- Dimensions: 10x10
Primary bathroom
- Features: Shower No Tub
- Level: First
- Area: 50 Square Feet
- Dimensions: 10x5
Bathroom 2
- Features: Tub With Shower, Built-in Closet
- Level: First
- Area: 35 Square Feet
- Dimensions: 5x7
Balcony porch lanai
- Features: Ceiling Fan(s)
- Level: First
- Area: 60 Square Feet
- Dimensions: 6x10
Dinette
- Level: First
- Area: 64 Square Feet
- Dimensions: 8x8
Dining room
- Level: First
- Area: 91 Square Feet
- Dimensions: 7x13
Kitchen
- Features: Breakfast Bar
- Level: First
- Area: 90 Square Feet
- Dimensions: 9x10
Living room
- Level: First
- Area: 182 Square Feet
- Dimensions: 13x14
Heating
- Central, Natural Gas
Cooling
- Central Air
Appliances
- Included: Dishwasher, Dryer, Gas Water Heater, Microwave, Range, Refrigerator, Washer
- Laundry: In Kitchen, Inside, Laundry Closet
Features
- Ceiling Fan(s), Eating Space In Kitchen, Living Room/Dining Room Combo, Primary Bedroom Main Floor, Split Bedroom
- Flooring: Luxury Vinyl, Tile
- Doors: Sliding Doors
- Has fireplace: Yes
- Fireplace features: Family Room
- Common walls with other units/homes: End Unit
Interior area
- Total structure area: 1,378
- Total interior livable area: 1,180 sqft
Video & virtual tour
Property
Parking
- Total spaces: 1
- Parking features: Driveway, Garage Door Opener
- Attached garage spaces: 1
- Has uncovered spaces: Yes
- Details: Garage Dimensions: 10x20
Features
- Levels: One
- Stories: 1
- Patio & porch: Covered, Rear Porch, Screened
- Has view: Yes
- View description: Water, Lake
- Has water view: Yes
- Water view: Water,Lake
- Waterfront features: Lake, Lake Privileges
- Body of water: LAKE WINTERSET
Lot
- Features: In County
- Residential vegetation: Mature Landscaping, Trees/Landscaped
Details
- Parcel number: 262912687503007010
- Special conditions: None
Construction
Type & style
- Home type: Condo
- Architectural style: Mediterranean
- Property subtype: Condominium
Materials
- Stucco, Wood Frame
- Foundation: Slab
- Roof: Tile
Condition
- Completed
- New construction: No
- Year built: 1987
Utilities & green energy
- Sewer: Public Sewer
- Water: Public
- Utilities for property: Cable Connected, Electricity Connected, Natural Gas Connected, Sewer Connected, Water Connected
Community & HOA
Community
- Features: Community Boat Ramp, Dock, Fishing, Lake, Water Access, Clubhouse, Deed Restrictions, Gated Community - No Guard, Pool, Tennis Court(s)
- Security: Gated Community
- Pet fee: $0 monthly
- Subdivision: WINTERSET 03 A CONDO PH 01
HOA
- Has HOA: Yes
- Amenities included: Clubhouse, Gated, Pickleball Court(s), Pool, Tennis Court(s), Vehicle Restrictions
- Services included: Community Pool, Maintenance Grounds
- HOA fee: $495 monthly
- HOA name: Stambaugh Inc
- HOA phone: 863-324-5100
- Second HOA name: Winterset
Location
- Region: Winter Haven
Financial & listing details
- Price per square foot: $203/sqft
- Tax assessed value: $185,500
- Annual tax amount: $1,642
- Date on market: 8/19/2026
- Cumulative days on market: 45 days
- Listing terms: Cash,Conventional
- Ownership: Condominium
- Total actual rent: 0
- Electric utility on property: Yes
- Road surface type: Paved
Estimated market value
$233,300
$222,000 - $245,000
$1,702/mo
Price history
| Date | Event | Price |
|---|---|---|
| 8/19/2026 | Listed for sale | $239,900+8.3%$203/sqft |
Source:  Stellar MLS #L4964412 Report a problem Stellar MLS #L4964412 Report a problem | ||
| 10/14/2024 | Sold | $221,500+103.4%$188/sqft |
Source: Public Record Report a problem | ||
| 12/28/2016 | Sold | $108,900+19.7%$92/sqft |
Source: Public Record Report a problem | ||
| 12/8/2000 | Sold | $91,000$77/sqft |
Source: Public Record Report a problem | ||
Public tax history
| Year | Property taxes | Tax assessment |
|---|---|---|
| 2025 | $1,550 +95.6% | $185,500 +86.1% |
| 2024 | $792 +3.5% | $99,651 +3% |
| 2023 | $766 +3.5% | $96,749 +3% |
| 2022 | $740 +0.8% | $93,931 +3% |
| 2021 | $733 +1.5% | $91,195 +1.4% |
| 2020 | $723 +1.2% | $89,936 +2.3% |
| 2019 | $714 -17.1% | $87,914 +1.9% |
| 2018 | $861 +27% | $86,275 +2.1% |
| 2017 | $678 -39.1% | $84,500 +15.8% |
| 2016 | $1,114 -0.3% | $73,000 +2.1% |
| 2015 | $1,117 -7.5% | $71,500 +2.4% |
| 2014 | $1,208 +18.7% | $69,850 +10% |
| 2013 | $1,017 -3% | $63,500 -3.8% |
| 2012 | $1,048 -10.5% | $66,000 -9.6% |
| 2011 | $1,171 -6.8% | $73,000 -5.2% |
| 2010 | $1,256 -24.7% | $77,000 -20.3% |
| 2009 | $1,668 -14.3% | $96,598 -20.4% |
| 2008 | $1,947 | $121,400 |
| 2007 | -- | -- |
| 2006 | $2,015 | -- |
| 2005 | -- | -- |
| 2004 | $898 +2.8% | -- |
| 2003 | $873 -34.4% | $76,250 |
| 2002 | $1,331 | $76,250 |
| 2001 | $1,331 | $76,250 |
Find assessor info on the county website
Monthly payment
Est. payment
Payment breakdown
Explore the cost of this home by adjusting the details. Changes won't be saved.Climate risks
Neighborhood: 33884
Nearby schools
Schools provided by the listing agent
- Elementary: Chain O Lakes Elem
- Middle: Denison Middle
- High: Lake Region High
Source: Stellar MLS. This data may not be complete. We recommend contacting the local school district to confirm school assignments for this home.
Similar homes
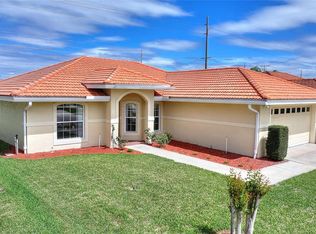
- $270,0003 bd2 ba1.4k sqft144 MORNING GLORY CIRCLE, WINTER HAVEN, FL 33884For Sale
 MLS ID #P4938259, Sharon Watson, CENTURY 21 WATSON & MYERS REALTY. Stellar MLS
 - $185,0003 bd2 ba1.3k sqft5872 RED FOX DRIVE, WINTER HAVEN, FL 33884For Sale
 MLS ID #P4939645, Malak Hassani Benbachir, KELLER WILLIAMS REALTY SMART 1. Stellar MLS
 - $269,9993 bd2 ba1.4k sqft541 HEATHER GLEN DR, WINTER HAVEN, FL 33884For Sale
 MLS ID #O6377141, Jeavanna Lanza PA, EXP REALTY LLC. Stellar MLS
 - $249,9002 bd2 ba1.6k sqft2801 WINGFOOT COURT, WINTER HAVEN, FL 33884For Sale
 MLS ID #P4939773, Nancy Cini, VILLAGE REALTY OF WINTER HAVEN. Stellar MLS
 - $229,0002 bd2 ba1.3k sqft664 CLUBHOUSE ROAD, WINTER HAVEN, FL 33884For SaleMLS ID #P4939078, Eileen Belanger, CENTURY 21 MYERS REALTY LAKE WALES. Stellar MLS
- $275,0003 bd2 ba1.6k sqft111 LAS FLORES, WINTER HAVEN, FL 33884For SaleMLS ID #L4959947, Melissa Witter, KELLER WILLIAMS REALTY SMART 1. Stellar MLS
- $248,0003 bd2 ba1.5k sqft483 LAKE SUZANNE DRIVE, LAKE WALES, FL 33859For SaleMLS ID #P4940021, Eileen Belanger, CENTURY 21 MYERS REALTY LAKE WALES. Stellar MLS
- $270,0003 bd2 ba1.6k sqft2817 WINGFOOT COURT, WINTER HAVEN, FL 33884For SaleMLS ID #P4935798, Michael Norris, NEXTHOME NORRIS & COMPANY REAL. Stellar MLS
- $290,0002 bd2 ba1.2k sqft132 DUVAL ROAD, WINTER HAVEN, FL 33884For SaleMLS ID #O6412582, Steven Koleno, BEYCOME OF FLORIDA LLC. Stellar MLS
- $180,0003 bd2 ba1.5k sqft6229 KNOTTY PINE DRIVE SE, WINTER HAVEN, FL 33884For SaleMLS ID #O6433752, Stacey Payne, PREFERRED REAL ESTATE BROKERS. Stellar MLS
- $299,9003 bd2 ba1.7k sqft202 SAINT LUCIE ROAD, WINTER HAVEN, FL 33884For SaleMLS ID #L4961340, John Calhoun, CENTURY 21 WATSON & MYERS REALTY. Stellar MLS
- $320,0003 bd2 ba1.6k sqft408 LANIER LANE, WINTER HAVEN, FL 33884For SaleMLS ID #O6428832, Michele Perry, CHARLES RUTENBERG REALTY ORLANDO. Stellar MLS
- $264,9503 bd2 ba1.2k sqft233 KINGS POND AVENUE, WINTER HAVEN, FL 33880For SaleMLS ID #P4939684, Jessica Yakhin, AXEN REALTY LLC. Stellar MLS
- $345,0003 bd2 ba1.7k sqft216 SHORE LOOP, WINTER HAVEN, FL 33884For SaleMLS ID #P4939778, Chris Goode, JUDY B CLEAVES PROPERTIES INC. Stellar MLS
- $255,0003 bd2 ba1.6k sqft415 8TH STREET NE, WINTER HAVEN, FL 33881For SaleMLS ID #L4963119, Amanda Plowden, COLDWELL BANKER REALTY. Stellar MLS
- $249,0003 bd2 ba1k sqft113 6TH JPV STREET, WINTER HAVEN, FL 33880For SaleMLS ID #TB8498029, John Evans, CENTURY 21 BEGGINS ENTERPRISES. Stellar MLS
- $165,0002 bd2 ba1.2k sqft1004 MEDINAH DRIVE, WINTER HAVEN, FL 33884For SaleMLS ID #P4938711, Susan Human, HUMAN TOUCH REAL ESTATE FIRM. Stellar MLS
- $320,0003 bd2 ba1.5k sqft329 LAKE DAISY LOOP, WINTER HAVEN, FL 33884For SaleMLS ID #G5112198, Jasmin Vargas, LA ROSA RTY WINTER GARDEN LLC. Stellar MLS
- $165,0002 bd2 ba1.1k sqft665 BROADMOOR CIRCLE, WINTER HAVEN, FL 33884For SaleMLS ID #L4963630, Rayven Santiago, KELLER WILLIAMS REALTY. Stellar MLS
- $210,0002 bd2 ba1.2k sqft1581 OAKVIEW CIRCLE SE, WINTER HAVEN, FL 33880For SaleMLS ID #G5108372, Vanessa Aybar Badillo, LPT REALTY, LLC. Stellar MLS
