Skip main navigation
For sale
  • $350,000

    216 SHORE LOOP, WINTER HAVEN, FL 33884

    3beds
    1,701sqft
    : 
    $2,340/mo
    Get pre-qualified
    Single Family Residence
    Built in 1979
    10,672 Square Feet Lot
    $-- Zestimate®
    $206/sqft
    $-- HOA

    What's special

    Center islandGranite countertopsNew insulated windows throughoutLarge patioPrivacy-fenced rear yardPull-out trash drawerStainless steel appliances
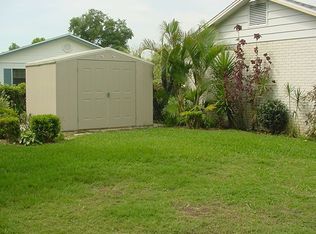
    **THIS IS THE ONE!!** IMMACULATE SE WINTER HAVEN, FLORIDA HOME LOCATED ON A SHADED CUL-DE-SAC LOT WITH NO HOA. NEW ARCHITECTURAL SHINGLE ROOF INSTALLED 2022, AC-HEAT PUMP SYSTEM UPDATED 2020 and NEW INSULATED WINDOWS THROUGHOUT! The privacy-fenced rear yard has double-wide gates allowing access for storing your boat or RV plus plenty of space for the existing 10 x 16 storage/work shed with power, a large patio & separate fenced area for dog space or a garden! The living room & dining room area are conveniently located adjacent to the spacious, updated custom kitchen featuring granite countertops, stainless steel appliances, a 4-door refrigerator, 10 cabinet drawers, a pull-out trash drawer & center island. The family room features a beautiful brick fireplace with hearth and mantle ...perfect for enjoying & decorating on holidays! Sliding glass exit doors allow access from the family room to the welcoming 18 x 37 covered and screened patio. The primary bedroom has a walk-in closet and includes a remodeled en-suite bathroom with a custom tiled walk-in shower and glass shower door. Bedrooms 2 and 3 are near the remodeled hall bath that features a comfort-height vanity & tub-shower combination. This lovely, well-maintained home is perfect for gatherings & entertaining! A public park with a boat ramp on Lake Ned is less than a mile away! Shopping and restaurants are nearby, plus be sure to check out the brand-new Publix grocery store located on Dundee Road! Easy access to Hwy 27 & I-4, Orlando, Tampa area attractions & both coasts. Measurements are approximate. Info is believed to be accurate but not guaranteed. This one will sell soon, so make your showing appointment today!
    6 days
    223
    16

    Likely to sell faster than

    Zillow last checked:

    Listing updated:

    Listed by:

    Chris Goode 863-287-5454,

    JUDY B CLEAVES PROPERTIES INC 863-299-5878,

    Carol Jean Sheil 863-412-3801,

    JUDY B CLEAVES PROPERTIES INC

    Source: Stellar MLS,MLS#: P4939778MLS LogoOriginating MLS: East Polk

      Facts & features

      Interior

      Bedrooms & bathrooms
      • Bedrooms: 3
      • Bathrooms: 2
      • Full bathrooms: 2
      Primary bedroom
      • Features: Shower No Tub, Walk-In Closet(s)
      • Level: First
      Bedroom 2
      • Features: Built-in Closet
      • Level: First
      • Area: 132 Square Feet
      • Dimensions: 11x12
      Bedroom 3
      • Features: Built-in Closet
      • Level: First
      • Area: 143 Square Feet
      • Dimensions: 11x13
      Dinette
      • Features: No Closet
      • Level: First
      • Area: 214.5 Square Feet
      • Dimensions: 16.5x13
      Dining room
      • Features: No Closet
      • Level: First
      • Area: 170 Square Feet
      • Dimensions: 10x17
      Family room
      • Features: No Closet
      • Level: First
      • Area: 288 Square Feet
      • Dimensions: 18x16
      Kitchen
      • Features: Pantry, Granite Counters, Kitchen Island
      • Level: First
      • Area: 140 Square Feet
      • Dimensions: 10x14
      Living room
      • Features: No Closet
      • Level: First
      • Area: 143 Square Feet
      • Dimensions: 13x11
      Heating
      • Central
      Cooling
      • Central Air
      Appliances
      • Included: Dishwasher, Disposal, Electric Water Heater, Microwave, Range, Refrigerator
      • Laundry: In Garage
      Features
      • Ceiling Fan(s), Eating Space In Kitchen, Stone Counters, Thermostat, Walk-In Closet(s)
      • Flooring: Tile
      • Doors: Sliding Doors
      • Windows: Window Treatments
      • Has fireplace: Yes
      • Fireplace features: Family Room, Wood Burning
      Interior area
      • Total structure area: 2,157
      • Total interior livable area: 1,701 sqft
      Video & virtual tour

      Property

      Parking
      • Total spaces: 2
      • Parking features: Driveway, Garage Door Opener
      • Attached garage spaces: 2
      • Has uncovered spaces: Yes
      Features
      • Levels: One
      • Stories: 1
      • Patio & porch: Covered, Front Porch, Patio, Rear Porch, Screened
      • Exterior features: Irrigation System, Lighting, Private Mailbox, Rain Gutters, Storage
      • Fencing: Chain Link,Wood
      Lot
      • Size: 10,672 Square Feet
      • Features: Cul-De-Sac, In County, Landscaped, Level
      • Residential vegetation: Trees/Landscaped
      Details
      • Additional structures: Shed(s), Storage, Workshop
      • Parcel number: 262836663200000090
      • Zoning: R-1
      • Special conditions: None

      Construction

      Type & style
      • Home type: SingleFamily
      • Property subtype: Single Family Residence
      Materials
      • Block
      • Foundation: Slab
      • Roof: Shingle
      Condition
      • New construction: No
      • Year built: 1979

      Utilities & green energy

      • Sewer: Septic Tank
      • Water: Public
      • Utilities for property: Electricity Connected, Water Connected

      Community & HOA

      Community
      • Pet fee: $0 monthly
      • Subdivision: SUMMERHAVEN SHORES
      HOA
      • Has HOA: No
      Location
      • Region: Winter Haven

      Financial & listing details

      • Price per square foot: $206/sqft
      • Tax assessed value: $234,426
      • Annual tax amount: $1,603
      • Date on market: 9/4/2026
      • Cumulative days on market: 7 days
      • Listing terms: Cash,Conventional
      • Ownership: Fee Simple
      • Total actual rent: 0
      • Electric utility on property: Yes
      • Road surface type: Paved, Asphalt

        Estimated market value

        Not available

        Estimated sales range

        Not available

        Not available

        Price history

        DateEventPrice
        9/4/2026Listed for sale$350,000+382.8%$206/sqft
        Source: Stellar MLS #P4939778 Report a problem
        4/22/1994Sold$72,500$43/sqft
        Source: Public Record Report a problem

        Public tax history

        YearProperty taxesTax assessment
        2025$815 +4%$103,256 +2.9%
        2024$784 +3.5%$100,346 +3%
        2023$757 +3.7%$97,423 +3%
        2022$730 +0.7%$94,585 +3%
        2021$725 +1.4%$91,830 +1.4%
        2020$715 +1.2%$90,562 +2.3%
        2019$707 -37.9%$88,526 +1.9%
        2018$1,138 +2.9%$86,875 +2.1%
        2017$1,106 +66.9%$85,088 +2.1%
        2016$663 -1.8%$83,338 +0.7%
        2015$675 -30.4%$82,759 +0.8%
        2014$970 +45.1%$82,102 +1.5%
        2013$668 +4.1%$80,889 +1.7%
        2012$642 -12.6%$79,537 -6.3%
        2011$735 -15.1%$84,884 -8%
        2010$866 +0.4%$92,287 +2.7%
        2009$862 +5.7%$89,861 +0.1%
        2008$815 $89,771
        2007-- --
        2006$1,057 --
        2005-- --
        2004$919 +2.8%--
        2003$894 +1.1%$78,655 +2.4%
        2002$884 +2.4%$76,812 +1.6%
        2001$864 $75,602
        Find assessor info on the county website

        Monthly payment

        Est. payment

        Payment breakdown

        Explore the cost of this home by adjusting the details. Changes won't be saved.
        All calculations are estimates and provided by Zillow, Inc. for informational purposes only. Actual amounts may vary.
        HOA fees may include property taxes on listings classified as Co-Ops. Contact the listing agent and/or owner for fee details.
        See how much you could borrow to make a competitive offer.

        Climate risks

        Neighborhood: Cypress Gardens

        Getting around

        2 / 100
        Car-Dependent
        31 / 100
        Somewhat Bikeable

        Nearby schools

        GreatSchools rating

        A local agent can set up tours, give advice and negotiate with sellers.

        Browse local experts