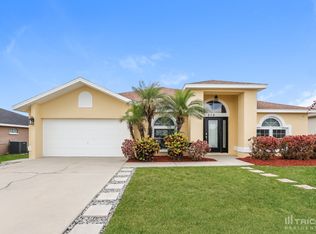
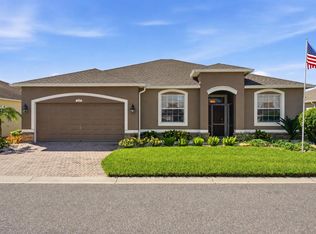
222 Cloverdale Rd is a one-story Winter Haven home built in 2005, with vaulted ceilings, an open kitchen-to-living layout, and a covered screened patio overlooking a broad backyard. The kitchen’s long breakfast bar faces the living room, providing space for casual meals while keeping the cooking area connected to the main gathering space. A breakfast nook and a distinct dining area provide additional places for a table. Sliding glass doors extend the living room onto the screened patio, a sheltered setting for morning coffee or meals outdoors, with open lawn beyond. A separate room behind glass-paneled double doors provides space for a desk or hobbies while maintaining separation from the main living area. The primary bedroom includes an adjoining bathroom with double sinks, a soaking tub, and a separate shower. White fencing borders the backyard, and an attached garage provides enclosed parking. Included 100-Day Home Warranty with buyer activation
For sale
$300,000
222 CLOVERDALE ROAD, WINTER HAVEN, FL 33884
3beds
1,867sqft
Single Family Residence
Built in 2005
8,468 Square Feet Lot
$-- Zestimate®
$161/sqft
$-- HOA
What's special
Open kitchen-to-living layoutBreakfast nookVaulted ceilingsSoaking tubDistinct dining areaSeparate showerOpen lawn beyond
- 2 days
- 324
- 57
Likely to sell faster than
Zillow last checked:
Listing updated:
Listed by:
Karen Albright 480-462-5392,
OPENDOOR BROKERAGE LLC 480-462-5392,
Lynnette Easterling 480-462-5392,
OPENDOOR BROKERAGE LLC
Source: Stellar MLS,MLS#: O6450168 Originating MLS: Orlando Regional
Originating MLS: Orlando Regional
Facts & features
Interior
Bedrooms & bathrooms
- Bedrooms: 3
- Bathrooms: 3
- Full bathrooms: 2
- 1/2 bathrooms: 1
Primary bedroom
- Features: Walk-In Closet(s)
- Level: First
Kitchen
- Level: First
Living room
- Level: First
Heating
- Central
Cooling
- Central Air
Appliances
- Included: Dishwasher, Microwave, Other
- Laundry: Laundry Room
Features
- Living Room/Dining Room Combo, Primary Bedroom Main Floor
- Flooring: Laminate, Vinyl
- Has fireplace: No
Interior area
- Total structure area: 1,867
- Total interior livable area: 1,867 sqft
Video & virtual tour
Property
Parking
- Total spaces: 2
- Parking features: None
- Attached garage spaces: 2
Features
- Levels: One
- Stories: 1
- Exterior features: Other
Lot
- Size: 8,468 Square Feet
Details
- Parcel number: 262913687551000290
- Zoning: R-2
- Special conditions: None
Construction
Type & style
- Home type: SingleFamily
- Property subtype: Single Family Residence
Materials
- Block, Stucco
- Foundation: Slab
- Roof: Shingle
Condition
- New construction: No
- Year built: 2005
Utilities & green energy
- Sewer: Public Sewer
- Water: Public
- Utilities for property: Electricity Available, Natural Gas Available, Water Available
Community & HOA
Community
- Features: None
- Pet fee: $0 monthly
- Subdivision: SAVANNA POINTE
HOA
- Has HOA: No
- Services included: None
Location
- Region: Winter Haven
Financial & listing details
- Price per square foot: $161/sqft
- Annual tax amount: $952
- Date on market: 10/15/2026
- Cumulative days on market: 3 days
- Listing terms: Cash,Conventional,VA Loan
- Ownership: Fee Simple
- Total actual rent: 0
- Electric utility on property: Yes
- Road surface type: Asphalt
Estimated market value
Not available
Estimated sales range
Not available
Not available
Price history
| Date | Event | Price |
|---|---|---|
| 10/15/2026 | Listed for sale | $300,000$161/sqft |
Source:  Stellar MLS #O6450168 Report a problem Stellar MLS #O6450168 Report a problem | ||
Public tax history
Tax history is unavailable.
Monthly payment
Est. payment
Payment breakdown
Explore the cost of this home by adjusting the details. Changes won't be saved.Climate risks
Neighborhood: 33884
Similar homes
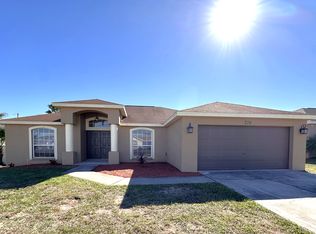
- $314,0003 bd2 ba1.8k sqft5288 GREEN DRIVE, WINTER HAVEN, FL 33884For Sale

 MLS ID #L4965610, Pat Pearson, VIEWPOINT VALUE REALTY. Stellar MLS
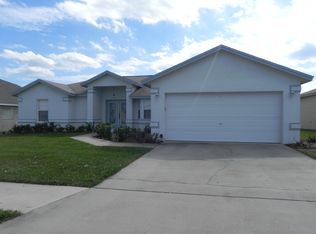
 - $310,0003 bd2 ba1.6k sqft5344 NICKLAUS DRIVE, WINTER HAVEN, FL 33884For Sale
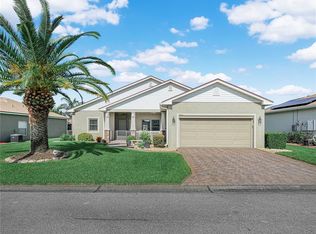 MLS ID #P4940027, Lori Raath, LAKE ASHTON REALTY INC.. Stellar MLS
 - $309,9003 bd2 ba1.8k sqft2820 TRADITIONS BOULEVARD S, WINTER HAVEN, FL 33884For Sale
 MLS ID #TB8531455, Stephanie Bombinski, AGENT GROUP REALTY. Stellar MLS
 - $359,9002 bd2 ba1.8k sqft4043 BEDFORD AVENUE, WINTER HAVEN, FL 33884For Sale
 MLS ID #L4965727, Deanna Stone, THE STONES REAL ESTATE FIRM. Stellar MLS
 - $310,0003 bd2 ba2.1k sqft3614 PLYMOUTH DRIVE, WINTER HAVEN, FL 33884For SaleMLS ID #TB8522011, Andrew Duncan, LPT REALTY LLC. Stellar MLS
- $279,9003 bd2 ba1.4k sqft5281 PEBBLE BEACH BOULEVARD, WINTER HAVEN, FL 33884For SaleMLS ID #P4939964, Brad Kirwan, GLOBAL LIFESTYLE LLC. Stellar MLS
- $315,0003 bd2 ba2k sqft5264 GREEN DRIVE, WINTER HAVEN, FL 33884For SaleMLS ID #P4937885, Lori Raath, LAKE ASHTON REALTY INC.. Stellar MLS
- $334,9003 bd2 ba1.7k sqft5312 NICKLAUS DRIVE, WINTER HAVEN, FL 33884For SaleMLS ID #O6411968, Emily Bastos Porto, COLDWELL BANKER RESIDENTIAL RE. Stellar MLS
- $345,0003 bd3 ba2k sqft3541 RALEIGH DRIVE, WINTER HAVEN, FL 33884For SaleMLS ID #P4939900, Eileen Belanger, CENTURY 21 MYERS REALTY LAKE WALES. Stellar MLS
- $300,0004 bd3 ba1.9k sqft1166 YUMURI STREET, WINTER HAVEN, FL 33884For SaleMLS ID #O6432281, Francis Zipeto, KELLER WILLIAMS CLASSIC. Stellar MLS
- $349,5003 bd2 ba1.8k sqft5325 SNEAD DRIVE, WINTER HAVEN, FL 33884For SaleMLS ID #TB8546364, Francis Alvarez Lopez, LA ROSA REALTY LLC. Stellar MLS
- $279,0003 bd2 ba1.6k sqft2415 BRASSIE COURT, WINTER HAVEN, FL 33884For SaleMLS ID #P4940101, Eileen Belanger, CENTURY 21 MYERS REALTY LAKE WALES. Stellar MLS
- $309,9002 bd2 ba1.8k sqft4130 BEDFORD AVENUE, WINTER HAVEN, FL 33884For SaleMLS ID #L4962090, Bryan Dicks, COLDWELL BANKER REALTY. Stellar MLS
- $249,9003 bd2 ba1.4k sqft5308 GREEN DRIVE, WINTER HAVEN, FL 33884For SaleMLS ID #O6420480, Misty McCracken, FATHOM REALTY FL LLC. Stellar MLS
- $330,0002 bd2 ba1.7k sqft4028 PHOENICIAN WAY, WINTER HAVEN, FL 33884For SaleMLS ID #P4939973, Lori Raath, LAKE ASHTON REALTY INC.. Stellar MLS
- $359,9003 bd2 ba1.8k sqft464 TERRANOVA STREET, WINTER HAVEN, FL 33884For SaleMLS ID #TB8548427, Bree Allison, KELLER WILLIAMS TAMPA CENTRAL. Stellar MLS
- $258,9993 bd2 ba1.4k sqft824 VIENNA DRIVE, WINTER HAVEN, FL 33884For SaleMLS ID #O6443270, Nathan Mercado, DALTON WADE INC. Stellar MLS
- $359,0003 bd2 ba2.3k sqft4497 STRATHMORE DRIVE, LAKE WALES, FL 33859For SaleMLS ID #P4940053, Lori Raath, LAKE ASHTON REALTY INC.. Stellar MLS
- $299,0003 bd2 ba1.7k sqft4493 TURNBERRY LANE, LAKE WALES, FL 33859For SaleMLS ID #P4939425, Lori Raath, LAKE ASHTON REALTY INC.. Stellar MLS
