Skip main navigation
Closed
  • $832,500

    2646 W Augusta Blvd #1, Chicago, IL 60622

    3beds
    --sqft
    Condominium, Duplex, Single Family Residence
    Built in 2021
    -- sqft lot
    $825,500 Zestimate®
    $--/sqft
    $4,724 Estimated rent

    Home value

    $825,500

    $784,000 - $867,000

    $4,724/mo

    Zestimate® history
    Loading
    Loading...

    Owner options

    List your home for rent

    $4,724/mo

    Rent Zestimate®

    Find your next renter with Zillow Rental Manager. Plus, with online applications, you can quickly screen prospective tenants – for free.

    Learn more

    $4,724/mo

    Rent Zestimate®

    Refinance and save

    $5,090/mo

    Est. payment

    Refinancing to a lower rate could help reduce your monthly payments and save thousands over the life of the loan.

    See today's rates

    $5,090/mo

    Est. payment

    Explore your selling options

    Work with a Zillow partner agent

    Leverage their expertise and Zillow's premium Showcase listings to get your home seen by more buyers.

    Get started

    List with your own agent

    Get your home in front of millions of buyers by listing it on Zillow.

    Learn how to do it

    Sell it yourself

    Take full control of how buyers see your home on Zillow by listing For Sale by Owner (FSBO).

    List your home

    What's special

    Garage parkingDramatic floor-to-ceiling windowsPrivacy tree fencingQuartzite countertopCustom planter boxesEuropean windowsBamboo hardwood floors throughout
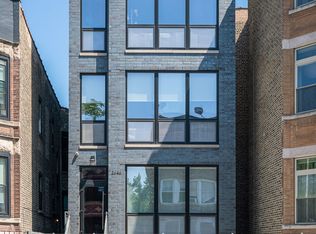
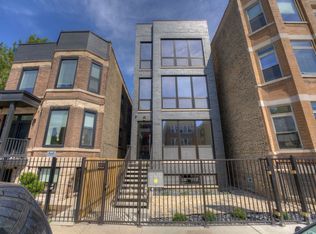
    Luxury newer-construction duplex with 3 bedrooms, 2.1 baths, garage parking, and 2 impressive private outdoor spaces. The main level includes an oversized covered terrace with deck extension off the family room, plus a massive private garage roof deck with pergola, custom planter boxes, and privacy tree fencing. Roof deck is reinforced and prepped for a future ADU (Accessory Dwelling Unit). . The main floor offers an open layout with living room, dining area, kitchen, and family room across the full level, giving it a single-family home feel. The living room features dramatic floor-to-ceiling windows. The family room opens directly to the covered terrace and leads to the roof deck. The kitchen is finished with Italian 48" flat-panel cabinetry, quartz countertops with full-height backsplash, waterfall island with built-in microwave, undermount sink with Brizo pull-down faucet, and Samsung graphite stainless steel appliances. A breakfast nook adds custom built-in seating, storage, cabinetry, and a wine/beverage fridge. The lower level includes all 3 bedrooms and 2 full baths. The primary suite offers a spa-like bath with Italian double vanity, quartzite countertop, soaking tub, and walk-in shower with glass door. 2 additional bedrooms, a full guest bath, custom wood closet organizers, bamboo hardwood floors throughout, European windows, custom blinds and curtains, and Restoration Hardware lighting and plumbing fixtures complete the home. Located in prime Humboldt Park, just steps from the park's 207 acres with beach, bike and walking trails, tennis courts, baseball fields, fieldhouse, playground, and more. Close to neighborhood favorites including The California Clipper, The Hi-Lo, Boeufhaus, Rootstock, Spinning J, boutiques, nursery/gardens, and a wide range of dining options.

    Zillow last checked:

    Listing updated:

    Listed by:

    Carl Johnson 312-455-1322,

    Century 21 S.G.R., Inc.,

    Koi Tasaniyom 773-969-0613,

    Century 21 S.G.R., Inc.

    Bought with:

    Charis Romanach

    Black Label Realty Co.

    Source: MRED as distributed by MLS GRID,MLS#: 12611542MLS Logo

    Facts & features

    Interior

    Bedrooms & bathrooms
    • Bedrooms: 3
    • Bathrooms: 3
    • Full bathrooms: 2
    • 1/2 bathrooms: 1
    Rooms
    • Room types: Deck
    Primary bedroom
    • Features: Flooring (Hardwood), Bathroom (Full)
    • Level: Lower
    • Area: 169 Square Feet
    • Dimensions: 13X13
    Bedroom 2
    • Features: Flooring (Hardwood)
    • Level: Lower
    • Area: 121 Square Feet
    • Dimensions: 11X11
    Bedroom 3
    • Features: Flooring (Hardwood)
    • Level: Lower
    • Area: 154 Square Feet
    • Dimensions: 11X14
    Deck
    • Features: Flooring (Other)
    • Level: Main
    • Area: 180 Square Feet
    • Dimensions: 18X10
    Deck
    • Features: Flooring (Other)
    • Level: Second
    • Area: 378 Square Feet
    • Dimensions: 21X18
    Dining room
    • Features: Flooring (Hardwood)
    • Level: Main
    • Area: 154 Square Feet
    • Dimensions: 14X11
    Family room
    • Features: Flooring (Hardwood)
    • Level: Main
    • Area: 270 Square Feet
    • Dimensions: 18X15
    Kitchen
    • Features: Kitchen (Eating Area-Breakfast Bar, Eating Area-Table Space, Island), Flooring (Hardwood)
    • Level: Main
    • Area: 130 Square Feet
    • Dimensions: 13X10
    Living room
    • Features: Flooring (Hardwood)
    • Level: Main
    • Area: 154 Square Feet
    • Dimensions: 14X11
    Heating
    • Natural Gas, Forced Air
    Cooling
    • Central Air
    Appliances
    • Included: Range, Microwave, Dishwasher, Refrigerator, Washer, Dryer, Disposal, Stainless Steel Appliance(s), Range Hood
    • Laundry: Washer Hookup, In Unit, Laundry Closet
    Features
    • Built-in Features, Walk-In Closet(s)
    • Flooring: Hardwood
    • Basement: None
    Interior area
    • Total structure area: 0

    Property

    Parking
    • Total spaces: 1
    • Parking features: Garage Door Opener, Yes, Garage Owned, Detached, Garage
    • Garage spaces: 1
    • Has uncovered spaces: Yes
    Accessibility
    • Accessibility features: No Disability Access
    Features
    • Patio & porch: Roof Deck, Deck
    Details
    • Parcel number: 16014130691001
    • Special conditions: None

    Construction

    Type & style
    • Home type: Condo
    • Property subtype: Condominium, Duplex, Single Family Residence
    Materials
    • Brick
    Condition
    • New construction: No
    • Year built: 2021

    Utilities & green energy

    • Electric: Circuit Breakers
    • Sewer: Public Sewer
    • Water: Lake Michigan

    Community & HOA

    HOA
    • Has HOA: Yes
    • Services included: Water, Insurance, Security, Exterior Maintenance, Scavenger, Other
    • HOA fee: $190 monthly
    Location
    • Region: Chicago

    Financial & listing details

    • Tax assessed value: $695,990
    • Annual tax amount: $14,024
    • Date on market: 4/8/2026
    • Listing terms: Conventional
    • Ownership: Condo

    Price history

    DateEventPrice
    5/20/2026Sold$832,500+0.9%
    Source: MRED as distributed by MLS GRID #12611542 Report a problem
    4/21/2026Contingent$825,000
    Source: MRED as distributed by MLS GRID #12611542 Report a problem
    4/8/2026Listed for sale$825,000+38.7%
    Source: MRED as distributed by MLS GRID #12611542 Report a problem
    3/4/2021Sold$595,000-0.7%
    Source: MRED as distributed by MLS GRID #10936708 Report a problem
    2/19/2021Pending sale$599,000
    Source: MRED as distributed by MLS GRID #10936708 Report a problem
    1/6/2021Contingent$599,000
    Source: MRED as distributed by MLS GRID #10936708 Report a problem
    1/6/2021Pending sale$599,000
    Source: @properties #10936708 Report a problem
    10/2/2020Price change$599,000-3.2%
    Source: Coldwell Banker Residential #10839078 Report a problem
    8/28/2020Price change$619,000-1.7%
    Source: Coldwell Banker Residential #10839078 Report a problem
    6/12/2020Listed for sale$630,000+5.9%
    Source: Compass #10744641 Report a problem
    1/1/2000Sold$595,000
    Source: Agent Provided Report a problem

    Public tax history

    YearProperty taxesTax assessment
    2024-- $69,599 -0.8%
    2023$14,852 +2.9%$70,179
    2022$14,435 $70,179
    Find assessor info on the county website

    Neighborhood: Humboldt Park

    Nearby schools

    GreatSchools rating
    Schools provided by the listing agent
    • Elementary: Chopin Elementary School
    • Middle: Chopin Elementary School
    • High: Clemente Community Academy Senio
    • District: 299

    Source: MRED as distributed by MLS GRID. This data may not be complete. We recommend contacting the local school district to confirm school assignments for this home.

    Get a cash offer in 3 minutes
    Find out how much your home could sell for in as little as 3 minutes with a no-obligation cash offer.
    Estimated market value
    $825,500
    Get a cash offer in 3 minutes
    Find out how much your home could sell for in as little as 3 minutes with a no-obligation cash offer.
    Estimated market value
    $825,500