Skip main navigation
Closed
  • $674,900

    2646 W Augusta Blvd #3, Chicago, IL 60622

    2beds
    --sqft
    Condominium, Single Family Residence
    Built in 2021
    -- sqft lot
    $675,200 Zestimate®
    $--/sqft
    $4,010 Estimated rent

    Home value

    $675,200

    $614,000 - $743,000

    $4,010/mo

    Zestimate® history
    Loading
    Loading...

    Owner options

    List your home for rent

    $4,010/mo

    Rent Zestimate®

    Find your next renter with Zillow Rental Manager. Plus, with online applications, you can quickly screen prospective tenants – for free.

    Learn more

    $4,010/mo

    Rent Zestimate®

    Refinance and save

    $4,132/mo

    Est. payment

    Refinancing to a lower rate could help reduce your monthly payments and save thousands over the life of the loan.

    See today's rates

    $4,132/mo

    Est. payment

    Explore your selling options

    Work with a Zillow partner agent

    Leverage their expertise and Zillow's premium Showcase listings to get your home seen by more buyers.

    Get started

    List with your own agent

    Get your home in front of millions of buyers by listing it on Zillow.

    Learn how to do it

    Sell it yourself

    Take full control of how buyers see your home on Zillow by listing For Sale by Owner (FSBO).

    List your home

    What's special

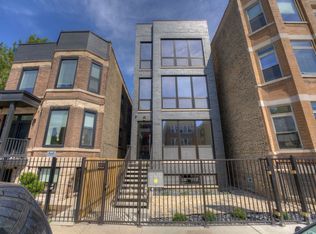
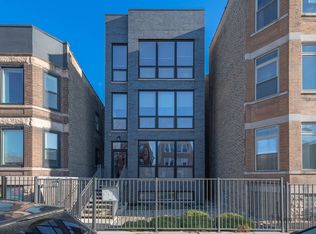
    Luxury newer-construction penthouse with 2 bedrooms, 2 baths, private rooftop deck, garage parking, and additional private outdoor space. With an open-concept layout, the design connects the spacious living room, dining area, and kitchen, creating an airy, light-filled space enhanced by dramatic floor-to-ceiling windows that lets in an abundance of natural light. The kitchen features Italian flat-panel cabinetry, over 10 ft waterfall island with a built-in microwave, quartz countertops with a full-height backsplash, undermount sink with Brizo pull down faucet and Samsung graphite stainless steel appliances. Thoughtfully designed for both everyday living and entertaining, the space blends sophisticated finishes with exceptional functionality. The spacious primary suite features a spa-inspired bath with Italian flat panel double vanity, quartzite countertop and walk-in glass-enclosed shower. A generously sized second bedroom provides flexibility for guests and a home office. The guest bathroom features Italian flat panel vanity & tub/shower combo. Additional features are Restoration Hardware lighting, Waterworks plumbing fixtures, bamboo hardwood flooring throughout, custom automatic blinds, custom wood closet organizers and in-unit front load washer/dryer. Enjoy both a rear deck and an expansive private rooftop deck connected by an interior staircase, with low-maintenance Trex decking throughout. Complete with a custom pergola, the rooftop retreat is an entertainer's dream, offering the perfect setting for outdoor dining, lounging, and taking in skyline views. Close to park w/207 acres w/beach, bike/walking trails, tennis courts, baseball field, fieldhouse, playground & much more! Close to a range of dining and entertainment options such as Kasama, The Hi-Lo, Boeufhaus, The California Clipper, Drama Club, Spinning J, and La Boulangerie.

    Zillow last checked:

    Listing updated:

    Listed by:

    Dione Craft dione@dionecraft.com,

    @properties Christie's International Real Estate,

    Jade Mosak,

    @properties Christie's International Real Estate

    Bought with:

    Landon Heck

    Jameson Sotheby's Intl Realty

    Source: MRED as distributed by MLS GRID,MLS#: 12722188MLS Logo

    Facts & features

    Interior

    Bedrooms & bathrooms
    • Bedrooms: 2
    • Bathrooms: 2
    • Full bathrooms: 2
    Rooms
    • Room types: Deck
    Primary bedroom
    • Features: Flooring (Hardwood), Bathroom (Full)
    • Level: Main
    • Area: 154 Square Feet
    • Dimensions: 14X11
    Bedroom 2
    • Features: Flooring (Hardwood)
    • Level: Main
    • Area: 100 Square Feet
    • Dimensions: 10X10
    Deck
    • Level: Main
    • Area: 96 Square Feet
    • Dimensions: 12X8
    Dining room
    • Features: Flooring (Hardwood)
    • Level: Main
    • Dimensions: COMBO
    Kitchen
    • Features: Kitchen (Eating Area-Breakfast Bar), Flooring (Hardwood)
    • Level: Main
    • Area: 126 Square Feet
    • Dimensions: 9X14
    Living room
    • Features: Flooring (Hardwood), Window Treatments (Blinds)
    • Level: Main
    • Area: 306 Square Feet
    • Dimensions: 18X17
    Heating
    • Natural Gas, Forced Air
    Cooling
    • Central Air
    Appliances
    • Included: Range, Microwave, Dishwasher, Refrigerator, Washer, Dryer, Disposal, Stainless Steel Appliance(s), Wine Refrigerator, Range Hood
    • Laundry: Main Level, In Unit, Laundry Closet
    Features
    • Built-in Features
    • Flooring: Hardwood
    • Windows: Blinds
    • Basement: None
    Interior area
    • Total structure area: 0

    Property

    Parking
    • Total spaces: 1
    • Parking features: Yes, Detached, Garage
    • Garage spaces: 1
    Accessibility
    • Accessibility features: No Disability Access
    Features
    • Patio & porch: Deck
    Details
    • Parcel number: 16014130691003
    • Special conditions: List Broker Must Accompany

    Construction

    Type & style
    • Home type: Condo
    • Property subtype: Condominium, Single Family Residence
    Materials
    • Brick
    Condition
    • New construction: No
    • Year built: 2021

    Utilities & green energy

    • Sewer: Public Sewer
    • Water: Lake Michigan

    Community & HOA

    HOA
    • Has HOA: Yes
    • Services included: Water, Insurance, Exterior Maintenance, Scavenger
    • HOA fee: $160 monthly
    Location
    • Region: Chicago

    Financial & listing details

    • Tax assessed value: $442,910
    • Annual tax amount: $8,261
    • Date on market: 8/14/2026
    • Listing terms: Conventional
    • Ownership: Condo

    Price history

    DateEventPrice
    9/11/2026Sold$674,900+22.7%
    Source: MRED as distributed by MLS GRID #12722188 Report a problem
    8/2/2026Listing removed$4,500
    Source: Zillow Rentals Report a problem
    7/25/2026Listed for rent$4,500
    Source: Zillow Rentals Report a problem
    6/25/2021Sold$550,000-1.8%
    Source: MRED as distributed by MLS GRID #11070777 Report a problem
    6/24/2021Pending sale$560,000
    Source: MRED as distributed by MLS GRID #11070777 Report a problem
    5/18/2021Contingent$560,000
    Source: MRED as distributed by MLS GRID #11070777 Report a problem
    4/29/2021Listed for sale$560,000
    Source: MRED as distributed by MLS GRID #11070777 Report a problem

    Public tax history

    YearProperty taxesTax assessment
    2024$8,261 -5.6%$44,291 -0.8%
    2023$8,749 -4.7%$44,659
    2022$9,186 $44,659
    Find assessor info on the county website

    Neighborhood: Humboldt Park

    Nearby schools

    GreatSchools rating
    Schools provided by the listing agent
    • Elementary: Chopin Elementary School
    • Middle: Chopin Elementary School
    • High: Clemente Community Academy Senio
    • District: 299

    Source: MRED as distributed by MLS GRID. This data may not be complete. We recommend contacting the local school district to confirm school assignments for this home.

    Get a cash offer in 3 minutes
    Find out how much your home could sell for in as little as 3 minutes with a no-obligation cash offer.
    Estimated market value
    $675,200
    Get a cash offer in 3 minutes
    Find out how much your home could sell for in as little as 3 minutes with a no-obligation cash offer.
    Estimated market value
    $675,200