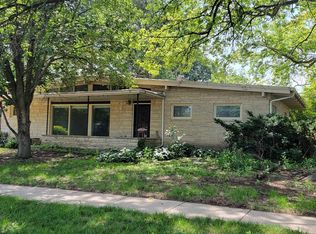
Welcome to 2647 Antelope Circle! This 2 bedroom, 1 bathroom duplex has over 1,140 square feet of finished living space and an attached garage. The front door opens into an entryway which leads into the large living room. This impressive space has vaulted ceilings, wood paneling, skylights, and a wall of picture windows allowing for natural lighting throughout. The kitchen comes well-equipped with a dishwasher, disposal, range, and refrigerator. Along with the abundance of cabinet and countertop space, this eat-in kitchen includes a dining space with room for a table. Need more storage space? Downstairs is a large, unfinished basement with washer/dryer hookups. The patio out back provides a comfortable outdoor space to enjoy the nice weather. Room Dimensions Living Room (13.5'x19.5') Dining Area (6'x8') Bedroom 1 (11.5'x13.5') Bedroom 2 (10'x11') 2647 Antelope is conveniently located just off of 48th and Van Dorn Streets. This provides you with access to additional major roadways like Normal Boulevard and 56th Street, giving you convenient options for commuting around town. This home sits just next to the the Van Dorn Plaza, with local favorites like The Eatery and Ramos within walking distance, and a Planet Fitness just a block's distance away! For residents looking to enjoy their time outdoors, only 2 blocks away is access to the Billy Wolff Trail, which goes through Roose Park and leads to Holmes Lake Park, which is only 1 1/2 miles down the trail from the home! Residents with school-aged kids will appreciate the proximity to the district schools: Calvert Elementary is less than 1 mile south of the home - or a mere 4-minute drive. Pound Middle is just a little further away with a 5-minute drive to school from home, while Southeast High is less than 1 mile down Van Dorn, which is a mere 2-minute drive! Contact a member of our team today for more information and to schedule your in-person tour. Photos and videos are deemed accurate for the floorplan, but may not represent the exact unit. There may be differences in finishes, flooring, condition, and/or layout. We encourage you to schedule a professional showing prior to leasing. UTILITIES: Electricity, gas, $25 water & sewer, $25 refuse LEASE TERMS: 11-13 month lease lengths available PET POLICY: Non-aggressive breeds only. 70lb weight limit. Upon approval, a one-time, $250 non-refundable pet fee is required. A complete profile through PetScreening will be required for each animal along with a current City of Lincoln license #. Pet rent is $50/mo per pet (limit 2). Fee descriptions are representative but may differ from how fees are listed on your lease agreement. Ask your Leasing Agent for more information.
This property is off market, which means it's not currently listed for sale or rent on Zillow. This may be different from what's available on other websites or public sources.