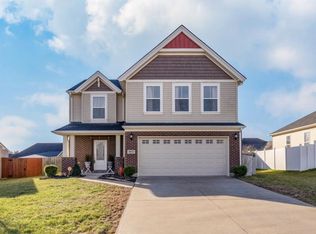
PROPOSED CONSTRUCTION of "The Cayman II" house plan featuring an award winning design plus bonus room over the garage. Cathedral ceiling great room with ceiling fan/light and plush carpeting. Split bedroom floor plan with master suite that boasts a large walk-in closet plus a spacious private bath with make-up vanity. Two guest bedrooms, separated by a hall bath, are located just off the great room. Formal dining room with access to both the great room and the kitchen. Mostly applianced kitchen with a built-in pantry cabinet. Breakfast nook just off the kitchen with ceramic tile flooring. Super large laundry with back door coat closet. Spacious 2.5 car attached garage with opener and 2 remotes. 24 X 8 covered patio with access from the great room and master bedroom. All this plus 2-10 Home Builder's Warranty!
This property is not currently displayed as for sale or rent on Zillow. This may be different from what's on other websites or public sources.