Skip main navigation
Off market
Street View
  • $389,000

    2701 Aruba Ct, Evansville, IN 47725

    4beds
    2,712sqft
    SingleFamily
    Built in 2012
    7,840 Square Feet Lot
    $389,000 Zestimate®
    $143/sqft
    $2,490 Estimated rent

    Home value

    $389,000

    $370,000 - $408,000

    $2,490/mo

    Zestimate® history
    Loading
    Loading...

    Owner options

    List your home for rent

    $2,490/mo

    Rent Zestimate®

    Find your next renter with Zillow Rental Manager. Plus, with online applications, you can quickly screen prospective tenants – for free.

    Learn more

    $2,490/mo

    Rent Zestimate®

    Refinance and save

    $2,380/mo

    Est. payment

    Refinancing to a lower rate could help reduce your monthly payments and save thousands over the life of the loan.

    See today's rates

    $2,380/mo

    Est. payment

    Explore your selling options

    Work with a Zillow partner agent

    Leverage their expertise and Zillow's premium Showcase listings to get your home seen by more buyers.

    Get started

    List with your own agent

    Get your home in front of millions of buyers by listing it on Zillow.

    Learn how to do it

    Sell it yourself

    Take full control of how buyers see your home on Zillow by listing For Sale by Owner (FSBO).

    List your home

    What's special

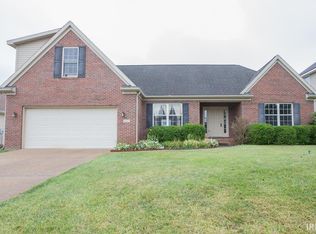
    The craftsman style roof lines, exterior touches, and stone accents make this spacious sized, custom built home a must see for Buyers wanting 4 real bedrooms AND a large bonus room that could be used for a rec room, family room, media room, bar room, home office, etc. Enter the front door from the covered front porch with room for plants, chairs, and more to find vaulted ceilings and an open floor plan perfect for entertaining and daily gathering. The great room features a gas log fireplace, open staircase, premium wood laminate flooring and flows into the kitchen and dining area. Kitchen features an island bar, nice sized pantry, stainless steel appliances, and castled cabinetry. Dining space can easily accommodate a table for 6-8 people and sliding door to access the covered rear patio with plenty of room for outdoor furniture and more. Upgraded plank style ceramic tile in the kitchen and dining areas. Main level master suite bedroom with two windows, private bath featuring whirlpool jet tub, separate shower, dual vanities, and large walk-in closet. The main level floorplan is split bedroom design with two additional spacious bedrooms on the main level and a second full bath in the hall. Second level is very versatile with an open loft hallway area for a sitting library-style area or office. The fourth bedroom is perfect for older children or out of town guests or in-law space with a third full bathroom as well. Large bonus room with wood laminate flooring could even become the fifth bedroom if needed, or is ideal for rec room, media room, etc. Very spacious home with an oversized 2 car garage all on a cul-de-sac street in Cayman Ridge located in the popular McCutchanville area. Homebuyer's warranty included.

    This property is not currently displayed as for sale or rent on Zillow. This may be different from what's on other websites or public sources.
    Facts & features

    Interior

    Bedrooms & bathrooms
    • Bedrooms: 4
    • Bathrooms: 3
    • Full bathrooms: 3
    Heating
    • Forced air, Gas
    Cooling
    • Central
    Appliances
    • Included: Dishwasher, Microwave, Refrigerator
    Features
    • Flooring: Tile, Carpet, Hardwood
    • Basement: None
    • Has fireplace: Yes
    Interior area
    • Total interior livable area: 2,712 sqft

    Property

    Parking
    • Total spaces: 2
    • Parking features: Garage - Attached
    Features
    • Exterior features: Brick
    Lot
    • Size: 7,840 Square Feet
    Details
    • Parcel number: 820422002815029019

    Construction

    Type & style
    • Home type: SingleFamily
    Materials
    • masonry
    • Foundation: Crawl/Raised
    • Roof: Asphalt
    Condition
    • Year built: 2012

    Community & HOA

    Location
    • Region: Evansville

    Financial & listing details

    • Price per square foot: $143/sqft
    • Tax assessed value: $387,800
    • Annual tax amount: $3,194

    Price history

    Price history is unavailable.

    Public tax history

    YearProperty taxesTax assessment
    2025$3,194 -1.3%$387,800 +2.6%
    2024$3,235 +9.6%$377,800 -3.5%
    2023$2,950 +2%$391,400 +13.4%
    2022$2,891 +22.3%$345,300 +4.5%
    2021$2,363 -1.2%$330,500 +10.2%
    2020$2,391 -33.9%$299,900 -1%
    2019$3,619 +29.2%$302,800 +11.8%
    2018$2,801 +18.2%$270,800 +4.3%
    2017$2,370 $259,600 +11.8%
    2016$2,370 -5.3%$232,300 +2.8%
    2014$2,504 +10.3%$226,000 +3.7%
    2013$2,271 +1435.9%$217,900 +656.6%
    2012$148 +1321.5%$28,800 +4700%
    2011$10 +27.5%$600 +20%
    2010$8 +32%$500 +25%
    2009$6 $400
    2008-- $400
    2007-- $400
    2006-- --
    Find assessor info on the county website

    Neighborhood: 47725

    Nearby schools

    GreatSchools rating
    Schools provided by the listing agent
    • Elementary: Oakhill
    • Middle: North
    • High: North
    • District: Evansville-Vanderburgh School Co

    Source: The MLS. This data may not be complete. We recommend contacting the local school district to confirm school assignments for this home.

    Get pre-qualified for a loan
    At Zillow Home Loans, we can pre-qualify you in as little as 5 minutes with no impact to your credit score.

    An equal housing lender. NMLS #10287.

    Sell for more on Zillow
    Get a Zillow Showcase℠ listing at no additional cost and you could sell for .
    $389,000
    2% more
    +$7,780
    With Zillow Showcase(estimated)
    $396,780
