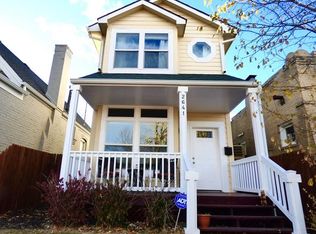
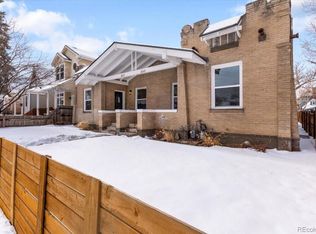
Renovated Whittier half-duplex with modern upgrades, efficient systems, and a flexible floor plan ideal for buyers seeking an updated Denver home close to City Park and neighborhood amenities. The main level features an open entertaining area with solid hardwood floors, full-height kitchen cabinets, a 36" range, honed stone countertops, and gold hardware.
Main level bedrooms offer spacious layouts with natural light. The lower level includes a large bedroom with a walk-in closet, a family room with a kitchenette, an additional office/bonus room, and a laundry/mud room. The basement layout has multi-living / rental potential – it includes a private rear entrance that enhances usability for guests or independent living.
Major system updates—new roof, windows, PEX plumbing, electrical, furnace, and central air.
Located in Denver’s Whittier neighborhood, the property sits within short distance to Fuller Park, George Morrison Sr. Park, Whittier Café, Point Easy, and the City Park cultural district including the Denver Zoo and Denver Museum of Nature & Science.
This home blends historic Denver architecture with updated interiors and a versatile lower level—ideal for buyers prioritizing location, modern upgrades, and flexible space.
*** THIS HOME WILL BE SOLD AS A SHORT SALE *** The seller purchased this home in May for $670,000. Shortly after the closing, she was relocated by her company out-of-state.
Sold for $555,000
Zillow last checked:
Listing updated:
Bought with:
Michael Thomas, 100029856
RE/MAX of Cherry Creek
Source: REcolorado as distributed by MLS GRID,MLS#: 2950660
Price history
| Date | Event | Price |
|---|---|---|
| 7/31/2026 | Listing removed | $3,350$2/sqft |
Source: Zillow Rentals Report a problem | ||
| 7/17/2026 | Listed for rent | $3,350$2/sqft |
Source: Zillow Rentals Report a problem | ||
| 7/15/2026 | Sold | $555,000-9.4%$273/sqft |
Source:  REcolorado as distributed by MLS GRID #2950660 Report a problem REcolorado as distributed by MLS GRID #2950660 Report a problem | ||
| 1/8/2026 | Pending sale | $612,500$301/sqft |
Source: REcolorado as distributed by MLS GRID #2950660 Report a problem | ||
| 12/19/2025 | Price change | $612,500-2%$301/sqft |
Source: REcolorado as distributed by MLS GRID #2950660 Report a problem | ||
| 12/1/2025 | Price change | $625,000-3.8%$307/sqft |
Source: REcolorado as distributed by MLS GRID #2950660 Report a problem | ||
| 11/20/2025 | Listed for sale | $650,000-3%$320/sqft |
Source: REcolorado as distributed by MLS GRID #2950660 Report a problem | ||
| 5/29/2025 | Sold | $670,000-0.7%$330/sqft |
Source: Public Record Report a problem | ||
| 5/3/2025 | Pending sale | $675,000$332/sqft |
Source: REcolorado as distributed by MLS GRID #6681404 Report a problem | ||
| 4/11/2025 | Price change | $675,000-3.4%$332/sqft |
Source: REcolorado as distributed by MLS GRID #6681404 Report a problem | ||
| 3/27/2025 | Listed for sale | $698,450$344/sqft |
Source: REcolorado as distributed by MLS GRID #6681404 Report a problem | ||

Get a cash offer in 3 minutes
Find out how much your home could sell for in as little as 3 minutes with a no-obligation cash offer.
Estimated market value
$547,700
