Skip main navigation
Sold for $700,000
  • $700,000

    2649 N High Street, Denver, CO 80205

    3beds
    2,186sqft
    Duplex
    Built in 1911
    3,125 Square Feet Lot
    $668,500 Zestimate®
    $320/sqft
    $3,351 Estimated rent

    Home value

    $668,500

    $622,000 - $715,000

    $3,351/mo

    Zestimate® history
    Loading
    Loading...

    Owner options

    List your home for rent

    $3,351/mo

    Rent Zestimate®

    Find your next renter with Zillow Rental Manager. Plus, with online applications, you can quickly screen prospective tenants – for free.

    Learn more

    $3,351/mo

    Rent Zestimate®

    Refinance and save

    $4,041/mo

    Est. payment

    Refinancing to a lower rate could help reduce your monthly payments and save thousands over the life of the loan.

    See today's rates

    $4,041/mo

    Est. payment

    Explore your selling options

    Work with a Zillow partner agent

    Leverage their expertise and Zillow's premium Showcase listings to get your home seen by more buyers.

    Get started

    List with your own agent

    Get your home in front of millions of buyers by listing it on Zillow.

    Learn how to do it

    Sell it yourself

    Take full control of how buyers see your home on Zillow by listing For Sale by Owner (FSBO).

    List your home

    What's special

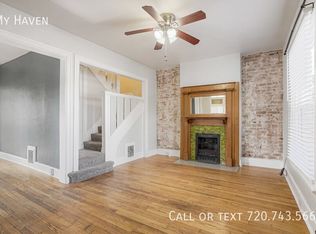
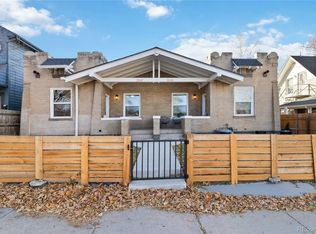
    CHARMING UPDATED WHITTIER HALF-DUPLEX WITH GORGEOUS FINISHES: solid wood floors, gold hardware and fixtures, full-height cabinets, leathered stone tops, and marble bathroom floors. LOTS OF UPDATES: new roof, new windows, new pex plumbing, new electrical, new furnace and new central air. GREAT FLOORPLAN: massive main-level entertaining space with huge kitchen, large upstairs bedrooms, downstairs primary with huge walk-in closet, additional bonus room great for an office, big family room with kitchenette, spacious laundry/mud room. RENTAL POTENTIAL: basement could easily be turned into it's own private space as it has kitchen, back door entrance, and access to laundry. KILLER LOCATION: in the heart of charming Whittier, walk to: Point Easy, Whittier Cafe, City Park, Fuller Park. VIRTUAL TOUR: https://my.matterport.com/show/?m=4v3NPbRcVP8

    Zillow last checked:

    Listing updated:

    Listed by:

    Jerrod Johnson jerrodjohnson@gmail.com,

    Erwin

    Bought with:

    Michelle Kennedy, 40032494

    Olson Realty Group

    Source: REcolorado as distributed by MLS GRID,MLS#: 5515613MLS Logo

    Facts & features

    Interior

    Bedrooms & bathrooms
    • Bedrooms: 3
    • Bathrooms: 2
    • Full bathrooms: 1
    • 3/4 bathrooms: 1
    • Main level bathrooms: 1
    • Main level bedrooms: 2
    Bedroom
    • Level: Main
    Bedroom
    • Level: Main
    Bedroom
    • Description: Large Primary With Walk-In
    • Level: Basement
    Bathroom
    • Level: Main
    Bathroom
    • Description: Double Sinks And Huge Shower
    • Level: Basement
    Bonus room
    • Description: No Windows Or Closet-Great For Office
    • Level: Basement
    Family room
    • Level: Basement
    Kitchen
    • Description: Main Kitchen With 36" Range
    • Level: Main
    Kitchen
    • Description: Kitchenette With Fridge, Sink, Dw, Range
    • Level: Basement
    Laundry
    • Description: Accesible From Basement Or Main
    • Level: Main
    Living room
    • Level: Main
    Heating
    • Forced Air
    Cooling
    • Air Conditioning-Room
    Features
    • Basement: Finished,Full
    • Common walls with other units/homes: 1 Common Wall
    Interior area
    • Total structure area: 2,186
    • Total interior livable area: 2,186 sqft
    • Finished area above ground: 1,093
    • Finished area below ground: 1,093

    Property

    Parking
    • Total spaces: 1
    • Details: Off Street Spaces: 1
    Features
    • Levels: One
    • Stories: 1
    • Patio & porch: Front Porch, Patio
    • Exterior features: Private Yard
    • Fencing: Partial
    Lot
    • Size: 3,125 sqft
    • Features: Level
    Details
    • Parcel number: 226547033
    • Zoning: U-SU-B1
    • Special conditions: Standard

    Construction

    Type & style
    • Home type: SingleFamily
    • Architectural style: Traditional
    • Property subtype: Duplex
    • Attached to another structure: Yes
    Materials
    • Brick
    • Foundation: Concrete Perimeter
    • Roof: Membrane
    Condition
    • Year built: 1911

    Utilities & green energy

    • Sewer: Public Sewer

    Community & neighborhood

    Location
    • Region: Denver
    • Subdivision: Whittier

    Other

    Other facts
    • Listing terms: Cash,FHA,Other,USDA Loan,VA Loan
    • Ownership: Agent Owner

    Price history

    DateEventPrice
    4/8/2025Sold$700,000+0.2%$320/sqft
    Source: REcolorado as distributed by MLS GRID #5515613 Report a problem
    3/24/2025Pending sale$698,450$320/sqft
    Source: REcolorado as distributed by MLS GRID #5515613 Report a problem
    3/20/2025Listed for sale$698,450-0.2%$320/sqft
    Source: REcolorado as distributed by MLS GRID #5515613 Report a problem
    5/23/2023Sold$700,000$320/sqft
    Source: Public Record Report a problem

    Public tax history

    YearProperty taxesTax assessment
    2024$2,538 -37.1%$41,110 -43.4%
    2023$4,037 +1.4%$72,590 +43%
    2022$3,983 +28.4%$50,770 -4.9%
    2021$3,101 +2.9%$53,380 +27.7%
    2020$3,014 -18%$41,799 -0.7%
    2019$3,675 $42,091 -11.4%
    2018$3,675 +0.3%$47,500
    2017$3,664 +115.4%$47,500 +118.2%
    2016$1,701 -16.3%$21,770
    2015$2,033 0%$21,770 -11.1%
    2014$2,034 +22.5%$24,480
    2013$1,660 +17.9%$24,480 +23.9%
    2012$1,408 -5.8%$19,750
    2011$1,494 +2.2%$19,750 -12%
    2010$1,462 -2.7%$22,440
    2009$1,503 -0.2%$22,440 -0.3%
    2008$1,505 $22,500

    Find assessor info on the county website

    Neighborhood: Whittier

    Nearby schools

    GreatSchools rating
    Schools provided by the listing agent
    • Elementary: Columbine
    • Middle: Mcauliffe Manual
    • High: Manual
    • District: Denver 1

    Source: REcolorado as distributed by MLS GRID. This data may not be complete. We recommend contacting the local school district to confirm school assignments for this home.

    Get a cash offer in 3 minutes
    Find out how much your home could sell for in as little as 3 minutes with a no-obligation cash offer.
    Estimated market value
    $668,500
    Get a cash offer in 3 minutes
    Find out how much your home could sell for in as little as 3 minutes with a no-obligation cash offer.
    Estimated market value
    $668,500