This Ranch-style residence, situated in the sought-after Beacon Point community, offers an impressive combination of comfort and functionality. The main floor spans 2,721 square feet and is supplemented by an additional 2,705 square feet of unfinished basement space. A spacious three-car garage with ample storage is ideal for those desiring single-level living. The expansive great room features a fireplace and provides an excellent setting for gatherings, seamlessly transitioning into the gourmet kitchen. The kitchen is equipped with a large island, dual ovens, a gas cooktop, stainless steel appliances, pantry, and breakfast nook—serving as the central hub for daily living and entertaining. A dedicated office with French doors provides a private and sophisticated environment for remote work. The primary suite is thoughtfully designed with a five-piece bathroom and a generous walk-in closet, offering both comfort and convenience. Two additional bedrooms, a full bathroom, a powder room, and a laundry room—conveniently located on the main level—enhance daily living without requiring stair access. The unfinished basement is illuminated by daylight windows, adding natural brightness to the space. Mechanical updates include a newer furnace, central air conditioning, water heater and a whole house humidifier. Outdoor features comprise a covered deck for relaxation, mature landscaping, and a grassy yard suitable for pets, recreation, or gardening. Residents enjoy community amenities such as a pool, clubhouse, tennis courts, trails, and close access to Southlands Mall. Commuting is facilitated by proximity to E-470, while the Aurora Reservoir offers extensive outdoor recreational opportunities. Zoned for the esteemed Cherry Creek School District, this property represents a distinguished opportunity for comfortable and convenient living. Please contact today to schedule a private tour of this remarkable Beacon Point home.
Sold for $780,000
$780,000
26473 E Caley Drive, Aurora, CO 80016
4beds
5,426sqft
Single Family Residence
Built in 2008
9,969 Square Feet Lot
$762,600 Zestimate®
$144/sqft
$4,546 Estimated rent
Home value
$762,600
$709,000 - $816,000
$4,546/mo
Zestimate® history
Owner options
List your home for rent
$4,546/mo
Rent Zestimate®
Find your next renter with Zillow Rental Manager. Plus, with online applications, you can quickly screen prospective tenants – for free.
$4,546/mo
Rent Zestimate®
Refinance and save
$3,836/mo
Est. payment
Refinancing to a lower rate could help reduce your monthly payments and save thousands over the life of the loan.
$3,836/mo
Est. payment
Explore your selling options
Work with a Zillow partner agent
Leverage their expertise and Zillow's premium Showcase listings to get your home seen by more buyers.
Get startedList with your own agent
Get your home in front of millions of buyers by listing it on Zillow.
Learn how to do itSell it yourself
Take full control of how buyers see your home on Zillow by listing For Sale by Owner (FSBO).
List your homeWhat's special
Grassy yardCovered deckPrimary suiteLarge islandMature landscapingFrench doorsGas cooktop
Zillow last checked:
Listing updated:
Listed by:
Taylor Lawton 720-422-3060 taylor@lawtonsmith.team,
Compass - Denver
Bought with:
Maria Lagzdyn, 40036228
Amber Real Estate
Source: REcolorado as distributed by MLS GRID,MLS#: 7490539
Facts & features
Interior
Bedrooms & bathrooms
- Bedrooms: 4
- Bathrooms: 3
- Full bathrooms: 2
- 1/2 bathrooms: 1
- Main level bathrooms: 3
- Main level bedrooms: 4
Bedroom
- Level: Main
Bedroom
- Level: Main
Bedroom
- Level: Main
Bathroom
- Level: Main
Bathroom
- Level: Main
Other
- Level: Main
Other
- Level: Main
Dining room
- Level: Main
Kitchen
- Level: Main
Laundry
- Level: Main
Living room
- Level: Main
Office
- Level: Main
Heating
- Forced Air
Cooling
- Central Air
Appliances
- Included: Dishwasher, Dryer, Oven, Refrigerator, Washer
- Laundry: In Unit
Features
- Built-in Features, Ceiling Fan(s), Eat-in Kitchen, Entrance Foyer, Five Piece Bath, Kitchen Island, Open Floorplan, Primary Suite, Walk-In Closet(s)
- Flooring: Carpet, Tile, Wood
- Windows: Double Pane Windows
- Basement: Daylight,Unfinished
- Number of fireplaces: 1
- Fireplace features: Family Room, Gas
- Common walls with other units/homes: No Common Walls
Interior area
- Total structure area: 5,426
- Total interior livable area: 5,426 sqft
- Finished area above ground: 2,721
- Finished area below ground: 0
Property
Parking
- Total spaces: 3
- Parking features: Concrete, Tandem
- Attached garage spaces: 3
Features
- Levels: One
- Stories: 1
- Patio & porch: Front Porch
- Exterior features: Balcony, Private Yard
- Fencing: Full
Lot
- Size: 9,969 Square Feet
- Features: Level
Details
- Parcel number: 034623311
- Special conditions: Standard
Construction
Type & style
- Home type: SingleFamily
- Architectural style: Contemporary
- Property subtype: Single Family Residence
Materials
- Frame, Wood Siding
- Roof: Composition
Condition
- Year built: 2008
Utilities & green energy
- Sewer: Public Sewer
- Water: Public
- Utilities for property: Cable Available, Electricity Connected, Natural Gas Connected
Community & HOA
Community
- Security: Carbon Monoxide Detector(s), Smoke Detector(s)
- Subdivision: Beacon Point
HOA
- Has HOA: Yes
- Amenities included: Clubhouse, Fitness Center, Pool, Tennis Court(s)
- Services included: Maintenance Grounds, Recycling, Trash
- HOA fee: $200 quarterly
- HOA name: Beacon Point Metropolitan District
- HOA phone: 303-369-1800
Location
- Region: Aurora
Financial & listing details
- Price per square foot: $144/sqft
- Tax assessed value: $851,000
- Annual tax amount: $7,553
- Date on market: 8/21/2025
- Listing terms: 1031 Exchange,Cash,Conventional,FHA,VA Loan
- Exclusions: Seller`s Personal Property
- Ownership: Individual
- Electric utility on property: Yes
- Road surface type: Paved
Price history
| Date | Event | Price |
|---|---|---|
| 11/24/2025 | Sold | $780,000-1.9%$144/sqft |
Source:  REcolorado as distributed by MLS GRID #7490539 Report a problem REcolorado as distributed by MLS GRID #7490539 Report a problem | ||
| 10/27/2025 | Pending sale | $795,000$147/sqft |
Source: REcolorado as distributed by MLS GRID #7490539 Report a problem | ||
| 8/21/2025 | Listed for sale | $795,000+75.7%$147/sqft |
Source: REcolorado as distributed by MLS GRID #7490539 Report a problem | ||
| 7/30/2022 | Listing removed | -- |
Source: Zillow Rental Manager Report a problem | ||
| 6/24/2022 | Listed for rent | $3,300$1/sqft |
Source: Zillow Rental Manager Report a problem | ||
| 8/6/2021 | Listing removed | -- |
Source: Zillow Rental Network Premium Report a problem | ||
| 7/23/2021 | Price change | $3,300-1.5%$1/sqft |
Source: Zillow Rental Network Premium Report a problem | ||
| 7/6/2021 | Price change | $3,350-2.9%$1/sqft |
Source: Zillow Rental Network Premium Report a problem | ||
| 6/26/2021 | Listed for rent | $3,450+21.1%$1/sqft |
Source: Zillow Rental Network Premium Report a problem | ||
| 3/24/2021 | Listing removed | -- |
Source: Owner Report a problem | ||
| 8/3/2017 | Listing removed | $2,850$1/sqft |
Source: Owner Report a problem | ||
| 7/30/2017 | Listed for rent | $2,850+2%$1/sqft |
Source: Owner Report a problem | ||
| 8/7/2015 | Listing removed | $2,795$1/sqft |
Source: RentFeeder Report a problem | ||
| 7/14/2015 | Price change | $2,795-12.5%$1/sqft |
Source: RentFeeder Report a problem | ||
| 6/21/2015 | Listed for rent | $3,195$1/sqft |
Source: RentFeeder Report a problem | ||
| 2/27/2014 | Sold | $452,500-1.2%$83/sqft |
Source: Public Record Report a problem | ||
| 1/3/2014 | Listed for sale | $458,000+14.5%$84/sqft |
Source: Integrity Real Estate Group #4219336 Report a problem | ||
| 3/20/2009 | Sold | $399,950$74/sqft |
Source: Public Record Report a problem | ||
Public tax history
| Year | Property taxes | Tax assessment |
|---|---|---|
| 2025 | $7,553 +12.4% | $53,188 -2.5% |
| 2024 | $6,719 +35.6% | $54,551 -7.2% |
| 2023 | $4,953 -0.3% | $58,802 +51% |
| 2022 | $4,967 | $38,948 -2.8% |
| 2021 | -- | $40,069 -5.2% |
| 2020 | $5,196 +9.9% | $42,271 |
| 2019 | $4,726 | -- |
| 2018 | $4,726 +0.8% | $37,562 |
| 2017 | $4,687 | $37,562 -1% |
| 2016 | -- | $37,953 |
| 2015 | -- | $37,953 +21.4% |
| 2014 | $4,772 +3% | $31,267 +2.8% |
| 2013 | $4,635 | $30,430 |
| 2012 | -- | $30,430 |
| 2011 | $5,063 +1.5% | $30,430 -14.3% |
| 2010 | $4,990 +152.8% | $35,500 |
| 2009 | $1,974 | $35,500 +147.3% |
| 2008 | -- | $14,355 |
| 2007 | -- | $14,355 |
| 2006 | -- | -- |
Find assessor info on the county website
Neighborhood: Beacon Point
Nearby homes
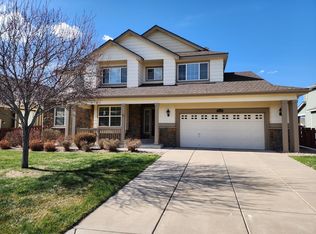
- $808,2005 bd4 ba3.3k sqft26483 E Caley Dr, Aurora, CO 80016Off Market
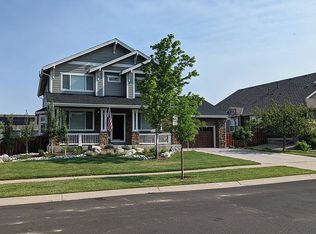
- $853,9007 bd5 ba4.5k sqft26463 E Caley Dr, Aurora, CO 80016Off Market
- $897,9006 bd4 ba4.6k sqft26460 E Arbor Dr, Aurora, CO 80016Off Market

- $920,5006 bd5 ba5.1k sqft26493 E Caley Dr, Aurora, CO 80016Off Market

- $832,9005 bd4 ba3.2k sqft26453 E Caley Dr, Aurora, CO 80016Off Market
- $936,7005 bd5 ba4.8k sqft26470 E Arbor Dr, Aurora, CO 80016Off Market
- $860,1006 bd5 ba5.2k sqft6324 S Queensburg Ct, Aurora, CO 80016Off Market
- $843,8004 bd4 ba3.3k sqft26450 E Arbor Dr, Aurora, CO 80016Off Market
Nearby schools
GreatSchools rating
- 5/10Pine Ridge Elementary SchoolGrades: PK-5Distance: 0.8 mi
- 6/10Infinity Middle SchoolGrades: 6-8Distance: 1.6 mi
- 8/10Cherokee Trail High SchoolGrades: 9-12Distance: 0.5 mi
Schools provided by the listing agent
- Elementary: Pine Ridge
- Middle: Fox Ridge
- High: Cherokee Trail
- District: Cherry Creek 5
Source: REcolorado as distributed by MLS GRID. This data may not be complete. We recommend contacting the local school district to confirm school assignments for this home.
Get a cash offer in 3 minutes
Find out how much your home could sell for in as little as 3 minutes with a no-obligation cash offer.
Estimated market value
$762,600
Get a cash offer in 3 minutes
Find out how much your home could sell for in as little as 3 minutes with a no-obligation cash offer.
Estimated market value
$762,600
- Colorado
- Arapahoe County
- Aurora
- 80016
- Beacon Point
- 26473 E Caley Drive
Nearby cities
Nearby neighborhoods
Nearby zip codes
Other Aurora Topics
