Skip main navigation
Off market
  • $808,200

    26483 E Caley Dr, Aurora, CO 80016

    5beds
    3,327sqft
    Single Family Residence
    Built in ----
    -- sqft lot
    $808,200 Zestimate®
    $243/sqft
    $3,870 Estimated rent

    Home value

    $808,200

    $768,000 - $849,000

    $3,870/mo

    Zestimate® history
    Loading
    Loading...

    Owner options

    List your home for rent

    $3,870/mo

    Rent Zestimate®

    Find your next renter with Zillow Rental Manager. Plus, with online applications, you can quickly screen prospective tenants – for free.

    Learn more

    $3,870/mo

    Rent Zestimate®

    Refinance and save

    $3,767/mo

    Est. payment

    Refinancing to a lower rate could help reduce your monthly payments and save thousands over the life of the loan.

    See today's rates

    $3,767/mo

    Est. payment

    Explore your selling options

    Work with a Zillow partner agent

    Leverage their expertise and Zillow's premium Showcase listings to get your home seen by more buyers.

    Get started

    List with your own agent

    Get your home in front of millions of buyers by listing it on Zillow.

    Learn how to do it

    Sell it yourself

    Take full control of how buyers see your home on Zillow by listing For Sale by Owner (FSBO).

    List your home

    What's special

    Gas log fireplaceTelevision alcoveComfortable family roomGas rangeDouble ovensCeiling fan

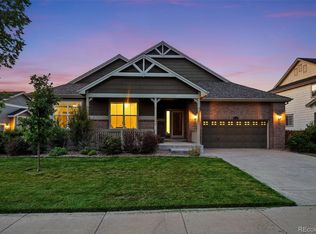
    There is ample space in this 5-bedroom, 3.75 bath home with a 3 car tandem garage. The main level supports the kitchen with stainless steel appliances including a side x side refrigerator with water and ice maker, gas range, dishwasher, microwave and double ovens. Solid surface countertops and backsplashes accent the 42" cabinetry. An eat in area is adjacent to the kitchen area with a patio door exit to the 10 x 22 Trex deck. Relax in the comfortable family room with a gas log fireplace, ceiling fan and television alcove. The 3/4 bathroom with built in shower seat is conveniently situated between the family room and main floor bedroom. If you're looking for a bedroom on the main level with an adjacent 3/4 bathroom to minimize climbing steps, then this home will serve you well. A mud room is located just inside of the garage and has both a coat closet and wash basin. The upper level contains 2 bedrooms with private baths and 2 more bedrooms that share a bath. A private bathroom located in the primary bedroom consists of a 5 piece arrangement with a 6' soaking tub. A 3rd (full) bathroom is located in the hallway and is shared by two other bedrooms. The laundry room has built in cabinetry, a wash basin and supports to hang clothing in the laundry area. Laundry equipment is not provided and the dryer is only equipped for 220V service. The primary bedroom measures 14'X18' and has two walk in closets for ample storage. An 11'X18' retreat is adjacent to the primary bedroom. The garage is a 3 car tandem with ample 110V outlets to provide charging of an EV or power for tools and gadgets. The entire garage is drywalled for a finished look and measures 23' W X 22' D with a third bay measuring 10' W X 17' D. The front of the house faces south for accelerated solar melt during the snowy season. The back yard is fully fenced, and both the front and rear yard is irrigated with a sprinkler system. Owner pays for trash Service, Renter is responsible for all other utilities. Only small dogs allowed (up to 25 pounds permitted). No smoking allowed. Tenants are responsible for landscaping water and maintenance. 1 year minimum lease. Security deposit due at lease signing.

    This property is off market, which means it's not currently listed for sale or rent on Zillow. This may be different from what's available on other websites or public sources.
    Zillow last checked:

    Listing updated:

    Source: Zillow Rentals

    Facts & features

    Interior

    Bedrooms & bathrooms
    • Bedrooms: 5
    • Bathrooms: 4
    • Full bathrooms: 3
    • 1/2 bathrooms: 1
    Heating
    • Forced Air
    Cooling
    • Central Air
    Appliances
    • Included: Dishwasher, Freezer, Microwave, Oven, Refrigerator, WD Hookup
    • Laundry: Hookups
    Features
    • WD Hookup
    • Flooring: Carpet, Hardwood, Tile
    Interior area
    • Total interior livable area: 3,327 sqft

    Property

    Parking
    • Parking features: Attached
    • Has attached garage: Yes
    • Details: Contact manager
    Features
    • Exterior features: Garbage included in rent, Heating system: Forced Air, Walk to Aurora Reservoir, Walking, biking trails, Water not included in rent
    Details
    • Parcel number: 207121202003

    Construction

    Type & style
    • Home type: SingleFamily
    • Property subtype: Single Family Residence

    Utilities & green energy

    • Utilities for property: Garbage

    Community & HOA

    Community
    • Deposit fee: $4,000
    Location
    • Region: Aurora

    Financial & listing details

    • Price per square foot: $243/sqft
    • Tax assessed value: $836,500
    • Annual tax amount: $7,402
    • Date on market: 2/13/2026
    • Date available: 03/19/2026
    • Lease term: 1 Year

    Price history

    DateEventPrice
    4/10/2026Listing removed$4,000$1/sqft
    Source: Zillow Rentals Report a problem
    2/14/2026Listed for rent$4,000$1/sqft
    Source: Zillow Rentals Report a problem
    4/18/2024Listing removed--
    Source: Zillow Rentals Report a problem
    4/9/2024Listed for rent$4,000+48.1%$1/sqft
    Source: Zillow Rentals Report a problem
    1/28/2019Listing removed$2,700$1/sqft
    Source: Stars & Stripes Homes, Inc. Report a problem
    1/26/2019Price change$2,700-3.6%$1/sqft
    Source: Stars & Stripes Homes, Inc. Report a problem
    1/4/2019Listed for rent$2,800$1/sqft
    Source: Stars & Stripes Homes, Inc. Report a problem
    11/16/2018Listing removed$2,800$1/sqft
    Source: Stars & Stripes Homes, Inc. Report a problem
    10/6/2018Price change$2,800-6.7%$1/sqft
    Source: Stars & Stripes Homes, Inc. Report a problem
    9/14/2018Price change$3,000-6.3%$1/sqft
    Source: Stars & Stripes Homes, Inc. Report a problem
    9/3/2018Price change$3,200-5.7%$1/sqft
    Source: Stars & Stripes Homes, Inc. Report a problem
    8/1/2018Listed for rent$3,395+6.1%$1/sqft
    Source: Stars & Stripes Homes, Inc. Report a problem
    9/21/2017Listing removed$3,200$1/sqft
    Source: Stars & Stripes Homes, Inc. Report a problem
    8/26/2017Price change$3,200+6.8%$1/sqft
    Source: Stars & Stripes Homes, Inc. Report a problem
    7/6/2013Listed for rent$2,995$1/sqft
    Source: Stars & Stripes Homes, Inc. Report a problem
    10/20/2009Sold$425,000-20.7%$128/sqft
    Source: Public Record Report a problem
    7/28/2009Price change$535,950+17.5%$161/sqft
    Source: Lennar Homes #us1835806 Report a problem
    3/26/2009Listed for sale$455,950$137/sqft
    Source: Listhub #733498 Report a problem

    Public tax history

    YearProperty taxesTax assessment
    2025$7,402 +12.4%$52,281 -2.2%
    2024$6,584 +19.5%$53,459 -17.3%
    2023$5,509 -0.3%$64,620 +49.2%
    2022$5,524 $43,319 -2.8%
    2021-- $44,566 +0.3%
    2020$5,463 +12.4%$44,444
    2019$4,859 --
    2018$4,859 +0.8%$38,621
    2017$4,819 $38,621 -3.7%
    2016-- $40,118
    2015-- $40,118 +22.1%
    2014$5,044 +3.6%$32,859 -0.4%
    2013$4,871 $32,990
    2012-- $32,990
    2011$5,243 +1.5%$32,990 -10.3%
    2010$5,167 +161.8%$36,760
    2009$1,974 $36,760 +156.1%
    2008-- $14,355
    2007-- $14,355
    2006-- --
    Find assessor info on the county website

    Neighborhood: Beacon Point

    Nearby schools

    GreatSchools rating
    Get a cash offer in 3 minutes
    Find out how much your home could sell for in as little as 3 minutes with a no-obligation cash offer.
    Estimated market value
    $808,200
    Get a cash offer in 3 minutes
    Find out how much your home could sell for in as little as 3 minutes with a no-obligation cash offer.
    Estimated market value
    $808,200