Move-in ready luxury in The Reserve at Center Square! Why wait for new construction when you can enjoy a recently built, pristine, move-in ready home today? This stunning 4-bedroom, 5-bath residence sits on one of the community’s premier private lots with serene, clear views. The sellers selected over $300,000 in custom upgrades when building the home and during ownership added an additional $90,000+ in enhancements, creating a thoughtfully designed, turnkey property with every modern convenience. Step inside to find an open and airy floor plan with engineered hardwood flooring and soaring ceilings throughout the main level. The welcoming foyer sets the tone, with a formal dining room to the right—ideal for gatherings and holidays. At the heart of the home is the gourmet eat-in kitchen, featuring soft-close cabinetry, a large quartz center island, high-end stainless steel appliances, and a sunlit breakfast area. The kitchen flows seamlessly into the spacious family room, where oversized windows flood the space with natural light, and a gas fireplace adds a cozy touch. Sliding doors lead to a beautifully finished two-tier outdoor space with a custom Trex deck, lower-level paver patio, fenced-in yard, and exterior lighting—perfect for entertaining or relaxing. Also on the main level is an office / flex space with French doors and a powder room, tucked away for function and flexibility. Rounding out this floor is a mudroom which leads to the oversized two car garage. Upstairs, a large open space at the landing provides the perfect bonus area for a second home office or teen hangout—before branching off to the home’s four spacious bedrooms and three full bathrooms. The luxurious primary suite features a spa-like bath—complete with dual vanities, oversized glass-enclosed shower with bench, and an amazing custom walk-in closet. There is a second-floor laundry room, adding extra convenience for everyday living. Back downstairs to the fully finished, walk-out basement is another 1000 sq feet of living space, currently set up as a home gym and media room. This floor also includes a second powder room and a large unfinished storage area. Upgrades include a whole-house generator, custom closets in every room, irrigation system in the front yard, 5-foot black aluminum fencing, professional landscaping, motorized shades on both sliders, custom shutters throughout, ceiling fans and recessed lighting, and upgraded tile and countertops throughout. No detail was overlooked in this meticulously maintained home, set in a peaceful community with scenic walking trails and a tranquil lake. Located in the Methacton School district, 2468 Hawthorn Drive is close to major commuter routes, Heebner Park and the Zacharias Creek trail, Merrymead Farm, shopping and dining in Skippack Village, Blue Bell and more! This home offers a rare opportunity to enjoy refined suburban living with every modern amenity. Don’t miss it—schedule your private tour today. Please note: Security cameras are present on the property.
Sold for $1,225,000
$1,225,000
2648 Hawthorn Dr, Eagleville, PA 19403
4beds
4,067sqft
Single Family Residence
Built in 2022
0.37 Acres Lot
$1,238,700 Zestimate®
$301/sqft
$5,011 Estimated rent
Home value
$1,238,700
$1.15M - $1.34M
$5,011/mo
Zestimate® history
Owner options
List your home for rent
$5,011/mo
Rent Zestimate®
Find your next renter with Zillow Rental Manager. Plus, with online applications, you can quickly screen prospective tenants – for free.
$5,011/mo
Rent Zestimate®
Refinance and save
$6,585/mo
Est. payment
Refinancing to a lower rate could help reduce your monthly payments and save thousands over the life of the loan.
$6,585/mo
Est. payment
Explore your selling options
Work with a Zillow partner agent
Leverage their expertise and Zillow's premium Showcase listings to get your home seen by more buyers.
Get startedList with your own agent
Get your home in front of millions of buyers by listing it on Zillow.
Learn how to do itSell it yourself
Take full control of how buyers see your home on Zillow by listing For Sale by Owner (FSBO).
List your homeWhat's special
Gas fireplaceFenced-in yardPremier private lotFully finished walk-out basementOversized two car garageSunlit breakfast areaLower-level paver patio
Zillow last checked:
Listing updated:
Listed by:
Amanda Reibstein 215-840-4999,
Compass RE,
Listing Team: The Rife Group, Co-Listing Team: The Rife Group,Co-Listing Agent: Nicole Marcum Rife 484-678-8131,
Compass RE
Bought with:
Alex Clark, RS370377
KW Empower
Ryan Stawasz, rs335536
KW Empower
Source: Bright MLS,MLS#: PAMC2149098
Facts & features
Interior
Bedrooms & bathrooms
- Bedrooms: 4
- Bathrooms: 5
- Full bathrooms: 3
- 1/2 bathrooms: 2
- Main level bathrooms: 1
Basement
- Area: 1000
Heating
- Forced Air, Natural Gas
Cooling
- Central Air, Natural Gas
Appliances
- Included: Cooktop, Microwave, Dishwasher, Oven, Refrigerator, Stainless Steel Appliance(s), Washer, Dryer, Gas Water Heater
- Laundry: Upper Level
Features
- Breakfast Area, Open Floorplan, Kitchen - Gourmet, Kitchen Island, Kitchen - Table Space, Recessed Lighting, Upgraded Countertops, Walk-In Closet(s), Primary Bath(s), Pantry, Eat-in Kitchen, Bathroom - Walk-In Shower
- Flooring: Engineered Wood, Carpet
- Windows: Window Treatments
- Basement: Finished,Walk-Out Access
- Number of fireplaces: 1
- Fireplace features: Gas/Propane
Interior area
- Total structure area: 4,067
- Total interior livable area: 4,067 sqft
- Finished area above ground: 3,067
- Finished area below ground: 1,000
Property
Parking
- Total spaces: 6
- Parking features: Garage Faces Side, Inside Entrance, Oversized, Enclosed, Driveway, Attached
- Attached garage spaces: 2
- Uncovered spaces: 4
Accessibility
- Accessibility features: None
Features
- Levels: Two
- Stories: 2
- Patio & porch: Patio, Deck
- Exterior features: Extensive Hardscape, Lighting, Lawn Sprinkler
- Pool features: None
Lot
- Size: 0.37 Acres
- Dimensions: 108.00 x 0.00
Details
- Additional structures: Above Grade, Below Grade
- Parcel number: 670003470171
- Zoning: RESIDENTIAL
- Special conditions: Standard
Construction
Type & style
- Home type: SingleFamily
- Architectural style: Contemporary
- Property subtype: Single Family Residence
Materials
- Vinyl Siding
- Foundation: Block
Condition
- Excellent
- New construction: No
- Year built: 2022
Details
- Builder name: Toll Brothers
Utilities & green energy
- Sewer: Public Sewer
- Water: Public
Community & HOA
Community
- Subdivision: Reserve At Center Square
HOA
- Has HOA: Yes
- Services included: Trash, Common Area Maintenance
- HOA fee: $120 monthly
- HOA name: RESERVE AT CENTER SQUARE
Location
- Region: Eagleville
- Municipality: WORCESTER TWP
Financial & listing details
- Price per square foot: $301/sqft
- Tax assessed value: $359,880
- Annual tax amount: $14,356
- Date on market: 9/5/2025
- Listing agreement: Exclusive Agency
- Inclusions: Refrigerator, Washer And Dryer
- Exclusions: All Tvs
- Ownership: Fee Simple
Price history
| Date | Event | Price |
|---|---|---|
| 12/9/2025 | Sold | $1,225,000-5.8%$301/sqft |
Source:  Bright MLS #PAMC2149098 Report a problem Bright MLS #PAMC2149098 Report a problem | ||
| 11/15/2025 | Pending sale | $1,300,000$320/sqft |
Source: Bright MLS #PAMC2149098 Report a problem | ||
| 10/28/2025 | Contingent | $1,300,000$320/sqft |
Source: Bright MLS #PAMC2149098 Report a problem | ||
| 9/5/2025 | Listed for sale | $1,300,000+24.5%$320/sqft |
Source: Bright MLS #PAMC2149098 Report a problem | ||
| 3/24/2022 | Sold | $1,044,323$257/sqft |
Source: Public Record Report a problem | ||
Public tax history
| Year | Property taxes | Tax assessment |
|---|---|---|
| 2025 | $14,189 +5.6% | $359,880 |
| 2024 | $13,433 | $359,880 |
| 2023 | $13,433 | $359,880 |
Find assessor info on the county website
Neighborhood: 19403
Nearby homes
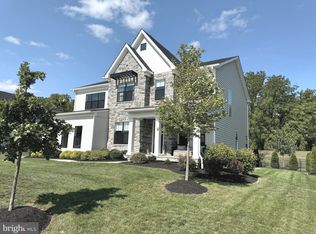
- $1,525,0005 bd5 ba5.1k sqft2656 Hawthorn Dr, Eagleville, PA 19403Sold
- $1,011,8004 bd3 ba3.4k sqft2662 Hawthorn Dr, Eagleville, PA 19403Off Market
- $1,089,3004 bd3 ba3.6k sqft2653 Hawthorn Dr, Eagleville, PA 19403Off Market
- $995,0004 bd3 ba3.4k sqft1908 Linden Way, Eagleville, PA 19403Off Market
- $1,244,9004 bd3 ba4k sqft2660 Hawthorn Dr, Eagleville, PA 19403Off Market
- $1,273,3004 bd3 ba3.8k sqft2586 Hawthorn Dr, Eagleville, PA 19403Off Market
- $1,234,4004 bd3 ba4.5k sqft2658 Hawthorn Dr, Eagleville, PA 19403Off Market
- $1,258,0004 bd5 ba4.5k sqft2655 Hawthorn Dr, Eagleville, PA 19403Off Market
Nearby schools
GreatSchools rating
- 9/10Worcester El SchoolGrades: K-4Distance: 1.7 mi
- 8/10Arcola Intermediate SchoolGrades: 7-8Distance: 5.8 mi
- 9/10Methacton High SchoolGrades: 9-12Distance: 3.9 mi
Schools provided by the listing agent
- District: Methacton
Source: Bright MLS. This data may not be complete. We recommend contacting the local school district to confirm school assignments for this home.
Get a cash offer in 3 minutes
Find out how much your home could sell for in as little as 3 minutes with a no-obligation cash offer.
Estimated market value
$1,238,700
Get a cash offer in 3 minutes
Find out how much your home could sell for in as little as 3 minutes with a no-obligation cash offer.
Estimated market value
$1,238,700
- Pennsylvania
- Montgomery County
- Norristown
- 19403
- 2648 Hawthorn Dr
Nearby cities
Nearby neighborhoods
Nearby zip codes
Other Norristown Topics
