Better than new, this 2-year young beautifully upgraded home with every bell and whistle imaginable is on the market in the desirable Reserve at Center Square community in the Methacton School District – and it’s ready for a quick delivery!! This home has $345,000 in builder upgrades and another $200,000+ in upgrades by the current owner – it truly shows like a model! To build this model with Toll Bros today, your starting price would be $1,385,000 without any of these upgrades!! See upgrade list in the documents section. With the open floor plan, this home is where modern elegance meets practical design. Highlights include the beautifully Finished Basement that includes an in-law suite with sitting area and decorative barn doors and a large rec room; Beautiful millwork including decorative moldings, accent walls, and beams added to the ceiling; Wood floors on 1st and 2nd floors; 10’ ceilings on main floor and 9’ ceilings on 2nd floor and lower level; Customs closets; Custom shades; Upgraded, top of the line light fixtures from Serena and Lily and Ro Cham Beaux; Serena and Lily mirrors in most baths; AND the home is in one of the best locations in the community backing to community open space for great privacy. Outside you will find a back yard oasis full of upgrades that includes a custom pavilion with electric and TV mount, a huge custom patio with built-in BBQ, custom walkways, a hot tub, a play area with rubber chips (playset included), extensive landscaping, decorative black metal fence and sprinkler system; Upon entering the house from the welcoming front porch, you immediately see how special it is with the wide-open floor plan, gorgeous flooring, and beautiful millwork. The Dining room with gorgeous millwork is completely open to the entry hall, Kitchen, breakfast room and family room. The custom kitchen features top of the line Century cabinets, quartz countertops with an elegant waterfall edge, top of the like stainless appliances including Wolf gas range, under cabinet and toe kick lighting, and an expansive breakfast bar that seats 6 with storage below! Off the kitchen in the back of the home is the bright and sunny breakfast room with 3 walls of windows and a door to the back yard. There is a study/office nicely tucked away for convenient working from home! The family room is completely open to the kitchen with a gas fireplace, and tucked away just off the family room is a bonus room perfect for play room or home office. Off the kitchen is a mudroom with a huge, custom pantry closet, and there is a charming powder room with designer wallpaper and a walk-in coat closet off the entry hall. Upstairs you will find a large, versatile loft area with wood floor and numerous windows, two bedrooms that share a Jack and Jill bath (double sink, and separate shower and lav area); a bedroom suite with private bath and custom walk-in closet; a convenient laundry room with an abundance of cabinetry; and the gorgeous primary suite with an expansive custom closet and luxurious bath with two custom vanities, and an oversized, beautifully tiled shower with multiple shower heads. The lower level features an expansive, carpeted rec room, plus a bedroom suite – perfect for in-laws, nanny, or adult children with the private bath, sitting area, and walk in closet! The charming barn doors add beautiful detail to this versatile space. This vibrant community at the Reserve is welcoming to newcomers with plenty of opportunities to meet your neighbors at the monthly block parties, chili cook-offs and holiday celebrations. This convenient location is just minutes from downtown Skippack, and just a short distance to Blue Bell, Lansdale, Plymouth Meeting with a tons of shops and restaurants. There is also great access to 202, 476, and the 276 Turnpike that makes your commute to work a breeze.
Sold for $1,525,000
$1,525,000
2656 Hawthorn Dr, Eagleville, PA 19403
5beds
5,121sqft
Single Family Residence
Built in 2022
0.37 Acres Lot
$1,541,000 Zestimate®
$298/sqft
$5,789 Estimated rent
Home value
$1,541,000
$1.46M - $1.62M
$5,789/mo
Zestimate® history
Owner options
List your home for rent
$5,789/mo
Rent Zestimate®
Find your next renter with Zillow Rental Manager. Plus, with online applications, you can quickly screen prospective tenants – for free.
$5,789/mo
Rent Zestimate®
Refinance and save
$8,143/mo
Est. payment
Refinancing to a lower rate could help reduce your monthly payments and save thousands over the life of the loan.
$8,143/mo
Est. payment
Explore your selling options
Work with a Zillow partner agent
Leverage their expertise and Zillow's premium Showcase listings to get your home seen by more buyers.
Get startedList with your own agent
Get your home in front of millions of buyers by listing it on Zillow.
Learn how to do itSell it yourself
Take full control of how buyers see your home on Zillow by listing For Sale by Owner (FSBO).
List your homeWhat's special
Zillow last checked:
Listing updated:
Listed by:
Susy Shea 610-304-7227,
BHHS Fox & Roach Wayne-Devon,
Co-Listing Agent: Broderick Rhodes Shea 610-955-6490,
BHHS Fox & Roach Wayne-Devon
Bought with:
Michael Maerten, RS291382
Keller Williams Real Estate-Blue Bell
Source: Bright MLS,MLS#: PAMC2114828
Facts & features
Interior
Bedrooms & bathrooms
- Bedrooms: 5
- Bathrooms: 5
- Full bathrooms: 4
- 1/2 bathrooms: 1
- Main level bathrooms: 1
Rooms
- Room types: Dining Room, Primary Bedroom, Bedroom 2, Bedroom 3, Bedroom 4, Bedroom 5, Kitchen, Game Room, Family Room, Breakfast Room, Laundry, Loft, Office, Recreation Room, Storage Room, Bathroom 2, Bathroom 3, Primary Bathroom, Full Bath, Half Bath
Basement
- Area: 1275
Heating
- Forced Air, Natural Gas
Cooling
- Central Air, Electric
Appliances
- Included: Gas Water Heater
- Laundry: Laundry Room, Mud Room
Features
- Attic, Breakfast Area, Built-in Features, Crown Molding, Exposed Beams, Family Room Off Kitchen, Open Floorplan, Kitchen Island, Pantry, Walk-In Closet(s), Upgraded Countertops, Bathroom - Tub Shower
- Basement: Partial,Finished
- Number of fireplaces: 1
Interior area
- Total structure area: 5,121
- Total interior livable area: 5,121 sqft
- Finished area above ground: 3,846
- Finished area below ground: 1,275
Property
Parking
- Total spaces: 8
- Parking features: Garage Faces Side, Garage Door Opener, Inside Entrance, Attached, Driveway
- Attached garage spaces: 2
- Uncovered spaces: 6
Accessibility
- Accessibility features: None
Features
- Levels: Three
- Stories: 3
- Pool features: None
Lot
- Size: 0.37 Acres
- Dimensions: 108.00 x 0.00
Details
- Additional structures: Above Grade, Below Grade
- Parcel number: 670003469958
- Zoning: RESIDENTIAL
- Special conditions: Standard
Construction
Type & style
- Home type: SingleFamily
- Architectural style: Traditional
- Property subtype: Single Family Residence
Materials
- Vinyl Siding, Stone
- Foundation: Concrete Perimeter
Condition
- Excellent
- New construction: No
- Year built: 2022
Utilities & green energy
- Sewer: Public Sewer
- Water: Public
Community & HOA
Community
- Security: Security System
- Subdivision: Reserve At Center Square
HOA
- Has HOA: Yes
- Services included: Common Area Maintenance
- HOA fee: $95 monthly
- HOA name: RESERVE AT CENTER SQUARE
Location
- Region: Eagleville
- Municipality: WORCESTER TWP
Financial & listing details
- Price per square foot: $298/sqft
- Tax assessed value: $410,350
- Annual tax amount: $16,019
- Date on market: 9/5/2024
- Listing agreement: Exclusive Right To Sell
- Inclusions: Playset,
- Exclusions: Washer, Dryer, Garage Refridge, Outdoor Tv And All Tv's
- Ownership: Fee Simple
Price history
| Date | Event | Price |
|---|---|---|
| 11/8/2024 | Sold | $1,525,000$298/sqft |
Source:  Bright MLS #PAMC2114828 Report a problem Bright MLS #PAMC2114828 Report a problem | ||
| 9/24/2024 | Contingent | $1,525,000$298/sqft |
Source: Bright MLS #PAMC2114828 Report a problem | ||
| 9/5/2024 | Listed for sale | $1,525,000+38.9%$298/sqft |
Source: Bright MLS #PAMC2114828 Report a problem | ||
| 1/19/2022 | Sold | $1,097,995-4.5%$214/sqft |
Source: Bright MLS #PAMC2012700 Report a problem | ||
| 11/30/2021 | Pending sale | $1,149,995$225/sqft |
Source: Bright MLS #PAMC2012700 Report a problem | ||
| 11/15/2021 | Price change | $1,149,995-4.2%$225/sqft |
Source: Bright MLS #PAMC2012700 Report a problem | ||
| 9/24/2021 | Listed for sale | $1,199,995$234/sqft |
Source: Bright MLS #PAMC2012700 Report a problem | ||
Public tax history
| Year | Property taxes | Tax assessment |
|---|---|---|
| 2025 | $16,179 +5.6% | $410,350 |
| 2024 | $15,318 | $410,350 |
| 2023 | $15,318 +2204.1% | $410,350 +2099.1% |
| 2022 | $665 | $18,660 |
Find assessor info on the county website
Neighborhood: 19403
Nearby homes
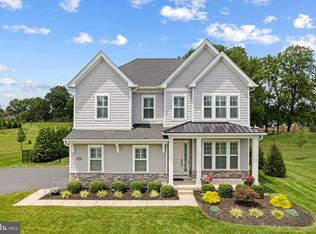
- $1,225,0004 bd5 ba4k sqft2648 Hawthorn Dr, Eagleville, PA 19403Sold
- $988,7004 bd3 ba3.4k sqft1908 Linden Way, Eagleville, PA 19403Off Market
- $1,006,2004 bd3 ba3.4k sqft2662 Hawthorn Dr, Eagleville, PA 19403Off Market
- $1,080,1004 bd3 ba3.6k sqft2653 Hawthorn Dr, Eagleville, PA 19403Off Market
- $1,236,7004 bd3 ba4k sqft2660 Hawthorn Dr, Eagleville, PA 19403Off Market
- $1,118,0004 bd3 ba3.5k sqft1905 Linden Way, Eagleville, PA 19403Off Market
- $1,239,3004 bd5 ba4.5k sqft2655 Hawthorn Dr, Eagleville, PA 19403Off Market
- $1,218,7005 bd3 ba3.9k sqft2612 Hawthorn Dr, Norristown, PA 19403Off Market
Nearby schools
GreatSchools rating
- 9/10Worcester El SchoolGrades: K-4Distance: 1.7 mi
- 8/10Arcola Intermediate SchoolGrades: 7-8Distance: 5.8 mi
- 9/10Methacton High SchoolGrades: 9-12Distance: 3.9 mi
Schools provided by the listing agent
- District: Methacton
Source: Bright MLS. This data may not be complete. We recommend contacting the local school district to confirm school assignments for this home.
Get a cash offer in 3 minutes
Find out how much your home could sell for in as little as 3 minutes with a no-obligation cash offer.
Estimated market value
$1,541,000
Get a cash offer in 3 minutes
Find out how much your home could sell for in as little as 3 minutes with a no-obligation cash offer.
Estimated market value
$1,541,000
- Pennsylvania
- Montgomery County
- Norristown
- 19403
- 2656 Hawthorn Dr
Nearby cities
Nearby neighborhoods
Nearby zip codes
Other Norristown Topics
