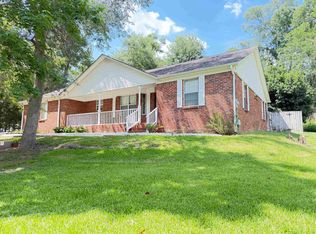
Spacious home with NEW AC system installed 4/29/26. Note: Deerlake Middle School has extra protection curb sidewalks for walking to School and for walking exercise for the residents. Four bedrooms and the Front BR at entry is perfect for an Office. Gas fireplace with entertainment Niche above. Corina countertops with beautifully arranged kitchen, gas hot water heater. Deluxe master bath with separate shower and tub. Separate water closet in Mbath, 7 X 4 walk-in closet for Master BR and Tray ceiling in MBR. Inside laundry room near the two car garage. Covered Patio in back.
For sale
$380,000
2648 Heathrow Dr, Tallahassee, FL 32312
4beds
1,729sqft
:
Get pre-qualified$2,564/mo
Single Family Residence
Built in 2004
5,227 Square Feet Lot
$372,600 Zestimate®
$220/sqft
$10/mo HOA
What's special
Four bedroomsCovered patio in backBeautifully arranged kitchenTwo car garage
- 79 days |
- 425 |
- 3 |
Zillow last checked:
Listing updated:
Listed by:
Lillian L Jack 850-933-2105,
JAL Realty, LLC
Source: TBR,MLS#: 399728
Facts & features
Interior
Bedrooms & bathrooms
- Bedrooms: 4
- Bathrooms: 2
- Full bathrooms: 2
Rooms
- Room types: Foyer, Utility Room
Primary bedroom
- Dimensions: 14x12
Bedroom 2
- Dimensions: 12x10
Bedroom 3
- Dimensions: 12x10
Bedroom 4
- Dimensions: 12x10
Dining room
- Dimensions: 10x10
Family room
- Dimensions: 0
Kitchen
- Dimensions: 12x10
Living room
- Dimensions: 25X16
Other
- Dimensions: 7 X4
Heating
- Central, Electric
Cooling
- Central Air, Ceiling Fan(s), Electric
Appliances
- Included: Dishwasher, Microwave, Oven, Range, Refrigerator
Features
- Tray Ceiling(s), High Ceilings, Vaulted Ceiling(s), Entrance Foyer
- Flooring: Carpet, Tile
- Has fireplace: Yes
Interior area
- Total structure area: 1,729
- Total interior livable area: 1,729 sqft
Property
Parking
- Total spaces: 2
- Parking features: Garage, Two Car Garage
- Garage spaces: 2
Features
- Stories: 1
- Patio & porch: Covered, Patio, Porch
- Has view: Yes
- View description: None
Lot
- Size: 5,227 Square Feet
- Dimensions: 50 x 101 x 87 x 45
Details
- Parcel number: 140536H0310
- Special conditions: Standard
Construction
Type & style
- Home type: SingleFamily
- Architectural style: One Story,Traditional
- Property subtype: Single Family Residence
Materials
- Brick, Vinyl Siding
Condition
- Year built: 2004
Community & HOA
Community
- Features: Street Lights
- Subdivision: Glen at Golden Eagle
HOA
- Has HOA: Yes
- Services included: Common Areas
- HOA fee: $120 annually
Location
- Region: Tallahassee
Financial & listing details
- Price per square foot: $220/sqft
- Tax assessed value: $300,622
- Annual tax amount: $3,255
- Date on market: 5/8/2026
- Cumulative days on market: 82 days
- Listing terms: Conventional,VA Loan
Estimated market value
$372,600
$354,000 - $391,000
$2,384/mo
Price history
| Date | Event | Price |
|---|---|---|
| 5/11/2026 | Listed for sale | $380,000+49%$220/sqft |
Source:  TBR #399728 Report a problem TBR #399728 Report a problem | ||
| 8/5/2020 | Sold | $255,000+2%$147/sqft |
Source: TBR #319483 Report a problem | ||
| 6/18/2020 | Pending sale | $250,000$145/sqft |
Source: Keller Williams Town & Country #319483 Report a problem | ||
| 6/11/2020 | Listed for sale | $250,000+5.5%$145/sqft |
Source: Keller Williams Town & Country #319483 Report a problem | ||
| 8/21/2019 | Listing removed | $237,000$137/sqft |
Source: Keller Williams Town and Country Realty #309453 Report a problem | ||
| 7/9/2019 | Price change | $237,000-1.3%$137/sqft |
Source: Keller Williams Town and Country Realty #308441 Report a problem | ||
| 6/14/2019 | Price change | $240,000-1.2%$139/sqft |
Source: Keller Williams Town and Country Realty #305402 Report a problem | ||
| 5/31/2019 | Price change | $243,000-0.8%$141/sqft |
Source: Keller Williams Town and Country Realty #305402 Report a problem | ||
| 5/14/2019 | Listed for sale | $245,000$142/sqft |
Source: Keller Williams Town and Country Realty #305402 Report a problem | ||
| 4/28/2019 | Pending sale | $245,000$142/sqft |
Source: Keller Williams Town and Country Realty #305402 Report a problem | ||
| 4/19/2019 | Listed for sale | $245,000+22.8%$142/sqft |
Source: Keller Williams Town & Country #305366 Report a problem | ||
| 12/30/2009 | Sold | $199,500$115/sqft |
Source: Public Record Report a problem | ||
Public tax history
| Year | Property taxes | Tax assessment |
|---|---|---|
| 2025 | $3,603 +2.8% | $261,351 +2.9% |
| 2024 | $3,505 +2.7% | $253,985 +3% |
| 2023 | $3,414 +5.8% | $246,587 +3% |
| 2022 | $3,228 +0.5% | $239,405 +3% |
| 2021 | $3,211 -4.5% | $232,432 +12.7% |
| 2020 | $3,363 +1.4% | $206,186 +3% |
| 2019 | $3,316 | $200,191 +3% |
| 2018 | $3,316 +1.6% | $194,391 +25.2% |
| 2017 | $3,263 +56% | $155,255 +2.1% |
| 2016 | $2,091 | $152,062 +0.7% |
| 2015 | $2,091 | $151,005 +0.8% |
| 2014 | $2,091 | $149,807 +1.5% |
| 2013 | -- | $147,593 -1.5% |
| 2012 | -- | $149,885 -6.6% |
| 2011 | -- | $160,453 -0.7% |
| 2010 | -- | $161,647 -5.7% |
| 2009 | -- | $171,371 |
| 2008 | -- | -- |
| 2007 | -- | $198,857 +7.8% |
| 2006 | -- | $184,550 +527.7% |
| 2005 | -- | $29,400 |
| 2004 | -- | $29,400 |
| 2003 | -- | $29,400 |
| 2002 | -- | -- |
Find assessor info on the county website
Monthly payment
Est. payment
Payment breakdown
Explore the cost of this home by adjusting the details. Changes won't be saved.Climate risks
Neighborhood: Killearn Lakes Plantation
Nearby schools
GreatSchools rating
- 10/10Killearn Lakes Elementary SchoolGrades: PK-5Distance: 1.5 mi
- 9/10Deerlake Middle SchoolGrades: 6-8Distance: 0.6 mi
- 7/10Lawton Chiles High SchoolGrades: 9-12Distance: 2.7 mi
Schools provided by the listing agent
- Elementary: KILLEARN LAKES
- Middle: DEERLAKE
- High: CHILES
Source: TBR. This data may not be complete. We recommend contacting the local school district to confirm school assignments for this home.
- $370,0004 bd2 ba1.8k sqft2662 Heathrow Dr, Tallahassee, FL 32312Sold
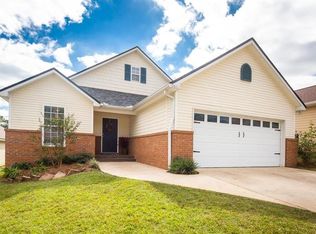
- $373,3003 bd3 ba1.9k sqft2634 Heathrow Dr, Tallahassee, FL 32312Off Market
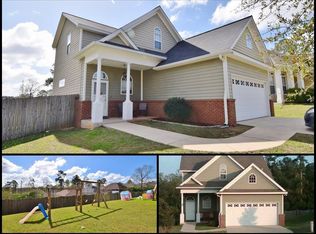
- $364,2004 bd2 ba1.7k sqft2047 Sunny Dale Dr, Tallahassee, FL 32312Off Market
- $333,8003 bd2 ba1.4k sqft2620 Heathrow Dr, Tallahassee, FL 32312Off Market

- $359,3003 bd2 ba1.6k sqft2043 Sunny Dale Dr, Tallahassee, FL 32312Off Market
- $472,3004 bd3 ba2.2k sqft9104 Eagles Ridge Dr, Tallahassee, FL 32312Off Market
- $394,5003 bd2 ba1.6k sqft9110 Eagles Ridge Dr, Tallahassee, FL 32312Off Market
- $299,0003 bd2 ba1.4k sqft2592 Heathrow Dr, Tallahassee, FL 32312Sold
A local agent can set up tours, give advice and negotiate with sellers.
Similar homes
- $393,0003 bd2 ba2k sqft9548 Buck Haven Trl, Tallahassee, FL 32312For Sale By Owner
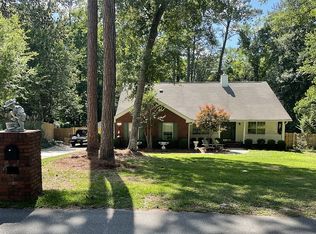
- $385,0003 bd2 ba2k sqft3416 Briar Branch Trl, Tallahassee, FL 32312For Sale
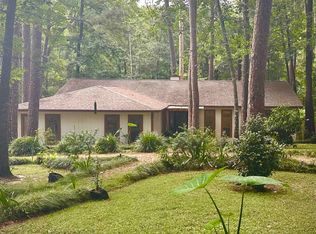 MLS ID #401119, Gena Smith, Landcorp, Inc.. TBR
 - $340,0003 bd3 ba1.6k sqft1706 Broken Bow Trl, Tallahassee, FL 32312For Sale
 MLS ID #401223, Chad R Oaks, Waypoint Properties. TBR
 - $349,0003 bd2 ba1.6k sqft7049 Shady Grove Way, Tallahassee, FL 32312For Sale
 MLS ID #402608, Jonathan Rigsby, Spotlight Real Estate. TBR
 - $339,9003 bd2 ba1.5k sqft3735 Ravine Dr, Tallahassee, FL 32312For SaleMLS ID #402663, Eric W Smallridge, Proper Real Estate Advisors. TBR
- $345,5003 bd3 ba1.6k sqft2268 Tuscavilla Rd, Tallahassee, FL 32312For SaleMLS ID #397945, Peggy Dye, Tallahassee Real Estate Sol.. TBR
- $315,0003 bd2 ba1.4k sqft8789 Minnow Creek Dr, Tallahassee, FL 32312For SaleMLS ID #401240, Mariela Bartens, Coldwell Banker Hartung. TBR
- $446,0003 bd3 ba2.1k sqft200 Sugar Plum Dr, Tallahassee, FL 32312For SaleMLS ID #398802, Steven Koleno, Beycome of Florida LLC. TBR
- $389,0003 bd3 ba1.9k sqft2045 Doomar Dr, Tallahassee, FL 32308For SaleMLS ID #402883, Jennifer Campbell, TNC Real Estate Services. TBR
- $499,9004 bd3 ba2.4k sqft10448 Merribrook Ln, Tallahassee, FL 32312For SaleMLS ID #399712, Kenley B Stringer, Keller Williams Town & Country. TBR
- $389,0003 bd2 ba1.5k sqft4280 River Chase, Tallahassee, FL 32309For SaleMLS ID #402067, Russell L Cotton, Cotton & Company Real Estate,. TBR
- $389,0003 bd2 ba1.7k sqft3747 Longchamp Cir, Tallahassee, FL 32309For SaleMLS ID #397868, Rick Shapley, Twin Action Realty Inc.. TBR
- $339,9003 bd2 ba1.4k sqft271 Hemley Loop, Tallahassee, FL 32312For SaleMLS ID #401128, John D Stehmeyer, Pro Players Realty USA. TBR
- $429,0003 bd3 ba1.9k sqft3308 Piping Rock, Tallahassee, FL 32309For SaleMLS ID #402090, Ronald P Brafford, Summit Group Commercial Proper. TBR
- $393,0003 bd2 ba1.8k sqft4009 Kilmartin Dr, Tallahassee, FL 32309For Sale By Owner
- $365,0003 bd2 ba1.9k sqft3708 Randall St, Tallahassee, FL 32309For SaleMLS ID #400251, Chelsey N Hough, Keller Williams Town & Country. TBR
- $295,0004 bd2 ba1.7k sqft3158 Folsom Rd, Tallahassee, FL 32312For SaleMLS ID #396074, Lynnaye Boyd, Resilience Realty. TBR
- $369,0003 bd2 ba1.9k sqft1913 Buckwood Dr, Tallahassee, FL 32317For SaleMLS ID #402005, Trecie Leachman, Hill Spooner & Elliott Inc. TBR
- $399,9003 bd2 ba2k sqft1421 Oldfield Dr, Tallahassee, FL 32308For SaleMLS ID #400440, Reagan H Hobbs, Twin Action Realty Inc.. TBR
- $359,9004 bd2 ba1.5k sqft522 Collins Dr, Tallahassee, FL 32303For SaleMLS ID #402350, Eric W Smallridge, Proper Real Estate Advisors. TBR
