Skip main navigation
Off market
  • $492,600

    2648 Poplar Cove Dr, Concord, NC 28027

    3beds
    2,362sqft
    SingleFamily
    Built in 2018
    0.47 Acres Lot
    $492,600 Zestimate®
    $209/sqft
    $2,443 Estimated rent

    Home value

    $492,600

    $468,000 - $522,000

    $2,443/mo

    Zestimate® history
    Loading
    Loading...

    Owner options

    List your home for rent

    $2,443/mo

    Rent Zestimate®

    Find your next renter with Zillow Rental Manager. Plus, with online applications, you can quickly screen prospective tenants – for free.

    Learn more

    $2,443/mo

    Rent Zestimate®

    Refinance and save

    $3,030/mo

    Est. payment

    Refinancing to a lower rate could help reduce your monthly payments and save thousands over the life of the loan.

    See today's rates

    $3,030/mo

    Est. payment

    Explore your selling options

    Work with a Zillow partner agent

    Leverage their expertise and Zillow's premium Showcase listings to get your home seen by more buyers.

    Get started

    List with your own agent

    Get your home in front of millions of buyers by listing it on Zillow.

    Learn how to do it

    Sell it yourself

    Take full control of how buyers see your home on Zillow by listing For Sale by Owner (FSBO).

    List your home

    What's special

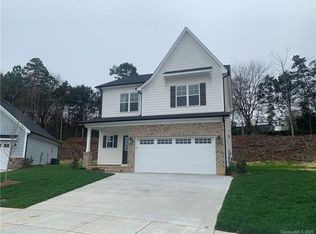
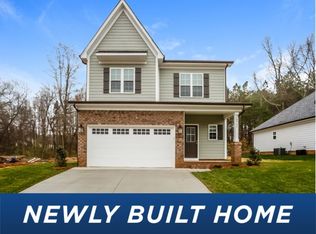
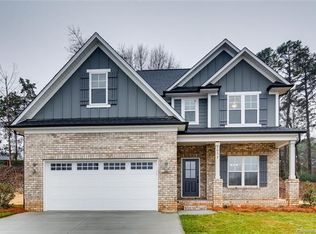
    You will not want to miss this move in ready, beautifully maintained home built in 2018. Great location! Just minutes away from Afton Village with plenty of shopping and dining nearby. This home is a gear head's dream with a large 1000+ sq ft detached Garage/Shop (With insulated garage doors and openers) located in Concord, NC close to Charlotte Motor Speedway! Home sits on a large lot and has room for plenty of parking on cement driveway. This beautiful Ranch is a rare find! Owner's Bathroom has an oversized separate shower and garden tub and flows into an enormous walk-in-closet. Spacious open floor plan with coffered ceiling really brings a touch of elegance. Custom fitted blinds and g-Insulated windows included. Bonus room above the garage gives you the option of a guest bedroom, media room, or recreation room. Modern kitchen with beautiful farmhouse sink and subway tile backsplash. Refrigerator in kitchen is NOT included. PLEASE NOTE, SETTLEMENT WILL BE IN MID-LATE FEBRUARY.

    This property is not currently displayed as for sale or rent on Zillow. This may be different from what's on other websites or public sources.

    Facts & features

    Interior

    Bedrooms & bathrooms
    • Bedrooms: 3
    • Bathrooms: 3
    • Full bathrooms: 2
    • 1/2 bathrooms: 1
    Heating
    • Heat pump, Gas
    Appliances
    • Included: Dishwasher, Garbage disposal, Microwave, Range / Oven
    • Laundry: Electric Dryer Hookup, Main Level
    Features
    • Ceiling Fan(s), Kitchen Island, Pantry, Walk-In Closet(s), Vaulted Ceiling(s), Soaking Tub, Tray Ceiling(s), Wired for Data, Open Floorplan, Walk-In Pantry, Garage Shop, Cable Available
    • Flooring: Tile, Carpet, Hardwood
    • Windows: Insulated Windows
    • Attic: Pull Down Stairs, Walk-In, Other
    • Has fireplace: Yes
    • Fireplace features: Family Room, Gas Log, Gas Unvented
    Interior area
    • Total interior livable area: 2,362 sqft
    • Finished area below ground: 0

    Property

    Parking
    • Total spaces: 8
    • Parking features: Garage - Attached, Garage - Detached
    • Details: Detached garage can hold 3+ vehicles. Attached garage can hold 2 vehicles.
    Features
    • Exterior features: Other, Shingle (Not Wood), Stone
    Lot
    • Size: 0.47 Acres
    • Features: Level, Wooded, Green Area, Trees
    Details
    • Additional structures: Workshop, Other, Auto Shop
    • Zoning: RM-2
    • Special conditions: Standard

    Construction

    Type & style
    • Home type: SingleFamily
    • Architectural style: Ranch
    Condition
    • New construction: No
    • Year built: 2018

    Utilities & green energy

    • Water: City Water
    • Utilities for property: Cable Available, Natural Gas

    Community & HOA

    Community
    • Security: Carbon Monoxide Detector(s)
    HOA
    • Has HOA: Yes
    • HOA fee: $27 monthly
    Location
    • Region: Concord

    Financial & listing details

    • Price per square foot: $209/sqft
    • Annual tax amount: $307,470

    Price history

    DateEventPrice
    3/12/2021Sold$367,000-3.4%$155/sqft
    Source: Canopy MLS as distributed by MLS GRID #3679403 Report a problem
    12/25/2020Contingent$380,000$161/sqft
    Source: Canopy MLS as distributed by MLS GRID #3679403 Report a problem
    12/25/2020Pending sale$380,000$161/sqft
    Source: The Lake Team LLC #3679403 Report a problem
    11/27/2020Listed for sale$380,000+23.2%$161/sqft
    Source: The Lake Team LLC #3679403 Report a problem
    1/25/2019Sold$308,433$131/sqft
    Source: Agent Provided Report a problem
    4/28/2018Pending sale$308,433$131/sqft
    Source: Fathom Realty NC LLC #3385894 Report a problem
    4/28/2018Listed for sale$308,433$131/sqft
    Source: Fathom Realty NC LLC #3385894 Report a problem

    Public tax history

    Tax history is unavailable.

    Neighborhood: 28027

    Nearby schools

    GreatSchools rating
    Get a cash offer in 3 minutes
    Find out how much your home could sell for in as little as 3 minutes with a no-obligation cash offer.
    Estimated market value
    $492,600
    Get a cash offer in 3 minutes
    Find out how much your home could sell for in as little as 3 minutes with a no-obligation cash offer.
    Estimated market value
    $492,600