Sited on 68 acres in the rolling hills of West Linn, this incomparable contemporary chateau strikes an artful balance between historical grandeur and modern convenience. Completely custom-built, the home boasts a fusion of salvaged materials, local metalwork and antique elements sourced from global artisans, like French limestone floors and antique doors from Morocco and Germany. Artistic custom pieces and singular spaces include a stunning floor-to-ceiling half-moon window in the entrance hall, a striking glass elevator, a spiral staircase boasting intricate ironwork, and circular turret rooms with French plaster walls and soaring domed ceilings. The gourmet kitchen features a wood-fired pizza oven, marble countertops, commercial-grade refrigerator and freezer, La Cornue range with custom hood, two hammered copper sinks, two dishwashers and a walk-in butler's pantry. One of two primary suites boasts a sitting room with reclaimed ceiling beams, copper wall accents and an antique fireplace, along with a walk-in marble shower and domed rotunda with clawfoot tub. Unique lifestyle spaces include a rooftop balcony perfect for starlit entertaining and a wine room with a 1,000-bottle capacity. A connected 4-bedroom guest house with separate entrance features a full kitchen, formal dining room, library, family room, media room, sun room and expansive veranda overlooking acres of pasture. The primary suite offers a double-sided fireplace and dual walk-in closets. Captivating grounds ideally suited for hosting events, weddings, and corporate retreats. Multiple exterior gathering spaces to take in picturesque country views. An oversized 4-bay garage converts easily into an entertaining space and opens to a beautiful courtyard, while a 3-car attached garage provides parking and storage. Property has an approved event permit. Possibilities include a vineyard, working farm, or simply an extraordinary place to host family and friends, just a 30 min drive from downtown Portland.
Active
$5,650,000
26480 SW Wilken Ln, West Linn, OR 97068
10beds
13,023sqft
:
Get pre-qualified$39,942/mo
Residential, Single Family Residence
Built in 2019
68.48 Acres Lot
$-- Zestimate®
$434/sqft
$-- HOA
What's special
La cornue rangeDouble-sided fireplaceAntique fireplaceGlass elevatorContemporary chateauDomed rotundaMedia room
- 424 days |
- 2,523 |
- 170 |
Zillow last checked:
Listing updated:
Listed by:
Kristen Kohnstamm 503-709-4518,
Cascade Hasson Sotheby's International Realty
Source: RMLS (OR),MLS#: 356505065
Facts & features
Interior
Bedrooms & bathrooms
- Bedrooms: 10
- Bathrooms: 12
- Full bathrooms: 9
- Partial bathrooms: 3
- Main level bathrooms: 6
Rooms
- Room types: Bedroom 4, Wine Cellar, Sun Room, Bedroom 2, Bedroom 3, Dining Room, Family Room, Kitchen, Living Room, Primary Bedroom
Primary bedroom
- Features: Fireplace, French Doors, Hardwood Floors, Suite
- Level: Main
- Area: 352
- Dimensions: 22 x 16
Bedroom 2
- Features: Suite, Walkin Closet
- Level: Main
- Area: 240
- Dimensions: 16 x 15
Bedroom 3
- Features: Fireplace, French Doors, Suite, Tile Floor
- Level: Main
- Area: 294
- Dimensions: 21 x 14
Bedroom 4
- Features: French Doors, Suite, Tile Floor, Walkin Closet
- Level: Upper
- Area: 460
- Dimensions: 23 x 20
Dining room
- Features: Formal, Wood Floors
- Level: Main
- Area: 513
- Dimensions: 27 x 19
Family room
- Features: Wallto Wall Carpet, Wet Bar
- Level: Main
- Area: 357
- Dimensions: 21 x 17
Kitchen
- Features: Gourmet Kitchen, Butlers Pantry, Marble, Tile Floor
- Level: Main
- Area: 588
- Width: 21
Living room
- Features: Fireplace, Wallto Wall Carpet
- Level: Main
- Area: 280
- Dimensions: 20 x 14
Heating
- Forced Air, Heat Pump, Radiant, Fireplace(s)
Cooling
- Central Air
Appliances
- Included: Dishwasher, Double Oven, Free-Standing Gas Range, Free-Standing Range, Free-Standing Refrigerator, Range Hood, Stainless Steel Appliance(s), Electric Water Heater
Features
- Central Vacuum, Elevator, High Ceilings, Marble, Plumbed For Central Vacuum, Soaking Tub, Vaulted Ceiling(s), Suite, Walk-In Closet(s), Built-in Features, Formal, Wet Bar, Gourmet Kitchen, Butlers Pantry, Granite, Kitchen Island, Pantry, Tile
- Flooring: Heated Tile, Tile, Wall to Wall Carpet, Wood, Hardwood
- Doors: French Doors
- Windows: Double Pane Windows, Wood Frames
- Basement: Crawl Space,Partial
- Number of fireplaces: 8
- Fireplace features: Propane, Wood Burning, Outside
Interior area
- Total structure area: 13,023
- Total interior livable area: 13,023 sqft
Video & virtual tour
Property
Parking
- Total spaces: 6
- Parking features: Driveway, Off Street, RV Access/Parking, RV Boat Storage, Garage Door Opener, Attached, Detached
- Attached garage spaces: 6
- Has uncovered spaces: Yes
Accessibility
- Accessibility features: Accessible Full Bath, Garage On Main, Main Floor Bedroom Bath, Accessibility
Features
- Stories: 3
- Patio & porch: Patio
- Exterior features: Garden, Water Feature, Yard
- Fencing: Electric,Perimeter,Fenced
- Has view: Yes
- View description: Territorial
Lot
- Size: 68.48 Acres
- Features: Bluff, Gentle Sloping, Private, Acres 50 to 100
Details
- Additional structures: Barn, Outbuilding, RVParking, RVBoatStorage, ToolShed, Workshop, SeparateLivingQuartersApartmentAuxLivingUnit
- Parcel number: 00757201
- Zoning: EFU
Construction
Type & style
- Home type: SingleFamily
- Architectural style: Country French,Custom Style
- Property subtype: Residential, Single Family Residence
Materials
- Stone, Stucco
- Foundation: Concrete Perimeter
- Roof: Composition,Rubber
Condition
- Resale
- New construction: No
- Year built: 2019
Utilities & green energy
- Electric: Volt440
- Gas: Propane
- Sewer: Septic Tank
- Water: Private
- Utilities for property: Cable Connected
Green energy
- Water conservation: Water-Smart Landscaping
Community & HOA
Community
- Security: Fire Sprinkler System, Security Gate
HOA
- Has HOA: No
Location
- Region: West Linn
Financial & listing details
- Price per square foot: $434/sqft
- Tax assessed value: $7,921,526
- Annual tax amount: $64,519
- Date on market: 5/28/2025
- Listing terms: Cash,Conventional
- Electric utility on property: Yes
- Road surface type: Paved
Estimated market value
Not available
Estimated sales range
Not available
$4,343/mo
Price history
| Date | Event | Price |
|---|---|---|
| 9/26/2025 | Price change | $5,650,000-1.7%$434/sqft |
Source:  RMLS (OR) #356505065 Report a problem RMLS (OR) #356505065 Report a problem | ||
| 5/28/2025 | Listed for sale | $5,750,000$442/sqft |
Source: RMLS (OR) #356505065 Report a problem | ||
| 1/20/2021 | Listing removed | -- |
Source:  RMLS (OR) Report a problem RMLS (OR) Report a problem | ||
| 7/10/2020 | Listed for sale | $5,750,000+641.9%$442/sqft |
Source: Cascade Sothebys International Realty #20126915 Report a problem | ||
| 7/28/2000 | Sold | $775,000$60/sqft |
Source: Public Record Report a problem | ||
Public tax history
| Year | Property taxes | Tax assessment |
|---|---|---|
| 2025 | $67,048 +3.9% | $4,000,159 +3% |
| 2024 | $64,520 +2.9% | $3,883,801 +3% |
| 2023 | $62,716 +3.7% | $3,770,834 +3% |
| 2022 | $60,496 +11.8% | $3,661,170 +3% |
| 2021 | $54,108 -0.9% | $3,554,706 +3% |
| 2020 | $54,596 +27.9% | $3,451,292 +23.6% |
| 2019 | $42,684 +16.6% | $2,792,698 +14.2% |
| 2018 | $36,613 | $2,446,038 +3% |
| 2017 | $36,613 +8.4% | $2,374,895 +3% |
| 2016 | $33,779 | $2,305,903 +32.6% |
| 2015 | $33,779 +32.6% | $1,738,899 +36% |
| 2014 | $25,474 +129.8% | $1,278,995 +65.7% |
| 2013 | $11,085 -1.7% | $771,768 +0.1% |
| 2012 | $11,273 +1.8% | $770,984 +1.2% |
| 2011 | $11,072 -5.1% | $761,814 -2.3% |
| 2010 | $11,666 -2% | $779,942 +3% |
| 2009 | $11,908 +4.1% | $757,372 +3% |
| 2008 | $11,439 +1.6% | $735,481 +3% |
| 2007 | $11,254 +7.8% | $714,194 +3% |
| 2006 | $10,443 +6% | $693,549 +3% |
| 2005 | $9,853 +0.4% | $673,483 +3% |
| 2004 | $9,815 +5.8% | $654,027 +3% |
| 2003 | $9,279 +33.8% | $635,108 +34% |
| 2002 | $6,934 +339.5% | $473,988 +362.2% |
| 2001 | $1,578 +6% | $102,552 +2.9% |
| 2000 | $1,489 | $99,617 |
Find assessor info on the county website
Monthly payment
Est. payment
Payment breakdown
Explore the cost of this home by adjusting the details. Changes won't be saved.Climate risks
Neighborhood: 97068
Nearby schools
GreatSchools rating
- 8/10Boeckman Creek Primary SchoolGrades: PK-5Distance: 2.2 mi
- 5/10Meridian Creek Middle SchoolGrades: 6-8Distance: 1.8 mi
- 9/10Wilsonville High SchoolGrades: 9-12Distance: 2.3 mi
Schools provided by the listing agent
- Elementary: Boeckman Creek
- Middle: Wood
- High: Wilsonville,West Linn
Source: RMLS (OR). This data may not be complete. We recommend contacting the local school district to confirm school assignments for this home.
- $---- bd-- ba-- sqft26495 SW Wilken Ln, West Linn, OR 97068Off Market
- $1,538,7003 bd3 ba4.5k sqft26505 SW Wilken Ln, West Linn, OR 97068Off Market
- $4,895,3007 bd10 ba10k sqft26485 SW Wilken Ln, West Linn, OR 97068Off Market
- $1,475,5005 bd6 ba4k sqft3355 SW Homesteader Rd, West Linn, OR 97068Off Market
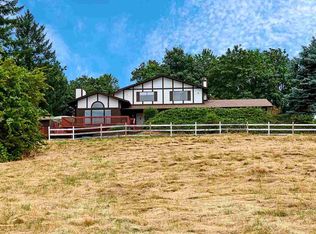
- $1,815,6005 bd5 ba5.8k sqft25808 SW Lone Fir Ln, West Linn, OR 97068Off Market
- $2,226,8005 bd5 ba5.8k sqft25808 SW Lone Fir Rd, West Linn, OR 97068Off Market
- $--87 Acres3000 SW Homesteader Rd, West Linn, OR 97068Off Market
- $2,058,3004 bd4 ba4.5k sqft3673 SW Homesteader Rd, West Linn, OR 97068Off Market
A local agent can set up tours, give advice and negotiate with sellers.
Similar homes
- $4,295,0007 bd7 ba11k sqft24770 SW Valley View Rd, West Linn, OR 97068Active

 MLS ID #591390986, Matthew Tercek, Real Broker. RMLS (OR)
 - from $6,990,6509 bd7 ba10k sqftMaple Ridge Plan, Alterra at Pete's Mountain, West Linn, OR 97068New Construction
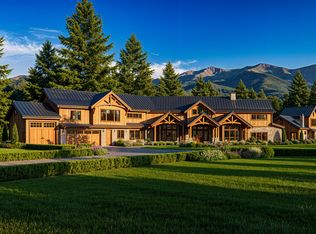 Sitara Homes
 - $4,995,0008 bd8 ba11k sqft11175 S Riverwood Rd, Portland, OR 97219Active
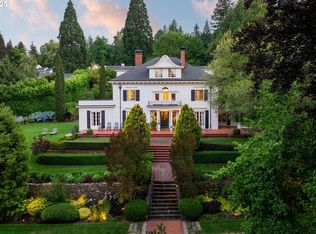 MLS ID #387396185, Matthew Tercek, Real Broker. RMLS (OR)
 - $2,854,0007 bd7 ba10k sqft21029 SW Lebeau Rd, Sherwood, OR 97140Active
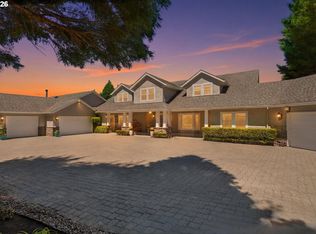 MLS ID #384943534, Anita Borgaes, eXp Realty, LLC. RMLS (OR)
 - $3,500,0007 bd9 ba7.3k sqft20300 NE Highway 240, Newberg, OR 97132ActiveMLS ID #316680711, Kelly Hagglund, The Kelly Group Real Estate. RMLS (OR)
- $3,000,0007 bd7 ba10k sqft4414 SW Semler Way, Portland, OR 97221ActiveMLS ID #362104994, Dill Ward, eXp Realty, LLC. RMLS (OR)
- $3,499,9009 bd18 ba9.6k sqft3727 S Hood Ave, Portland, OR 97239ActiveMLS ID #157452551, Darryl Bodle, Keller Williams Realty Portland Premiere. RMLS (OR)
