Skip main navigation
Off market
  • $1,878,500

    26482 Black Oak Dr, Valencia, CA 91381

    4beds
    3,324sqft
    SingleFamily
    Built in 2004
    0.28 Acres Lot
    $1,878,500 Zestimate®
    $565/sqft
    $6,483 Estimated rent

    Home value

    $1,878,500

    $1.77M - $1.99M

    $6,483/mo

    Zestimate® history
    Loading
    Loading...

    Owner options

    List your home for rent

    $6,483/mo

    Rent Zestimate®

    Find your next renter with Zillow Rental Manager. Plus, with online applications, you can quickly screen prospective tenants – for free.

    Learn more

    $6,483/mo

    Rent Zestimate®

    Refinance and save

    $12,104/mo

    Est. payment

    Refinancing to a lower rate could help reduce your monthly payments and save thousands over the life of the loan.

    See today's rates

    $12,104/mo

    Est. payment

    Explore your selling options

    Work with a Zillow partner agent

    Leverage their expertise and Zillow's premium Showcase listings to get your home seen by more buyers.

    Get started

    List with your own agent

    Get your home in front of millions of buyers by listing it on Zillow.

    Learn how to do it

    Sell it yourself

    Take full control of how buyers see your home on Zillow by listing For Sale by Owner (FSBO).

    List your home

    What's special

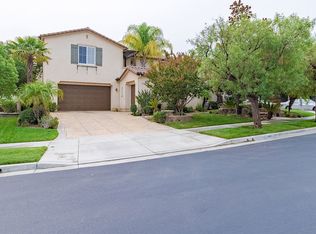
    Stunning SINGLE STORY Oakmont "behind the gates" in Valencia's Westridge Estates. Presenting an amazing 4 bedroom, 4.5 bathroom home with detached casita/office. Custom iron doors take you into a large courtyard with fireplace and retractable awning. Entering the main house you will find a sprawling single story floor plan with high ceilings and soft, neutral colors, starting with the living and dinning rooms, both with custom lighting. The kitchen has a large breakfast bar island, granite counter tops, double ovens, microwave, Wolf 6-burner stove, Sub-Zero refrigerator, and a breakfast nook with wonderful view. The kitchen opens to the family room, which has a custom entertainment center with a built-in 75" main TV as well as two 27" TVs mounted above. This feature truly enhances your viewing experience at your next sporting event! There are four bedrooms in the home, each with an en-suite bathroom. The spacious master bathroom has travertine counter tops and a Jacuzzi tub. The over-sized walk-in closet has more than enough space for even the largest shoe collection! The garage has a custom-built storage system with cabinets on all sides, along with a built-in stainless steel refrigerator/freezer. The stunning raised floor brings the garage to a showroom quality. When entering the resort-style back yard you will find plenty of space to entertain, along with a Pebble Tech pool and spa, covered BBQ, large grassy area, and lush, tropical landscaping. Welcome to your new home!

    This property is not currently displayed as for sale or rent on Zillow. This may be different from what's on other websites or public sources.

    Facts & features

    Interior

    Bedrooms & bathrooms
    • Bedrooms: 4
    • Bathrooms: 4
    • Full bathrooms: 3
    • 1/2 bathrooms: 1
    Heating
    • Other
    Cooling
    • Central
    Appliances
    • Included: Dishwasher, Microwave, Refrigerator, Trash compactor
    • Laundry: Individual Room, Inside
    Features
    • Recessed Lighting, Built-Ins, Copper Plumbing Full, Trey Ceiling(s)
    • Doors: French Doors
    • Windows: Plantation Shutters
    • Has fireplace: Yes
    • Common walls with other units/homes: No Common Walls
    Interior area
    • Total interior livable area: 3,324 sqft

    Property

    Parking
    • Total spaces: 2
    • Parking features: Garage - Attached
    Features
    • Levels: One
    • Has spa: Yes
    • Spa features: In Ground, Private, Association
    • Fencing: Wrought Iron
    • Has view: Yes
    • View description: Mountain
    Lot
    • Size: 0.28 Acres
    • Features: Back Yard, Front Yard, Landscaped, Lot 10000-19999 Sqft
    Details
    • Parcel number: 2826145008
    • Special conditions: Standard

    Construction

    Type & style
    • Home type: SingleFamily
    Condition
    • Year built: 2004

    Utilities & green energy

    • Water: Public

    Community & HOA

    HOA
    • Has HOA: Yes
    • Amenities included: Onsite Property Management
    • HOA fee: $125 monthly
    Location
    • Region: Valencia

    Financial & listing details

    • Price per square foot: $565/sqft
    • Tax assessed value: $1,598,907
    • Annual tax amount: $21,098

    Price history

    DateEventPrice
    8/9/2019Sold$1,462,500-11.4%$440/sqft
    Source: Public Record Report a problem
    7/8/2018Listing removed$1,650,000$496/sqft
    Source: Realty Executives Santa Clarita #SR18152242 Report a problem
    6/26/2018Listed for sale$1,650,000+3.4%$496/sqft
    Source: Realty Executives #SR18152242 Report a problem
    5/19/2008Listing removed$1,595,000$480/sqft
    Source: Homes & Land #F1759469 Report a problem
    4/10/2008Listed for sale$1,595,000+6.7%$480/sqft
    Source: Homes & Land #F1759469 Report a problem
    7/8/2005Sold$1,495,000+25.7%$450/sqft
    Source: Public Record Report a problem
    11/10/2004Sold$1,189,500$358/sqft
    Source: Public Record Report a problem

    Public tax history

    YearProperty taxesTax assessment
    2025$21,098 +2.8%$1,598,907 +2%
    2024$20,531 +2.5%$1,567,556 +2%
    2023$20,032 +1.7%$1,536,821 +2%
    2022$19,693 +1.6%$1,506,688 +2%
    2021$19,377 +1.1%$1,477,146 +1%
    2020$19,167 $1,462,000 +6.2%
    2019$19,167 +5.9%$1,376,800
    2018$18,091 $1,376,800
    2017$18,091 +0.7%$1,376,800
    2016$17,962 +1.6%$1,376,800 +20.6%
    2015$17,672 +18.2%$1,141,700
    2014$14,948 $1,141,700 +44%
    2012-- $793,000 -12.5%
    2011-- $906,700
    2010-- $906,700
    2009-- $906,700 -33.9%
    2008-- $1,372,400 -10%
    2007-- $1,524,900 +2%
    2006-- $1,495,000 +23.2%
    2005-- $1,212,984 +389.8%
    2004-- $247,638 +1.9%
    2003-- $243,100
    Find assessor info on the county website

    Neighborhood: 91381

    Nearby schools

    GreatSchools rating
    Schools provided by the listing agent
    • District: William S. Hart Union

    Source: The MLS. This data may not be complete. We recommend contacting the local school district to confirm school assignments for this home.

    Get a cash offer in 3 minutes
    Find out how much your home could sell for in as little as 3 minutes with a no-obligation cash offer.
    Estimated market value
    $1,878,500
    Get a cash offer in 3 minutes
    Find out how much your home could sell for in as little as 3 minutes with a no-obligation cash offer.
    Estimated market value
    $1,878,500