Skip main navigation
Sold for $2,000,000
  • Listed by: RE/MAX of Santa Clarita • Miguel Soler • Contact: 661-714-4447
    Bought with: HomeSmart Evergreen Realty
    $2,000,000

    26485 Black Oak Dr, Valencia, CA 91381

    3beds
    3,105sqft
    Single Family Residence
    Built in 2004
    10,021 Square Feet Lot
    $1,939,200 Zestimate®
    $644/sqft
    $5,523 Estimated rent

    Home value

    $1,939,200

    $1.84M - $2.04M

    $5,523/mo

    Zestimate® history
    Loading
    Loading...

    Owner options

    List your home for rent

    $5,523/mo

    Rent Zestimate®

    Find your next renter with Zillow Rental Manager. Plus, with online applications, you can quickly screen prospective tenants – for free.

    Learn more

    $5,523/mo

    Rent Zestimate®

    Refinance and save

    $12,939/mo

    Est. payment

    Refinancing to a lower rate could help reduce your monthly payments and save thousands over the life of the loan.

    See today's rates

    $12,939/mo

    Est. payment

    Explore your selling options

    Work with a Zillow partner agent

    Leverage their expertise and Zillow's premium Showcase listings to get your home seen by more buyers.

    Get started

    List with your own agent

    Get your home in front of millions of buyers by listing it on Zillow.

    Learn how to do it

    Sell it yourself

    Take full control of how buyers see your home on Zillow by listing For Sale by Owner (FSBO).

    List your home

    What's special

    Serene waterfall pondCozy casitaEpoxy garage flooringGourmet kitchenTranquil retreatCharming courtyardModern chandelier
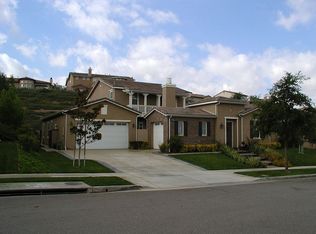
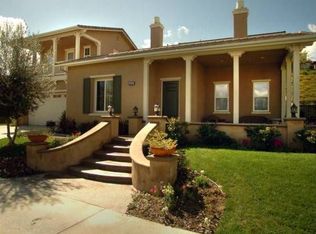
    Rare single-story home located behind the 24-hour guarded gate in the prestigious Westridge Estates. The Oakmont development has not seen a single story for sale since 2021. From the moment you arrive, you'll appreciate the pride of ownership reflected in the beautifully landscaped front yard. Enter through the main doors into a charming courtyard featuring a fountain, fireplace, and a cozy casita. The spacious, high-ceilinged layout is perfect for entertaining. The expansive great room, complete with a fireplace, flows seamlessly into a gourmet kitchen equipped with a six-burner Wolf stove and grill top, a built-in Sub-Zero refrigerator, double ovens, a wet bar, and a large island with seating. A casual breakfast nook completes this chef's paradise. The elegant dining room boasts a modern chandelier and French doors that open to the courtyard, enhancing the home’s inviting atmosphere. Down the hall, the private primary suite serves as a tranquil retreat, featuring a fireplace, a built-in TV cabinet, a private retreat with beautiful shelving, and a luxurious en-suite bathroom with a double vanity, jetted tub, separate shower, and a spacious walk-in closet with ample built-in storage. On the opposite side of the home, you'll find two additional bedrooms, each with its own bathroom, plus a convenient guest powder room. The casita offers a dedicated workspace with built-in desk and cabinets, along with its own A/C. Step outside to enjoy the meticulously updated landscaping, complete with a built-in BBQ, patio seating and a serene waterfall pond just outside the primary suite. Recent upgrades include dimmable LED recessed lighting, new Decora switch plates, fresh interior and exterior paint, updated surround sound (including outdoor speakers), and epoxy garage flooring. The home also features dual thermostat A/C with two condensers and two tankless water heaters. As part of the Westridge HOA, you'll enjoy access to a clubhouse, pools, a spa, tennis courts, BBQ areas, and playgrounds. Just outside the gates, The Oaks Club offers a championship Par 72 golf course. Award-winning schools are nearby, along with easy access to the freeway and shopping. This home is a true gem in a highly sought-after community!

    Zillow last checked:

    Listing updated:

    Listed by:

    Miguel Soler DRE #01244447 661-714-4447,

    RE/MAX of Santa Clarita

    Bought with:

    Ronda Chobanian, DRE #01034994

    HomeSmart Evergreen Realty

    Source: CRMLS,MLS#: SR24218889MLS LogoOriginating MLS: California Regional MLS

    Facts & features

    Interior

    Bedrooms & bathrooms
    • Bedrooms: 3
    • Bathrooms: 4
    • Full bathrooms: 3
    • 1/2 bathrooms: 1
    • Main level bathrooms: 4
    • Main level bedrooms: 3
    Rooms
    • Room types: Bedroom, Foyer, Kitchen, Laundry, Living Room, Primary Bedroom, Dining Room
    Primary bedroom
    • Features: Main Level Primary
    Bedroom
    • Features: All Bedrooms Down
    Bedroom
    • Features: Bedroom on Main Level
    Bathroom
    • Features: Dual Sinks, Full Bath on Main Level, Jetted Tub
    Kitchen
    • Features: Walk-In Pantry
    Heating
    • Central
    Cooling
    • Central Air, Dual
    Appliances
    • Included: 6 Burner Stove, Double Oven, Microwave, Refrigerator, Tankless Water Heater
    • Laundry: Laundry Room
    Features
    • Breakfast Area, Separate/Formal Dining Room, Pantry, Recessed Lighting, All Bedrooms Down, Bedroom on Main Level, Entrance Foyer, Main Level Primary
    • Flooring: Carpet, Tile
    • Has fireplace: Yes
    • Fireplace features: Living Room, Primary Bedroom, Outside
    • Common walls with other units/homes: No Common Walls
    Interior area
    • Total interior livable area: 3,105 sqft

    Property

    Parking
    • Total spaces: 2
    • Parking features: Garage
    • Attached garage spaces: 2
    Features
    • Levels: One
    • Stories: 1
    • Entry location: first
    • Patio & porch: Patio
    • Pool features: Association
    • Has spa: Yes
    • Spa features: Association
    • Fencing: Block
    • Has view: Yes
    • View description: None
    Lot
    • Size: 10,021 Square Feet
    • Features: Back Yard, Front Yard
    Details
    • Parcel number: 2826145069
    • Zoning: LCA2
    • Special conditions: Standard,Trust

    Construction

    Type & style
    • Home type: SingleFamily
    • Property subtype: Single Family Residence
    Condition
    • Turnkey
    • New construction: No
    • Year built: 2004

    Utilities & green energy

    • Sewer: Public Sewer
    • Water: Public

    Community & HOA

    Community
    • Features: Park, Street Lights, Suburban, Sidewalks
    • Security: Gated with Guard, Key Card Entry
    • Subdivision: Oakmont (Oakmt)
    HOA
    • Has HOA: Yes
    • Amenities included: Clubhouse, Sport Court, Barbecue, Playground, Pool, Spa/Hot Tub, Tennis Court(s)
    • HOA fee: $239 monthly
    • HOA name: Westridge Estates
    • HOA phone: 661-964-1548
    • Second HOA fee: $155 monthly
    • Second HOA name: Westridge Master
    • Second HOA phone: 661-964-1548
    Location
    • Region: Valencia

    Financial & listing details

    • Price per square foot: $644/sqft
    • Tax assessed value: $2,040,000
    • Date on market: 10/23/2024
    • Cumulative days on market: 4 days
    • Listing terms: Conventional

    Price history

    DateEventPrice
    11/18/2024Sold$2,000,000+14.3%$644/sqft
    Source: CRMLS #SR24218889 Report a problem
    10/30/2024Pending sale$1,750,000$564/sqft
    Source: CRMLS #SR24218889 Report a problem
    10/23/2024Listed for sale$1,750,000+40%$564/sqft
    Source: CRMLS #SR24218889 Report a problem
    3/9/2021Sold$1,250,000-6%$403/sqft
    Source: Glendale AOR ZDD #320004048 Report a problem
    1/29/2021Pending sale$1,330,000$428/sqft
    Source: Dilbeck Real Estate #320004048 Report a problem
    1/4/2021Price change$1,330,000-4.9%$428/sqft
    Source: Glendale AOR ZDD #320004048 Report a problem
    11/17/2020Listed for sale$1,399,000+22.5%$451/sqft
    Source: Dilbeck Real Estate #320004048 Report a problem
    11/22/2004Sold$1,142,000$368/sqft
    Source: Public Record Report a problem

    Public tax history

    YearProperty taxesTax assessment
    2026-- $2,040,000 +2%
    2025$25,939 +46.2%$2,000,000 +50.8%
    2024$17,736 +2.8%$1,326,508 +2%
    2023$17,245 +1.5%$1,300,499 +2%
    2022$16,999 +2.1%$1,275,000 +2%
    2021$16,642 +0.1%$1,250,000
    2020$16,618 $1,250,000 +3.7%
    2019$16,618 +4.3%$1,205,300
    2018$15,935 $1,205,300 +13.6%
    2017$15,935 +13.3%$1,061,000 +7.8%
    2016$14,066 +9.4%$984,000
    2015$12,861 -0.6%$984,000
    2014$12,936 $984,000 +15.7%
    2012-- $850,800
    2011-- $850,800
    2010-- $850,800
    2009-- $850,800 -18.5%
    2008-- $1,043,300 -12.2%
    2007-- $1,187,927 +2%
    2006-- $1,164,636
    2005-- $1,164,636 +370.3%
    2004-- $247,639
    Find assessor info on the county website

    Neighborhood: 91381

    Nearby schools

    GreatSchools rating
    Get a cash offer in 3 minutes
    Find out how much your home could sell for in as little as 3 minutes with a no-obligation cash offer.
    Estimated market value
    $1,939,200
    Get a cash offer in 3 minutes
    Find out how much your home could sell for in as little as 3 minutes with a no-obligation cash offer.
    Estimated market value
    $1,939,200