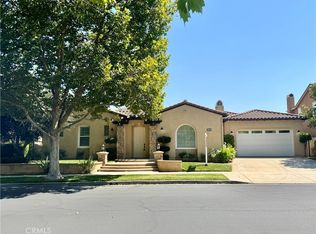
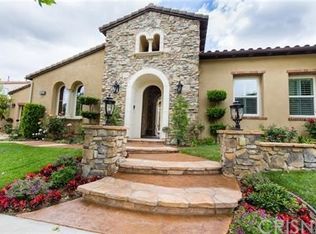
26504 Valley Oak Ln, Valencia, CA 91381
Home value
$2,523,800
$2.37M - $2.70M
$7,915/mo
Owner options
$7,915/mo
Rent Zestimate®
Find your next renter with Zillow Rental Manager. Plus, with online applications, you can quickly screen prospective tenants – for free.
$7,915/mo
Rent Zestimate®
$16,035/mo
Est. payment
Refinancing to a lower rate could help reduce your monthly payments and save thousands over the life of the loan.
$16,035/mo
Est. payment
Explore your selling options
Work with a Zillow partner agent
Leverage their expertise and Zillow's premium Showcase listings to get your home seen by more buyers.
Get startedList with your own agent
Get your home in front of millions of buyers by listing it on Zillow.
Learn how to do itSell it yourself
Take full control of how buyers see your home on Zillow by listing For Sale by Owner (FSBO).
List your homeWhat's special
Zillow last checked:
Listing updated:
Lovdeep Chhina DRE #01860911 661-645-9291,
Equity Union
Jennifer Herring, DRE #01967154
HomeSmart Evergreen Realty
Facts & features
Interior
Bedrooms & bathrooms
- Bedrooms: 5
- Bathrooms: 6
- Full bathrooms: 5
- 1/2 bathrooms: 1
- Main level bathrooms: 2
- Main level bedrooms: 1
Rooms
- Room types: Family Room, Kitchen, Laundry, Loft, Living Room, Primary Bathroom, Primary Bedroom, Office, Other, Pantry, Utility Room, Dining Room
Primary bedroom
- Features: Primary Suite
Bathroom
- Features: Bidet, Bathroom Exhaust Fan, Bathtub, Dual Sinks, Enclosed Toilet, Humidity Controlled, Jetted Tub, Low Flow Plumbing Fixtures, Linen Closet, Multiple Shower Heads
Kitchen
- Features: Kitchen Island, Kitchen/Family Room Combo, Pots & Pan Drawers, Quartz Counters, Remodeled, Self-closing Cabinet Doors, Self-closing Drawers, Updated Kitchen, Walk-In Pantry
Heating
- Central, Fireplace(s), Natural Gas, Zoned
Cooling
- Central Air, Electric, ENERGY STAR Qualified Equipment, High Efficiency, Whole House Fan, Wall/Window Unit(s), Zoned
Appliances
- Included: 6 Burner Stove, Built-In Range, Barbecue, Convection Oven, Dishwasher, ENERGY STAR Qualified Appliances, ENERGY STAR Qualified Water Heater, Electric Oven, Freezer, Gas Cooktop, Disposal, Gas Water Heater, High Efficiency Water Heater, Hot Water Circulator, Ice Maker, Microwave, Refrigerator, Range Hood, Self Cleaning Oven, Trash Compactor, Tankless Water Heater
- Laundry: Washer Hookup, Electric Dryer Hookup, Gas Dryer Hookup, Inside, Laundry Room, Upper Level
Features
- Built-in Features, Balcony, Breakfast Area, Ceiling Fan(s), Separate/Formal Dining Room, Open Floorplan, Pantry, Paneling/Wainscoting, Smart Home, Tandem, Unfurnished, Bar, Galley Kitchen, Loft, Primary Suite, Utility Room, Walk-In Pantry, Walk-In Closet(s)
- Flooring: Wood
- Windows: Blinds, Custom Covering(s), Double Pane Windows
- Has fireplace: Yes
- Fireplace features: Dining Room, Gas, Living Room, Multi-Sided, Outside, See Through
- Common walls with other units/homes: No Common Walls
Interior area
- Total interior livable area: 4,603 sqft
- Finished area below ground: 0
Property
Parking
- Total spaces: 8
- Parking features: Direct Access, Door-Single, Driveway, Driveway Up Slope From Street, Garage Faces Front, Garage, Garage Door Opener, On Site, Private, See Remarks, Side By Side, Tandem
- Attached garage spaces: 4
- Uncovered spaces: 4
Accessibility
- Accessibility features: Accessible Hallway(s)
Features
- Levels: Two
- Stories: 2
- Entry location: 1
- Patio & porch: Rear Porch, Covered, Deck, Front Porch, Patio, Porch
- Exterior features: Barbecue, Rain Gutters, Fire Pit
- Has private pool: Yes
- Pool features: Gas Heat, Heated, In Ground, Lap, Private, Association
- Has spa: Yes
- Spa features: Heated, In Ground, Private
- Has view: Yes
- View description: Mountain(s), Neighborhood, Panoramic, Pond, Pool, Valley
- Has water view: Yes
- Water view: Pond
Lot
- Size: 9,309 Square Feet
- Features: 0-1 Unit/Acre, Back Yard, Front Yard, Lawn, Near Park
Details
- Parcel number: 2826144014
- Zoning: LCA2
- Special conditions: Standard
Construction
Type & style
- Home type: SingleFamily
- Architectural style: Contemporary
- Property subtype: Single Family Residence
Materials
- Blown-In Insulation, Drywall
- Foundation: Slab
- Roof: See Remarks
Condition
- Turnkey
- New construction: No
- Year built: 2004
Utilities & green energy
- Electric: Electricity - On Property, 220 Volts in Garage, 220 Volts in Laundry, 220 Volts For Spa, 220 Volts in Workshop
- Sewer: Public Sewer
- Water: Public
- Utilities for property: Cable Available, Electricity Available, Natural Gas Available, Phone Available, Sewer Available, Water Available
Green energy
- Energy efficient items: Doors, HVAC, Lighting, Thermostat, Appliances, Water Heater
- Energy generation: Solar
- Water conservation: Water-Smart Landscaping
Community & HOA
Community
- Features: Golf, Preserve/Public Land, Street Lights, Suburban, Valley, Park
- Security: Gated with Guard, Gated with Attendant, 24 Hour Security
- Subdivision: Westridge Estates (Vwes)
HOA
- Has HOA: Yes
- Amenities included: Clubhouse, Controlled Access, Insurance, Management, Meeting/Banquet/Party Room, Maintenance Front Yard, Other Courts, Barbecue, Picnic Area, Playground, Pool, Pet Restrictions, Pets Allowed, Guard, Spa/Hot Tub, Security, Tennis Court(s)
- HOA fee: $224 monthly
- HOA name: Westridge Estates Neighborhood Association
- HOA phone: 661-295-4900
- Second HOA fee: $148 monthly
- Second HOA name: Westridge Valencia Master Hoa
- Second HOA phone: 661-295-9479
Location
- Region: Valencia
Financial & listing details
- Price per square foot: $543/sqft
- Tax assessed value: $2,550,000
- Annual tax amount: $32,661
- Date on market: 7/13/2023
- Cumulative days on market: 7 days
- Listing terms: Cash to New Loan
- Road surface type: Paved
Price history
| Date | Event | Price |
|---|---|---|
| 8/9/2023 | Sold | $2,500,000$543/sqft |
Source: | ||
| 7/25/2023 | Pending sale | $2,500,000$543/sqft |
Source: | ||
| 7/13/2023 | Listed for sale | $2,500,000+82.9%$543/sqft |
Source: | ||
| 4/9/2019 | Sold | $1,366,500-4.1%$297/sqft |
Source: Public Record Report a problem | ||
| 3/19/2019 | Pending sale | $1,425,000$310/sqft |
Source: Keller Williams Realty Encino-Sherman Oaks #SR19021746 Report a problem | ||
| 2/21/2019 | Price change | $1,425,000-5%$310/sqft |
Source: Keller Williams Realty Encino-Sherman Oaks #SR19021746 Report a problem | ||
| 1/30/2019 | Listed for sale | $1,500,000+12.6%$326/sqft |
Source: Keller Williams Realty Encino-Sherman Oaks #SR19021746 Report a problem | ||
| 8/22/2017 | Listing removed | $1,332,012-6.8%$289/sqft |
Source: Auction.com Report a problem | ||
| 8/11/2017 | Listed for sale | -- |
Source: Auction.com Report a problem | ||
| 1/7/2017 | Listing removed | $1,429,900$311/sqft |
Source: Keller Williams - Encino - Sherman Oaks #SR16759869 Report a problem | ||
| 12/31/2016 | Price change | $1,429,900+818.2%$311/sqft |
Source: Keller Williams - Encino - Sherman Oaks #SR16759869 Report a problem | ||
| 11/30/2016 | Listed for sale | -- |
Source: Auction.com Report a problem | ||
| 11/28/2016 | Sold | $155,721-91.3%$34/sqft |
Source: Public Record Report a problem | ||
| 5/17/2008 | Listing removed | $1,799,000$391/sqft |
Source: Coldwell Banker** #F1755227 Report a problem | ||
| 4/5/2008 | Price change | $1,799,000-14.3%$391/sqft |
Source: Coldwell Banker** #F1755227 Report a problem | ||
| 3/12/2008 | Price change | $2,100,000+5%$456/sqft |
Source: Coldwell Banker** #F1755227 Report a problem | ||
| 3/8/2008 | Price change | $1,999,900-4.8%$434/sqft |
Source: Coldwell Banker** #F1755227 Report a problem | ||
| 2/22/2008 | Listed for sale | $2,100,000+71.6%$456/sqft |
Source: Coldwell Banker** #F1755227 Report a problem | ||
| 10/1/2004 | Sold | $1,223,500$266/sqft |
Source: Public Record Report a problem | ||
Public tax history
| Year | Property taxes | Tax assessment |
|---|---|---|
| 2025 | $32,661 +2.6% | $2,550,000 +2% |
| 2024 | $31,832 +65.8% | $2,500,000 +70.7% |
| 2023 | $19,203 +1.5% | $1,464,626 +2% |
| 2022 | $18,925 +1.2% | $1,435,909 +2% |
| 2021 | $18,695 +1.1% | $1,407,754 +1% |
| 2020 | $18,494 | $1,393,320 -9.8% |
| 2019 | $18,494 -6.7% | $1,544,994 +2% |
| 2018 | $19,828 | $1,514,700 +2% |
| 2017 | $19,828 +2.5% | $1,485,000 +0.6% |
| 2016 | $19,339 +2.3% | $1,475,872 +1.5% |
| 2015 | $18,901 +2.9% | $1,453,704 +2% |
| 2014 | $18,368 | $1,425,229 +20.3% |
| 2012 | -- | $1,185,000 |
| 2011 | -- | $1,185,000 |
| 2010 | -- | $1,185,000 -12.7% |
| 2009 | -- | $1,356,723 +3.9% |
| 2008 | -- | $1,306,122 +2% |
| 2007 | -- | $1,280,513 +2.6% |
| 2006 | -- | $1,247,562 |
| 2005 | -- | $1,247,562 +403.8% |
| 2004 | -- | $247,638 +1.9% |
| 2003 | -- | $243,100 |
Neighborhood: 91381
Nearby homes
- $1,690,0004 bd5 ba3.2k sqft26480 Valley Oak Ln, Valencia, CA 91381Sold

- $1,774,5003 bd4 ba3.3k sqft26516 Valley Oak Ln, Valencia, CA 91381Off Market

- $1,980,2006 bd5 ba4.3k sqft26472 Valley Oak Ln, Valencia, CA 91381Off Market

- $2,200,0005 bd6 ba4.1k sqft26524 Valley Oak Ln, Valencia, CA 91381Sold

- $1,733,1005 bd5 ba4.1k sqft26477 Black Oak Dr, Valencia, CA 91381Off Market
- $2,000,0003 bd4 ba3.1k sqft26485 Black Oak Dr, Valencia, CA 91381Sold
- $2,455,4005 bd5 ba4.5k sqft26469 Black Oak Dr, Valencia, CA 91381Off Market
- $1,926,1005 bd6 ba4.5k sqft26466 Valley Oak Ln, Valencia, CA 91381Off Market
Nearby schools
GreatSchools rating
- 10/10Oak Hills Elementary SchoolGrades: K-6Distance: 0.4 mi
- 8/10Rancho Pico Junior High SchoolGrades: 7-8Distance: 0.4 mi
- 10/10West Ranch High SchoolGrades: 9-12Distance: 0.6 mi
Schools provided by the listing agent
- Elementary: Oak Hills
- Middle: Rancho Pico
- High: West Ranch
Source: CRMLS. This data may not be complete. We recommend contacting the local school district to confirm school assignments for this home.
Get a cash offer in 3 minutes
- California
- Los Angeles County
- Stevenson Ranch
- 91381
- 26504 Valley Oak Ln