Prestigious Single-Story in Guard-Gated Westridge Estates. Set on a premium lot with breathtaking panoramic views of Santa Clarita Valley, this exceptional single-story residence has been fully remodeled with over $300,000 in high-end upgrades. Featuring 4 spacious bedrooms, 4 full bathrooms, and a powder room, plus a private executive office for work or study.The gourmet chef's kitchen features luxury finishes, a professional-grade 6-burner range, a large center island, and all-new premium appliances. Elegant interior upgrades include two new HVAC units. plantation shutters, designer window coverings, brand-new luxury vinyl flooring throughout, and a tankless water heater. The formal dining room opens through French doors to a charming courtyard with a fireplace, ideal for intimate gatherings. The primary suite boasts a grand fireplace, private retreat, and a walk-in closet w/custom closet organizers. A jetted soaking tub and separate walk-in shower. Elegant light fixtures throughout. The Westridge Estates is an exclusive, guard gated community offering a lovely club house, tennis courts, 2 community swimming pools, basketball courts, gated park and 2 playgrounds surrounded by impeccable landscaping. minutes to the 5 fwy, walking distance to West Ranch High school, Rancho Pico Jr. & Oak Hills Elementary.
Truly turn-key, this home delivers refined living in one of Valencia's most elite guard-gated communities- offering privacy, security and timeless elegance!
Sold for $1,690,000
Listed by: Julie Shin & Associates, Inc. • Julie Shin • Contact: 661-714-7127
Bought with: Equity Union
Tax assessed value
$1,690,000
26480 Valley Oak Ln, Valencia, CA 91381
4beds
3,290sqft
Single Family Residence
Built in 2004
8,945 Square Feet Lot
$1,683,800 Zestimate®
$514/sqft
$5,743 Estimated rent
Home value
$1,683,800
$1.52M - $1.87M
$5,743/mo
Zestimate® history
Owner options
List your home for rent
$5,743/mo
Rent Zestimate®
Find your next renter with Zillow Rental Manager. Plus, with online applications, you can quickly screen prospective tenants – for free.
$5,743/mo
Rent Zestimate®
Refinance and save
$11,889/mo
Est. payment
Refinancing to a lower rate could help reduce your monthly payments and save thousands over the life of the loan.
$11,889/mo
Est. payment
Explore your selling options
Work with a Zillow partner agent
Leverage their expertise and Zillow's premium Showcase listings to get your home seen by more buyers.
Get startedList with your own agent
Get your home in front of millions of buyers by listing it on Zillow.
Learn how to do itSell it yourself
Take full control of how buyers see your home on Zillow by listing For Sale by Owner (FSBO).
List your homeWhat's special
Luxury finishesPrivate retreatTwo new hvac unitsLarge center islandHigh-end upgradesPremium lotElegant light fixtures
Zillow last checked:
Listing updated:
Listed by:
Julie Shin DRE #01236367 661-714-7127,
Julie Shin & Associates, Inc.
Bought with:
Lovdeep Chhina, DRE #01860911
Equity Union
Source: CRMLS,MLS#: SR25180037 Originating MLS: California Regional MLS
Originating MLS: California Regional MLSFacts & features
Interior
Bedrooms & bathrooms
- Bedrooms: 4
- Bathrooms: 5
- Full bathrooms: 4
- 1/2 bathrooms: 1
- Main level bathrooms: 5
- Main level bedrooms: 4
Rooms
- Room types: Atrium, Bedroom, Family Room, Kitchen, Laundry, Living Room, Primary Bathroom, Primary Bedroom, Office, Other, Pantry, Dining Room
Primary bedroom
- Features: Main Level Primary
Bedroom
- Features: All Bedrooms Down
Bedroom
- Features: Bedroom on Main Level
Bathroom
- Features: Bathroom Exhaust Fan, Bathtub, Dual Sinks, Full Bath on Main Level, Jetted Tub, Linen Closet, Quartz Counters, Remodeled, Separate Shower, Walk-In Shower
Kitchen
- Features: Built-in Trash/Recycling, Quartz Counters, Remodeled, Updated Kitchen, Walk-In Pantry
Heating
- Central
Cooling
- Central Air
Appliances
- Included: 6 Burner Stove, Double Oven, Dishwasher, Gas Cooktop, Microwave, Refrigerator, Tankless Water Heater
- Laundry: Laundry Room
Features
- Breakfast Bar, Ceiling Fan(s), Separate/Formal Dining Room, Quartz Counters, Recessed Lighting, See Remarks, All Bedrooms Down, Atrium, Bedroom on Main Level, Main Level Primary, Walk-In Pantry, Walk-In Closet(s)
- Flooring: See Remarks, Vinyl
- Doors: French Doors, Mirrored Closet Door(s)
- Windows: Bay Window(s), Screens, Shutters
- Has fireplace: Yes
- Fireplace features: Family Room, Primary Bedroom, Outside
- Common walls with other units/homes: No Common Walls
Interior area
- Total interior livable area: 3,290 sqft
Property
Parking
- Total spaces: 2
- Parking features: Direct Access, Door-Single, Driveway, Garage Faces Front, Garage, Side By Side
- Attached garage spaces: 2
Features
- Levels: One
- Stories: 1
- Entry location: 1
- Patio & porch: Rear Porch, Enclosed, Front Porch, Patio, See Remarks
- Exterior features: Rain Gutters
- Pool features: Heated, In Ground, Association
- Has spa: Yes
- Spa features: Association
- Fencing: Block,Wrought Iron
- Has view: Yes
- View description: City Lights, Panoramic
Lot
- Size: 8,945 Square Feet
- Features: Back Yard, Sprinklers In Rear, Sprinklers In Front, Walkstreet
Details
- Parcel number: 2826145029
- Zoning: LCA2
- Special conditions: Standard
Construction
Type & style
- Home type: SingleFamily
- Property subtype: Single Family Residence
Materials
- Stucco
- Foundation: Slab
- Roof: Tile
Condition
- Turnkey
- New construction: No
- Year built: 2004
Utilities & green energy
- Sewer: Public Sewer
- Water: Public
Community & HOA
Community
- Features: Park, Street Lights, Sidewalks, Gated
- Security: Gated with Guard, Gated Community, Gated with Attendant, 24 Hour Security
- Subdivision: Oakmont (Oakmt)
HOA
- Has HOA: Yes
- Amenities included: Clubhouse, Controlled Access, Sport Court, Fire Pit, Outdoor Cooking Area, Barbecue, Picnic Area, Playground, Pool, Guard, Spa/Hot Tub, Security, Tennis Court(s)
- HOA fee: $155 monthly
- HOA name: Valencia Westridge Master Association
- HOA phone: 661-295-9474
- Second HOA fee: $224 monthly
- Second HOA name: Westridge Estates Neighborhood Association
- Second HOA phone: 661-295-9474
Location
- Region: Valencia
Financial & listing details
- Price per square foot: $514/sqft
- Tax assessed value: $1,690,000
- Date on market: 8/10/2025
- Cumulative days on market: 1 day
- Listing terms: Cash,Cash to New Loan,Conventional
- Inclusions: refrigerator, all window treatments
- Road surface type: Paved
Price history
| Date | Event | Price |
|---|---|---|
| 8/27/2025 | Sold | $1,690,000$514/sqft |
Source:  CRMLS #SR25180037 Report a problem CRMLS #SR25180037 Report a problem | ||
| 8/12/2025 | Pending sale | $1,690,000$514/sqft |
Source: CRMLS #SR25180037 Report a problem | ||
| 8/10/2025 | Listed for sale | $1,690,000+51.4%$514/sqft |
Source: CRMLS #SR25180037 Report a problem | ||
| 9/9/2004 | Sold | $1,116,500$339/sqft |
Source: Public Record Report a problem | ||
Public tax history
| Year | Property taxes | Tax assessment |
|---|---|---|
| 2026 | -- | $1,690,000 +36.5% |
| 2025 | $16,907 +3.1% | $1,238,528 +2% |
| 2024 | $16,393 +2.6% | $1,214,244 +2% |
| 2023 | $15,978 +1.8% | $1,190,436 +2% |
| 2022 | $15,701 +1.6% | $1,167,095 +2% |
| 2021 | $15,450 +1.1% | $1,144,212 +1% |
| 2020 | $15,285 | $1,132,480 +2% |
| 2019 | $15,285 +4.7% | $1,110,275 +2% |
| 2018 | $14,599 | $1,088,506 +3.6% |
| 2017 | $14,599 +4.1% | $1,051,000 +8.4% |
| 2016 | $14,018 +9.4% | $970,000 |
| 2015 | $12,816 -0.6% | $970,000 |
| 2014 | $12,890 | $970,000 +12.1% |
| 2012 | -- | $865,000 |
| 2011 | -- | $865,000 +12.9% |
| 2010 | -- | $766,000 -7.9% |
| 2009 | -- | $832,100 -11.8% |
| 2008 | -- | $942,921 +2% |
| 2007 | -- | $924,434 -18.8% |
| 2006 | -- | $1,138,320 |
| 2005 | -- | $1,138,320 +359.7% |
| 2004 | -- | $247,638 +1.9% |
| 2003 | -- | $243,100 |
Find assessor info on the county website
Neighborhood: 91381
Nearby homes
- $1,935,4006 bd5 ba4.3k sqft26472 Valley Oak Ln, Valencia, CA 91381Off Market

- $2,460,2005 bd6 ba4.6k sqft26504 Valley Oak Ln, Valencia, CA 91381Off Market
- $1,880,1005 bd6 ba4.5k sqft26466 Valley Oak Ln, Valencia, CA 91381Off Market

- $1,723,8003 bd4 ba3.3k sqft26516 Valley Oak Ln, Valencia, CA 91381Off Market
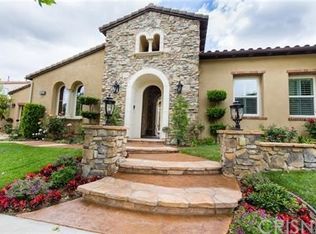
- $2,390,7005 bd5 ba4.5k sqft26469 Black Oak Dr, Valencia, CA 91381Off Market
- $1,698,8005 bd5 ba4.1k sqft26477 Black Oak Dr, Valencia, CA 91381Off Market
- $1,976,8004 bd5 ba4.3k sqft26452 Valley Oak Ln, Valencia, CA 91381Off Market
- $2,000,0003 bd4 ba3.1k sqft26485 Black Oak Dr, Valencia, CA 91381Sold
Nearby schools
GreatSchools rating
- 10/10Oak Hills Elementary SchoolGrades: K-6Distance: 0.4 mi
- 8/10Rancho Pico Junior High SchoolGrades: 7-8Distance: 0.4 mi
- 10/10West Ranch High SchoolGrades: 9-12Distance: 0.6 mi
Schools provided by the listing agent
- Elementary: Oak Hills
- Middle: Rancho Pico
- High: West Ranch
Source: CRMLS. This data may not be complete. We recommend contacting the local school district to confirm school assignments for this home.
Get a cash offer in 3 minutes
Find out how much your home could sell for in as little as 3 minutes with a no-obligation cash offer.
Estimated market value
$1,683,800
Get a cash offer in 3 minutes
Find out how much your home could sell for in as little as 3 minutes with a no-obligation cash offer.
Estimated market value
$1,683,800
- California
- Los Angeles County
- Stevenson Ranch
- 91381
- 26480 Valley Oak Ln
