Skip main navigation
Off market
  • $1,151,000

    2649 Camino Del Ninos, Corona, CA 92882

    5beds
    3baths
    3,056sqft
    SingleFamily
    Built in 1998
    6,534 Square Feet Lot
    $1,151,000 Zestimate®
    $377/sqft
    $5,254 Estimated rent

    Home value

    $1,151,000

    $1.09M - $1.21M

    $5,254/mo

    Zestimate® history
    Loading
    Loading...

    Owner options

    List your home for rent

    $5,254/mo

    Rent Zestimate®

    Find your next renter with Zillow Rental Manager. Plus, with online applications, you can quickly screen prospective tenants – for free.

    Learn more

    $5,254/mo

    Rent Zestimate®

    Refinance and save

    $7,331/mo

    Est. payment

    Refinancing to a lower rate could help reduce your monthly payments and save thousands over the life of the loan.

    See today's rates

    $7,331/mo

    Est. payment

    Explore your selling options

    Work with a Zillow partner agent

    Leverage their expertise and Zillow's premium Showcase listings to get your home seen by more buyers.

    Get started

    List with your own agent

    Get your home in front of millions of buyers by listing it on Zillow.

    Learn how to do it

    Sell it yourself

    Take full control of how buyers see your home on Zillow by listing For Sale by Owner (FSBO).

    List your home

    What's special

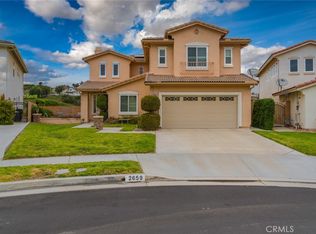
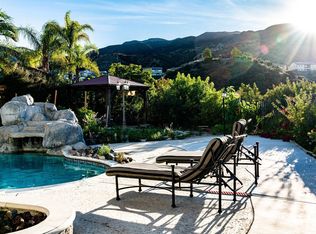
    This 5-bedroom pool-home is a welcome retreat for those seeking a hideaway from the bustle of the city life to the tranquility of natural surroundings. Experience unobstructed 180-degree vistas of the local mountains, including Mt. Baldy, the San Gabriel Mountain, and the night-light twinkling from multiple cities. The home is loaded with energy-saving features that will save you tons of money, including a free-and-clear solar panel system, new and highly insulated dual-pane windows, variable speed pool pump, an indoor quality fan, and LED lighting. The entryway welcomes you into a voluminous layout, featuring 2-story high ceilings, a living room with a builder's optional fireplace, and a separate dining room. The great-room style of the massive kitchen and the family room will capture your attention. The massive kitchen features a granite countertop, a huge center island with new Caesarstone, and some new appliances. As dusk descends, enjoy the cool evening breeze from the master bedroom's balcony and observe the city lights twinkle for miles. Your future master bedroom also has a large walk-in closet and a remodeled master bath, featuring mocha marble. You will love the serenity of the backyard (no houses behind), the sweeping views, and the gorgeous Pebble-Tec pool, featuring a Baja bench, water descents, and multi-color lighting. This home also has 1 bedroom downstairs, a remodeled hallway bath, plantation shutters, a water softener, a water filtering system

    This property is not currently displayed as for sale or rent on Zillow. This may be different from what's on other websites or public sources.

    Facts & features

    Interior

    Bedrooms & bathrooms
    • Bedrooms: 5
    • Bathrooms: 3
    Heating
    • Other, Gas
    Cooling
    • Central
    Appliances
    • Included: Dishwasher, Garbage disposal, Microwave
    • Laundry: Individual Room, Inside, Gas Dryer Hookup, Washer Hookup
    Features
    • Recessed Lighting, Built-Ins, Stone Counters, High Ceilings (9 Feet+), Open Floor Plan, Balcony, Granite Counters, Two Story Ceilings
    • Flooring: Tile, Carpet
    • Doors: French Doors, Mirrored Closet Doors, Panel Doors
    • Windows: Blinds, Screens, Plantation Shutters, Drapes/Curtains, Energy Star Windows
    • Has fireplace: Yes
    • Common walls with other units/homes: No Common Walls
    Interior area
    • Total interior livable area: 3,056 sqft

    Property

    Parking
    • Total spaces: 3
    • Parking features: Garage - Attached
    Accessibility
    • Accessibility features: Entry Slope less than 1 foot
    Features
    • Levels: Two
    • Exterior features: Other
    • Spa features: In Ground, Private, Gunite, Heated
    • Fencing: Wrought Iron, Wood, Good Condition, Block
    • Has view: Yes
    • View description: City, Mountain
    Lot
    • Size: 6,534 Square Feet
    • Features: Walkstreet, Back Yard, Front Yard, Cul-De-Sac, Sprinklers In Rear, Sprinklers On Side, Level with Street, Landscaped, Yard, Lot-Level/Flat, Sprinklers In Front, Park Nearby, Lot 6500-9999, Sprinklers Timer, Sprinklers Drip System, 0-1 Unit/Acre
    Details
    • Parcel number: 102802003
    • Special conditions: Standard

    Construction

    Type & style
    • Home type: SingleFamily
    • Architectural style: Mediterranean
    Materials
    • Roof: Tile
    Condition
    • Turnkey, Updated/Remodeled, Termite Clearance
    • Year built: 1998

    Utilities & green energy

    • Electric: Standard, Electricity - On Property
    • Water: Public
    • Utilities for property: Water Connected, Phone Connected, Sewer Connected
    Green energy
    • Energy efficient items: Windows, Lighting
    • Energy generation: Solar

    Community & HOA

    Location
    • Region: Corona

    Financial & listing details

    • Price per square foot: $377/sqft
    • Tax assessed value: $1,006,661
    • Road surface type: Paved

    Price history

    DateEventPrice
    9/3/2021Sold$930,000+3.4%$304/sqft
    Source: Public Record Report a problem
    8/26/2021Pending sale$899,000$294/sqft
    Source: CRMLS #PW21151722 Report a problem
    8/6/2021Contingent$899,000$294/sqft
    Source: CRMLS #PW21151722 Report a problem
    7/28/2021Listed for sale$899,000+20%$294/sqft
    Source: CRMLS #PW21151722 Report a problem
    5/15/2018Sold$749,000$245/sqft
    Source: Public Record Report a problem
    4/26/2018Pending sale$749,000$245/sqft
    Source: First Team Real Estate #IG18092033 Report a problem
    4/21/2018Listed for sale$749,000$245/sqft
    Source: First Team Real Estate #IG18092033 Report a problem
    7/6/2017Listing removed$3,400$1/sqft
    Source: Full Realty Services Inc #SW17132794 Report a problem
    6/16/2017Listing removed$749,000$245/sqft
    Source: Norco / Ontario #IG17071305 Report a problem
    6/16/2017Listed for rent$3,400$1/sqft
    Source: Century Property Managment Report a problem
    5/31/2017Price change$749,000-1.3%$245/sqft
    Source: Norco / Ontario #IG17071305 Report a problem
    4/5/2017Listed for sale$759,000+0.1%$248/sqft
    Source: Keller Williams Realty- Norco #IG17071305 Report a problem
    3/22/2013Listing removed$758,000$248/sqft
    Source: Keller Williams - Norco / Ontario #iv13025679 Report a problem
    2/19/2013Listed for sale$758,000+94.4%$248/sqft
    Source: KELLER WILLIAMS REALTY NORCO #IV13025679 Report a problem
    9/17/1999Sold$390,000+28.3%$128/sqft
    Source: Public Record Report a problem
    5/5/1998Sold$304,000$99/sqft
    Source: Public Record Report a problem

    Public tax history

    YearProperty taxesTax assessment
    2026-- $1,006,661 +2%
    2025$11,787 +3.2%$986,923 +2%
    2024$11,421 +1.3%$967,572 +2%
    2023$11,273 -6.9%$948,600 +2%
    2022$12,109 +15.4%$930,000 +18.1%
    2021$10,492 +1.1%$787,331 +1%
    2020$10,374 $779,259 +2%
    2019-- $763,980 +45%
    2018$7,336 +2.4%$526,790 +2%
    2017$7,162 $516,462 +2%
    2016$7,162 +2.1%$506,336 +1.5%
    2015$7,015 +3.2%$498,732 +2%
    2014$6,794 $488,965 +0.5%
    2013-- $486,758 +2%
    2012-- $477,215 +2%
    2011-- $467,859 +0.8%
    2010-- $464,365 -0.2%
    2009-- $465,471 +2%
    2008-- $456,345 +2%
    2007-- $447,398 +2%
    2006-- $438,626 +2%
    2005-- $430,026 +3.9%
    2003-- $413,870 +2%
    2002-- $405,756 +2%
    2001$6,037 +1%$397,800 +2%
    2000$5,978 $390,000
    Find assessor info on the county website

    Neighborhood: Sierra del Oro

    Nearby schools

    GreatSchools rating
    Schools provided by the listing agent
    • Elementary: Prado View
    • Middle: Cesar Chavez
    • High: Corona
    • District: Corona-Norco Unified

    Source: The MLS. This data may not be complete. We recommend contacting the local school district to confirm school assignments for this home.

    Get a cash offer in 3 minutes
    Find out how much your home could sell for in as little as 3 minutes with a no-obligation cash offer.
    Estimated market value
    $1,151,000
    Get a cash offer in 3 minutes
    Find out how much your home could sell for in as little as 3 minutes with a no-obligation cash offer.
    Estimated market value
    $1,151,000