WELCOME TO THE PRETIGIOUS NEIGHBORHOOD OF SIERRA SUMMIT IN THE SOUGHT-AFTER COMMUNITY OF SIERRA DEL ORO. PERCHED HIGH IN THE HILLS OF GREEN RIVER ROAD, ON A SMALL CUL DE SAC WITH ONLY 10 HOMES, AND ONE EXIT AWAY FROM ORANGE COUNTY, YOU WILL FIND A TRULY REMARKABLE VIEW HOME WITH A GORGEOUS POOL, SPA, AND ENDLESS VIEWS OF HILLS, MOUNTAINS, & CITY LIGHTS. RECENTLY UPGRADED THROUGHOUT WITH CUSTOM HIGH-END TOUCHES, YOU CAN'T HELP BUT FALL IN LOVE AND MAKE YOURSELF AT HOME FROM THE MOMENT YOU WALK THROUGH THE FORMAL FOYER! GREETED BY VAULTED CEILINGS AND LIGHT WOOD FLOORING, THE LARGE LIVING ROOM WITH FIREPLACE IS THE PERFECT PLACE TO IMPRESS ALL YOUR FRIENDS AND FAMILY! A FORMAL DINING ROOM WITH VEIWS OF THE BACKYARD IS JUST THE START OF THIS INCREDIBLE OPEN FLOORPLAN. GET ALL YOUR BUSINESS DONE WITH THE PERFECT DOWNSTAIRS HOME OFFICE WHICH CAN ALSO BE CONVERTED TO A BEDROOM. CREATE CULINARY MASTERPIECES IN YOUR STATE-OF-THE-ART GOURMET ISLAND KITCHEN THAT IS FULLY EQUIPPED WITH BUILT-IN STAINLESS-STEEL REFRIGERATOR, DOUBLE OVENS, PROFESSIONAL GRADE COOKTOP, NATURAL ALDER WOOD CABINETS, GRANITE COUNTERTOPS & MORE! ENJOY EARLY MORNINGS IN THE COZY BREAKFAST NOOK WITH PANTRY AND COFFEE BAR AS YOUR TAKE IN THE VIEWS OF THE ROLLING HILLS THAT SURROUND YOUR HOME! A SPACIOUS FAMILY ROOM IS EXACTLY WHAT YOU NEED FOR THOSE LATE-NIGHT NETFLIX BINGE SESSIONS AS YOUR SOAK IN THE WARMTH FROM YOUR SECOND FIREPLACE THAT IS FLANKED ON BOTH SIDES BY CUSTOM BUILT IN CABINETRY. A GENEROUS SIZED LAUNDRY ROOM AND FULL BATH ROUND OUT THE FIRST FLOOR. AS YOU HEAD UPSTAIRS ON THE CUSTOM CURVED STAIRCASE, YOU ENTER THE PRIMARY SUITE WITH A MASTER BATHROOM THAT IS FIT FOR A KING/QUEEN! DOWN THE HALL YOU WILL FIND TWO MORE SECONDARY BEDROOMS AND A GIANT GAMEROOM THAT CAN ALSO BE USED AS A GUEST BEDROOM AND FULL HALL BATH WITH DOUBLE SINKS AND TOUCHES OF TRAVERTINE. THE BACKYARD IS WHERE THIS HOME COMES ALIVE! ENTERTAIN YOUR GUESTS WITH A CUSTOM BBQ ISLAND, POOL, SPA, CUSTOM PAVERS, FIREPIT, AND 180 DEGREE VIEWS FOR HUNDREDS OF MILES IN ALL DIRECTIONS WITH NO BACK NEIGHBORS! THIS LOW MAINTAINANCE FULLY LANDSCAPED AND HARDSCAPED BACKYARD EVEN COMES WITH A COVERED SPACE FOR YOUR FAVOIRITE 4-LEGGED FAMILY MEMBER! CLOSE TO SHOPPING, RESTARAUNTS, HIKING TRAILS, GOLF COURSES, TOP RATED SCHOOLS, AND FRWYS MAKES THIS BEAUTY AN EASY CHOICE TO MAKE YOUR HOME FOR DECADES TO COME! Extra bonus is the SUPER LOW TAXES AND NO HOA!
Sold for $1,180,000
Listed by: The Home Agency • Abdul Syed • Contact: 951-858-6229
Bought with: The Home Agency
$1,180,000
2659 Camino Del Ninos, Corona, CA 92882
5beds
2,812sqft
Single Family Residence
Built in 1998
6,970 Square Feet Lot
$1,191,800 Zestimate®
$420/sqft
$5,134 Estimated rent
Home value
$1,191,800
$1.07M - $1.32M
$5,134/mo
Zestimate® history
Owner options
List your home for rent
$5,134/mo
Rent Zestimate®
Find your next renter with Zillow Rental Manager. Plus, with online applications, you can quickly screen prospective tenants – for free.
$5,134/mo
Rent Zestimate®
Refinance and save
$7,484/mo
Est. payment
Refinancing to a lower rate could help reduce your monthly payments and save thousands over the life of the loan.
$7,484/mo
Est. payment
Explore your selling options
Work with a Zillow partner agent
Leverage their expertise and Zillow's premium Showcase listings to get your home seen by more buyers.
Get startedList with your own agent
Get your home in front of millions of buyers by listing it on Zillow.
Learn how to do itSell it yourself
Take full control of how buyers see your home on Zillow by listing For Sale by Owner (FSBO).
List your homeWhat's special
Second fireplaceCustom curved staircaseSmall cul de sacState-of-the-art gourmet island kitchenDownstairs home officeCustom bbq islandSecondary bedrooms
Zillow last checked:
Listing updated:
Listed by:
Abdul Syed DRE #01370278 951-858-6229,
The Home Agency
Bought with:
Abdul Syed, DRE #01370278
The Home Agency
Source: CRMLS,MLS#: IG25086511 Originating MLS: California Regional MLS
Originating MLS: California Regional MLSFacts & features
Interior
Bedrooms & bathrooms
- Bedrooms: 5
- Bathrooms: 3
- Full bathrooms: 3
- Main level bathrooms: 1
- Main level bedrooms: 1
Rooms
- Room types: Bonus Room, Bedroom, Den, Entry/Foyer, Exercise Room, Family Room, Foyer, Game Room, Great Room, Kitchen, Laundry, Loft, Living Room, Primary Bathroom, Primary Bedroom, Media Room, Office, Other, Dining Room
Bathroom
- Features: Bathroom Exhaust Fan, Bathtub, Closet, Dual Sinks, Full Bath on Main Level, Stone Counters, Separate Shower, Walk-In Shower
Other
- Features: Dressing Area
Kitchen
- Features: Granite Counters, Kitchen Island, Kitchen/Family Room Combo, Remodeled, Self-closing Cabinet Doors, Self-closing Drawers, Updated Kitchen
Heating
- Central
Cooling
- Central Air
Appliances
- Included: Double Oven, Dishwasher, Gas Cooktop, Microwave, Refrigerator, Range Hood, Tankless Water Heater
- Laundry: Inside, Laundry Room
Features
- Breakfast Bar, Built-in Features, Breakfast Area, Ceiling Fan(s), Crown Molding, Cathedral Ceiling(s), Dry Bar, Separate/Formal Dining Room, Eat-in Kitchen, Granite Counters, High Ceilings, Open Floorplan, Pantry, Stone Counters, Recessed Lighting, Storage, Two Story Ceilings, Bedroom on Main Level, Dressing Area, Entrance Foyer, Loft
- Flooring: Wood
- Windows: Custom Covering(s), Double Pane Windows, ENERGY STAR Qualified Windows, Plantation Shutters
- Has fireplace: Yes
- Fireplace features: Family Room, Living Room
- Common walls with other units/homes: No Common Walls
Interior area
- Total interior livable area: 2,812 sqft
Property
Parking
- Total spaces: 3
- Parking features: Concrete, Direct Access, Door-Single, Driveway, Garage Faces Front, Garage, Garage Door Opener, Private, Storage, Tandem
- Attached garage spaces: 3
Features
- Levels: Two
- Stories: 2
- Entry location: 1
- Patio & porch: Rear Porch, Concrete, Front Porch, Tile, Wrap Around
- Exterior features: Barbecue, Lighting, Rain Gutters
- Has private pool: Yes
- Pool features: Fenced, Heated, In Ground, Private
- Has spa: Yes
- Spa features: Heated, In Ground, Private
- Fencing: Block,Privacy,Wrought Iron
- Has view: Yes
- View description: City Lights, Canyon, Park/Greenbelt, Hills, Mountain(s), Neighborhood, Panoramic, Pool, Valley, Trees/Woods
Lot
- Size: 6,970 Square Feet
- Features: Back Yard, Cul-De-Sac, Front Yard, Greenbelt, Sprinklers In Rear, Sprinklers In Front, Irregular Lot, Lawn, Level, Near Park, Paved, Sprinkler System, Street Level, Yard
Details
- Parcel number: 102802004
- Special conditions: Standard,Trust
Construction
Type & style
- Home type: SingleFamily
- Architectural style: Traditional
- Property subtype: Single Family Residence
Materials
- Stucco
- Foundation: Slab
- Roof: Tile
Condition
- Updated/Remodeled,Turnkey
- New construction: No
- Year built: 1998
Utilities & green energy
- Sewer: Public Sewer
- Water: Public
- Utilities for property: Electricity Connected, Natural Gas Connected, Water Connected
Community & HOA
Community
- Features: Foothills, Gutter(s), Hiking, Street Lights, Suburban, Sidewalks, Valley, Park
- Security: Smoke Detector(s)
Location
- Region: Corona
Financial & listing details
- Price per square foot: $420/sqft
- Tax assessed value: $1,203,599
- Date on market: 4/22/2025
- Cumulative days on market: 7 days
- Listing terms: Cash,Cash to New Loan,Conventional,Contract,FHA,Fannie Mae,Freddie Mac,Government Loan,Submit,Trust Deed,USDA Loan,VA Loan,VA No Loan,VA No No Loan
- Road surface type: Paved
Price history
| Date | Event | Price |
|---|---|---|
| 5/28/2025 | Sold | $1,180,000-0.8%$420/sqft |
Source:  CRMLS #IG25086511 Report a problem CRMLS #IG25086511 Report a problem | ||
| 4/29/2025 | Pending sale | $1,189,900$423/sqft |
Source: CRMLS #IG25086511 Report a problem | ||
| 4/23/2025 | Listed for sale | $1,189,900+325.1%$423/sqft |
Source: CRMLS #IG25086511 Report a problem | ||
| 5/14/1998 | Sold | $279,909$100/sqft |
Source: Public Record Report a problem | ||
Public tax history
| Year | Property taxes | Tax assessment |
|---|---|---|
| 2026 | -- | $1,203,599 +155.9% |
| 2025 | $5,900 +3% | $470,413 +2% |
| 2024 | $5,726 +1.3% | $461,190 +2% |
| 2023 | $5,655 -14.2% | $452,148 +2% |
| 2022 | $6,591 +1.8% | $443,284 +2% |
| 2021 | $6,472 +1.2% | $434,593 +1% |
| 2020 | $6,399 +2.9% | $430,138 +2% |
| 2019 | $6,216 +2.2% | $421,705 +2% |
| 2018 | $6,080 -28.4% | $413,437 +2% |
| 2017 | $8,497 -23.2% | $405,331 +2% |
| 2016 | $11,056 +0.9% | $397,384 +1.5% |
| 2015 | $10,957 +93.9% | $391,417 +2% |
| 2014 | $5,652 | $383,752 +0.5% |
| 2013 | -- | $382,019 +2% |
| 2012 | -- | $374,529 +2% |
| 2011 | -- | $367,187 +0.8% |
| 2010 | -- | $364,445 -0.2% |
| 2009 | -- | $365,313 +2% |
| 2008 | -- | $358,151 +2% |
| 2007 | -- | $351,130 +2% |
| 2006 | -- | $344,246 +2% |
| 2005 | -- | $337,497 +3.9% |
| 2003 | -- | $324,818 +2% |
| 2002 | -- | $318,450 +2% |
| 2001 | $5,147 +0.9% | $312,207 +2% |
| 2000 | $5,101 | $306,087 |
Find assessor info on the county website
Neighborhood: Sierra del Oro
Nearby homes
- $1,157,9005 bd3 ba3k sqft2649 Camino Del Ninos, Corona, CA 92882Off Market

- $1,232,2005 bd3 ba3k sqft2669 Camino Del Ninos, Corona, CA 92882Off Market

- $1,082,0005 bd5 ba3.3k sqft2639 Camino Del Ninos, Corona, CA 92882Off Market

- $1,111,1005 bd3 ba2.8k sqft2664 Camino Del Ninos, Corona, CA 92882Off Market
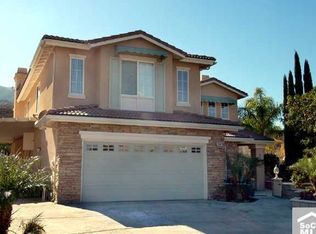
- $1,275,9005 bd4 ba3.3k sqft2629 Camino Del Ninos, Corona, CA 92882Off Market
- $1,415,4006 bd4 ba3.6k sqft2654 Camino Del Ninos, Corona, CA 92882Off Market
- $914,1005 bd3 ba2.8k sqft2644 Camino Del Ninos, Corona, CA 92882Off Market
- $1,188,7005 bd3 ba3k sqft2634 Camino Del Ninos, Corona, CA 92882Off Market
Nearby schools
GreatSchools rating
- 8/10Prado View Elementary SchoolGrades: K-6Distance: 0.5 mi
- 7/10Cesar Chavez AcademyGrades: K-8Distance: 0.9 mi
- 6/10Corona High SchoolGrades: 9-12Distance: 2.1 mi
Get a cash offer in 3 minutes
Find out how much your home could sell for in as little as 3 minutes with a no-obligation cash offer.
Estimated market value
$1,191,800
Get a cash offer in 3 minutes
Find out how much your home could sell for in as little as 3 minutes with a no-obligation cash offer.
Estimated market value
$1,191,800
- California
- Riverside County
- Corona
- 92882
- Sierra del Oro
- 2659 Camino Del Ninos
Nearby cities
Nearby neighborhoods
Nearby zip codes
Other Corona Topics
