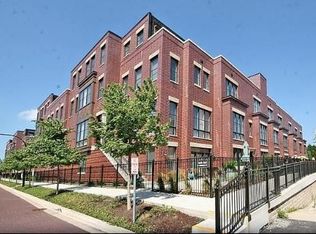
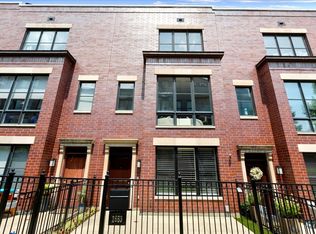
Rarely Available South East Facing 4 bedroom 4 1/2 bath CORNER row home in the exclusive Hartland Park community with tons of light and SKYLINE VIEWS. 3 outdoor spaces. This lovingly maintained home lives like a single family with great entertaining space. Enter thru the lovely south facing patio. The 1st level is complete with a formal entry way, a family room that could be a 5th bedroom and full bath. 2nd floor features the living room with a gas fireplace, dining room and the Kitchen with eat in/tv/play area that leads out to a balcony. 1/2 bath. Kitchen is ample with 42" cabinetry, and has high end appliances, Wolf, Bosh and Sub Zero. 3rd floor has 3 bedrooms with one on suite, a second bath and a laundry closet with side by side w/d. The 4th floor has an ample primary suite that leads out to a wonderful deck with Skyline Views, and exudes 3 closets, and a primary bath with Marble tile, steam shower, soaking tub and dual vanity The open floor plan allows for great entertaining. 2 car attached heated garage. Dual HVAC, replaced in 2023. Water Heater 2020. Professionally managed community offers resident-only playground, park, basketball court and dog run. Fantastic walk-to-everything location steps to Chi Che Wang Park, Wrightwood Park, restaurants, coffee shops, boutiques, groceries and highly rated Prescott School!
Closed
$1,300,000
2649 N Hermitage Ave, Chicago, IL 60614
4beds
3,400sqft
Townhouse, Single Family Residence
Built in 2009
1,222 Square Feet Lot
$-- Zestimate®
$382/sqft
$7,301 Estimated rent
Home value
Not available
Estimated sales range
Not available
$7,301/mo
Zestimate® history
Owner options
List your home for rent
$7,301/mo
Rent Zestimate®
Find your next renter with Zillow Rental Manager. Plus, with online applications, you can quickly screen prospective tenants – for free.
$7,301/mo
Rent Zestimate®
Refinance and save
$8,002/mo
Est. payment
Refinancing to a lower rate could help reduce your monthly payments and save thousands over the life of the loan.
$8,002/mo
Est. payment
Explore your selling options
Work with a Zillow partner agent
Leverage their expertise and Zillow's premium Showcase listings to get your home seen by more buyers.
Get startedList with your own agent
Get your home in front of millions of buyers by listing it on Zillow.
Learn how to do itSell it yourself
Take full control of how buyers see your home on Zillow by listing For Sale by Owner (FSBO).
List your homeWhat's special
Tons of lightAmple primary suiteSkyline viewsSouth east facingLovely south facing patioDining roomFormal entry way
Zillow last checked:
Listing updated:
Listed by:
Melissa Edidin 312-865-0004,
@properties Christie's International Real Estate
Bought with:
Leonardo Rojas
Redfin Corporation
Source: MRED as distributed by MLS GRID,MLS#: 12484495
Facts & features
Interior
Bedrooms & bathrooms
- Bedrooms: 4
- Bathrooms: 5
- Full bathrooms: 4
- 1/2 bathrooms: 1
Rooms
- Room types: Media Room, Deck, Terrace
Primary bedroom
- Features: Flooring (Hardwood), Bathroom (Full)
- Level: Fourth
- Area: 266 Square Feet
- Dimensions: 19X14
Bedroom 2
- Features: Flooring (Carpet)
- Level: Third
- Area: 156 Square Feet
- Dimensions: 13X12
Bedroom 3
- Features: Flooring (Carpet)
- Level: Third
- Area: 126 Square Feet
- Dimensions: 14X09
Bedroom 4
- Features: Flooring (Carpet)
- Level: Third
- Area: 126 Square Feet
- Dimensions: 14X09
Deck
- Level: Second
- Area: 95 Square Feet
- Dimensions: 19X05
Dining room
- Features: Flooring (Hardwood)
- Level: Second
- Area: 126 Square Feet
- Dimensions: 14X09
Family room
- Features: Flooring (Hardwood)
- Level: Second
- Area: 180 Square Feet
- Dimensions: 18X10
Kitchen
- Features: Kitchen (Pantry-Closet), Flooring (Hardwood)
- Level: Second
- Area: 130 Square Feet
- Dimensions: 13X10
Living room
- Features: Flooring (Hardwood)
- Level: Second
- Area: 270 Square Feet
- Dimensions: 18X15
Media room
- Features: Flooring (Carpet)
- Level: Main
- Area: 308 Square Feet
- Dimensions: 22X14
Other
- Level: Fourth
- Area: 152 Square Feet
- Dimensions: 19X8
Heating
- Natural Gas, Forced Air
Cooling
- Central Air, Zoned
Appliances
- Included: Range, Microwave, Dishwasher, Refrigerator, Disposal
- Laundry: Upper Level
Features
- 1st Floor Full Bath, Storage, Walk-In Closet(s)
- Flooring: Hardwood
- Windows: Screens, Skylight(s)
- Basement: None
- Number of fireplaces: 1
- Fireplace features: Gas Log, Gas Starter, Ventless, Living Room
- Common walls with other units/homes: End Unit
Interior area
- Total structure area: 0
- Total interior livable area: 3,400 sqft
Property
Parking
- Total spaces: 2
- Parking features: Concrete, Garage Door Opener, Heated Garage, Yes, Garage Owned, Attached, Garage
- Attached garage spaces: 2
- Has uncovered spaces: Yes
Accessibility
- Accessibility features: No Disability Access
Features
- Patio & porch: Deck, Patio
- Exterior features: Balcony
- Fencing: Fenced
Lot
- Size: 1,222 Square Feet
- Dimensions: 19 X 64.34
Details
- Parcel number: 14304032560000
- Special conditions: None
Construction
Type & style
- Home type: Townhouse
- Property subtype: Townhouse, Single Family Residence
Materials
- Brick, Limestone
- Foundation: Block, Concrete Perimeter
- Roof: Slate,Other
Condition
- New construction: No
- Year built: 2009
Details
- Builder model: TOWNHOUSE
Utilities & green energy
- Electric: Circuit Breakers, 200+ Amp Service
- Sewer: Public Sewer
- Water: Lake Michigan
Community & HOA
Community
- Subdivision: Hartland Park
HOA
- Has HOA: Yes
- Amenities included: Park
- Services included: Insurance, Exterior Maintenance, Lawn Care, Scavenger, Snow Removal
- HOA fee: $350 monthly
Location
- Region: Chicago
Financial & listing details
- Price per square foot: $382/sqft
- Tax assessed value: $1,140,000
- Annual tax amount: $21,712
- Date on market: 11/5/2025
- Listing terms: Conventional
- Ownership: Fee Simple w/ HO Assn.
Price history
| Date | Event | Price |
|---|---|---|
| 12/23/2025 | Sold | $1,300,000-3.7%$382/sqft |
Source:  MRED as distributed by MLS GRID #12484495 Report a problem MRED as distributed by MLS GRID #12484495 Report a problem | ||
| 12/5/2025 | Pending sale | $1,350,000$397/sqft |
Source: MRED as distributed by MLS GRID #12484495 Report a problem | ||
| 11/27/2025 | Contingent | $1,350,000$397/sqft |
Source: MRED as distributed by MLS GRID #12484495 Report a problem | ||
| 11/5/2025 | Listed for sale | $1,350,000+49.2%$397/sqft |
Source: MRED as distributed by MLS GRID #12484495 Report a problem | ||
| 9/3/2014 | Sold | $905,000-8.6%$266/sqft |
Source: MRED as distributed by MLS GRID #08627764 Report a problem | ||
| 10/9/2010 | Listing removed | $990,000$291/sqft |
Source: Real Living Helios #07592321 Report a problem | ||
| 7/31/2010 | Listed for sale | $990,000+7%$291/sqft |
Source: Real Living Helios #07592321 Report a problem | ||
| 6/9/2009 | Sold | $925,000$272/sqft |
Source: Public Record Report a problem | ||
Public tax history
| Year | Property taxes | Tax assessment |
|---|---|---|
| 2024 | $21,712 +30.5% | $114,000 +34.4% |
| 2023 | $16,644 +2.8% | $84,852 |
| 2022 | $16,186 +2.1% | $84,852 |
| 2021 | $15,857 -6.7% | $84,852 +3.6% |
| 2020 | $16,998 +2.1% | $81,889 -8% |
| 2019 | $16,643 +1.7% | $89,010 |
| 2018 | $16,361 +8.1% | $89,010 +16.5% |
| 2017 | $15,142 +4.8% | $76,413 |
| 2016 | $14,447 +3.2% | $76,413 |
| 2015 | $14,002 -9.9% | $76,413 -8.8% |
| 2014 | $15,546 +2% | $83,791 |
| 2013 | $15,239 +1.4% | $83,791 |
| 2012 | $15,036 +10.9% | $83,791 +0.2% |
| 2011 | $13,558 -7.8% | $83,665 -7.4% |
| 2010 | $14,704 +190.8% | $90,362 +178.7% |
| 2009 | $5,056 +93.4% | $32,426 +77.9% |
| 2008 | $2,614 | $18,222 |
Find assessor info on the county website
Neighborhood: Lincoln Park
Nearby homes
- $1,392,7004 bd4 ba3.4k sqft2649 N Hermitage Ave #G80, Chicago, IL 60614Off Market
- $1,414,8003 bd5 ba3.3k sqft2651 N Hermitage Ave, Chicago, IL 60614Off Market
- $1,305,0005 bd5 ba3.3k sqft2653 N Hermitage Ave, Chicago, IL 60614Sold
- $1,296,5004 bd5 ba3.3k sqft2655 N Hermitage Ave, Chicago, IL 60614Off Market
- $732,5903,376 Square Feet2647 N Hermitage Ave, Chicago, IL 60614Off Market
- $1,385,0005 bd5 ba-- sqft2657 N Hermitage Ave, Chicago, IL 60614Sold
- $10597 Square Feet2683 N Hermitage Ave, Chicago, IL 60614Off Market
- $3,208,0005 bd4 ba4.1k sqft2700 N Paulina St, Chicago, IL 60614Off Market
Nearby schools
GreatSchools rating
- 10/10Prescott Elementary SchoolGrades: K-8Distance: 0.1 mi
- 7/10Lincoln Park High SchoolGrades: 9-12Distance: 1.5 mi
Schools provided by the listing agent
- Elementary: Prescott Elementary School
- High: Lincoln Park High School
- District: 299
Source: MRED as distributed by MLS GRID. This data may not be complete. We recommend contacting the local school district to confirm school assignments for this home.


Get pre-qualified for a loan
At Zillow Home Loans, we can pre-qualify you in as little as 5 minutes with no impact to your credit score.An equal housing lender. NMLS #10287.
- Illinois
- Cook County
- Chicago
- 60614
- Lincoln Park
- 2649 N Hermitage Ave
Nearby cities
Nearby neighborhoods
Nearby zip codes
Other Chicago Topics
