Your search is over! Huge, highly upgraded, 5 br/4 and a half bth solid brick townhome on serene tree-lined street in wonderful Hartland Park! This townhome lives like a single-family home and offers spacious rooms, an open layout, a thoughtful floor plan ideal for family living and entertaining, and stunning high-end finishes throughout. 1st level features gracious foyer opening to office/playroom/5th bedroom w/ rare full bth, perfect for an au pair or out-of-town guests. 2nd level offers south facing living room w/ fireplace, custom built-ins and oversized windows. Separate dining room that easily accommodates a large table. Half bth. Awesome professional grade chef's kitchen w/ breakfast bar, top-of-the-line appliances, abundant cabinets, granite countertops and custom backsplash opening to separate family room and large deck. 3rd level features big ensuite bedroom w/ walk-in closet, plus two additional br's w/ full bath and laundry room w/ side-by-side washer/dryer w/ storage above. 4th level boasts luxurious primary suite w/ private south facing deck, two walk in closets, and natural stone spa bth w/ skylight, double bowl vanity, separate shower and large soaking tub. Hardwood floors. Solid core doors. Custom millwork, window treatments, paint & lighting. Zoned heat & air w/ two separate systems. Welcoming front patio. Attached 2-car garage w/ excellent storage. Professionally managed community offers terrific, resident-only playground, park, basketball court and dog run. Fantastic walk-to-everything location steps to Chi Che Wang Park, Wrightwood Park, restaurants, coffee shops, boutiques, groceries and highly rated Prescott School!
Closed
$1,305,000
2653 N Hermitage Ave, Chicago, IL 60614
5beds
3,382sqft
Townhouse, Single Family Residence
Built in 2008
-- sqft lot
$1,374,900 Zestimate®
$386/sqft
$6,431 Estimated rent
Home value
$1,374,900
$1.24M - $1.53M
$6,431/mo
Zestimate® history
Owner options
List your home for rent
$6,431/mo
Rent Zestimate®
Find your next renter with Zillow Rental Manager. Plus, with online applications, you can quickly screen prospective tenants – for free.
$6,431/mo
Rent Zestimate®
Refinance and save
$8,031/mo
Est. payment
Refinancing to a lower rate could help reduce your monthly payments and save thousands over the life of the loan.
$8,031/mo
Est. payment
Explore your selling options
Work with a Zillow partner agent
Leverage their expertise and Zillow's premium Showcase listings to get your home seen by more buyers.
Get startedList with your own agent
Get your home in front of millions of buyers by listing it on Zillow.
Learn how to do itSell it yourself
Take full control of how buyers see your home on Zillow by listing For Sale by Owner (FSBO).
List your homeWhat's special
Ensuite bedroomLuxurious primary suiteOversized windowsZoned heat and airPrivate south facing deckOpen layoutPaint and lighting
Zillow last checked:
Listing updated:
Listed by:
Ian Schwartz 312-266-7000,
Coldwell Banker Realty
Bought with:
John Irwin
Baird & Warner
Source: MRED as distributed by MLS GRID,MLS#: 12409971
Facts & features
Interior
Bedrooms & bathrooms
- Bedrooms: 5
- Bathrooms: 5
- Full bathrooms: 4
- 1/2 bathrooms: 1
Rooms
- Room types: Bedroom 5, Foyer
Primary bedroom
- Features: Flooring (Carpet), Bathroom (Full)
- Level: Fourth
- Area: 266 Square Feet
- Dimensions: 19X14
Bedroom 2
- Features: Flooring (Carpet)
- Level: Third
- Area: 156 Square Feet
- Dimensions: 13X12
Bedroom 3
- Features: Flooring (Carpet)
- Level: Third
- Area: 135 Square Feet
- Dimensions: 15X9
Bedroom 4
- Features: Flooring (Carpet)
- Level: Third
- Area: 135 Square Feet
- Dimensions: 15X9
Bedroom 5
- Features: Flooring (Carpet)
- Level: Main
- Area: 242 Square Feet
- Dimensions: 22X11
Dining room
- Features: Flooring (Hardwood)
- Level: Second
- Area: 154 Square Feet
- Dimensions: 14X11
Family room
- Features: Flooring (Hardwood)
- Level: Second
- Area: 180 Square Feet
- Dimensions: 18X10
Foyer
- Features: Flooring (Ceramic Tile)
- Level: Main
- Area: 84 Square Feet
- Dimensions: 12X7
Kitchen
- Features: Kitchen (Pantry-Closet), Flooring (Hardwood)
- Level: Second
- Area: 130 Square Feet
- Dimensions: 13X10
Laundry
- Features: Flooring (Vinyl)
- Level: Third
- Area: 25 Square Feet
- Dimensions: 5X5
Living room
- Features: Flooring (Hardwood)
- Level: Second
- Area: 234 Square Feet
- Dimensions: 18X13
Heating
- Natural Gas, Forced Air, Sep Heating Systems - 2+, Zoned
Cooling
- Central Air, Zoned
Appliances
- Included: Range, Microwave, Dishwasher, Refrigerator, Washer, Dryer, Disposal, Stainless Steel Appliance(s)
Features
- Storage, Built-in Features, Walk-In Closet(s)
- Flooring: Hardwood
- Windows: Skylight(s)
- Basement: None
- Number of fireplaces: 1
- Fireplace features: Gas Log, Gas Starter, Living Room
Interior area
- Total structure area: 0
- Total interior livable area: 3,382 sqft
Property
Parking
- Total spaces: 2
- Parking features: On Site, Garage Owned, Attached, Garage
- Attached garage spaces: 2
Accessibility
- Accessibility features: No Disability Access
Features
- Patio & porch: Deck, Patio
Details
- Parcel number: 14304032540000
- Special conditions: None
Construction
Type & style
- Home type: Townhouse
- Property subtype: Townhouse, Single Family Residence
Materials
- Brick
Condition
- New construction: No
- Year built: 2008
Utilities & green energy
- Sewer: Public Sewer
- Water: Lake Michigan
Community & HOA
HOA
- Has HOA: Yes
- Services included: Water, Insurance, Exterior Maintenance, Lawn Care, Scavenger, Snow Removal
- HOA fee: $350 monthly
Location
- Region: Chicago
Financial & listing details
- Price per square foot: $386/sqft
- Tax assessed value: $1,140,000
- Annual tax amount: $17,234
- Date on market: 7/17/2025
- Listing terms: Conventional
- Ownership: Condo
Price history
| Date | Event | Price |
|---|---|---|
| 8/29/2025 | Sold | $1,305,000+8.8%$386/sqft |
Source:  MRED as distributed by MLS GRID #12409971 Report a problem MRED as distributed by MLS GRID #12409971 Report a problem | ||
| 8/11/2025 | Pending sale | $1,200,000$355/sqft |
Source: MRED as distributed by MLS GRID #12409971 Report a problem | ||
| 7/19/2025 | Contingent | $1,200,000$355/sqft |
Source: MRED as distributed by MLS GRID #12409971 Report a problem | ||
| 7/17/2025 | Listed for sale | $1,200,000+62.2%$355/sqft |
Source: MRED as distributed by MLS GRID #12409971 Report a problem | ||
| 8/11/2020 | Listing removed | $4,500$1/sqft |
Source: Coldwell Banker Residential #10760928 Report a problem | ||
| 6/26/2020 | Listed for rent | $4,500-6.3%$1/sqft |
Source: Coldwell Banker Residential #10760928 Report a problem | ||
| 9/8/2018 | Listing removed | $4,800$1/sqft |
Source: Coldwell Banker Residential #10045291 Report a problem | ||
| 8/8/2018 | Price change | $4,800-3%$1/sqft |
Source: Coldwell Banker Residential Brokerage - Lincoln Park Clybourn #10045291 Report a problem | ||
| 5/31/2018 | Price change | $4,950-4.8%$1/sqft |
Source: Coldwell Banker Residential Brokerage - Lincoln Park Clybourn #10001092 Report a problem | ||
| 5/8/2018 | Listed for rent | $5,200$2/sqft |
Source: Coldwell Banker Residential #10001092 Report a problem | ||
| 8/30/2012 | Sold | $740,000-14.4%$219/sqft |
Source: Public Record Report a problem | ||
| 1/30/2008 | Sold | $864,500$256/sqft |
Source: Public Record Report a problem | ||
Public tax history
| Year | Property taxes | Tax assessment |
|---|---|---|
| 2024 | $22,242 +29.1% | $114,000 +34.1% |
| 2023 | $17,235 +2.7% | $85,000 |
| 2022 | $16,780 +2.2% | $85,000 |
| 2021 | $16,423 -6.4% | $85,000 +3.8% |
| 2020 | $17,550 +2.1% | $81,884 -8% |
| 2019 | $17,193 +1.7% | $89,005 |
| 2018 | $16,903 -3.1% | $89,005 +5.4% |
| 2017 | $17,445 +6.3% | $84,411 |
| 2016 | $16,406 +9.5% | $84,411 |
| 2015 | $14,987 +14.3% | $84,411 +15.2% |
| 2014 | $13,116 -11.1% | $73,261 -12.6% |
| 2013 | $14,761 +1.2% | $83,791 |
| 2012 | $14,588 +15.4% | $83,791 +4.7% |
| 2011 | $12,636 +1.2% | $80,000 |
| 2010 | $12,491 -4.9% | $80,000 -11.3% |
| 2009 | $13,142 +164.5% | $90,212 +155.3% |
| 2008 | $4,969 | $35,340 |
Find assessor info on the county website
Neighborhood: Lincoln Park
Nearby homes
- $1,265,5004 bd5 ba3.3k sqft2655 N Hermitage Ave, Chicago, IL 60614Off Market
- $1,380,3003 bd5 ba3.3k sqft2651 N Hermitage Ave, Chicago, IL 60614Off Market
- $1,300,0004 bd5 ba3.4k sqft2649 N Hermitage Ave, Chicago, IL 60614Sold

- $1,392,7004 bd4 ba3.4k sqft2649 N Hermitage Ave #G80, Chicago, IL 60614Off Market
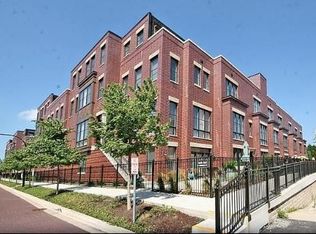
- $1,385,0005 bd5 ba-- sqft2657 N Hermitage Ave, Chicago, IL 60614Sold
- $732,5903,376 Square Feet2647 N Hermitage Ave, Chicago, IL 60614Off Market
- $10597 Square Feet2683 N Hermitage Ave, Chicago, IL 60614Off Market
- $1,231,7004 bd4 ba3k sqft2659 N Hermitage Ave, Chicago, IL 60614Off Market
Nearby schools
GreatSchools rating
- 10/10Prescott Elementary SchoolGrades: K-8Distance: 0.1 mi
- 7/10Lincoln Park High SchoolGrades: 9-12Distance: 1.6 mi
Schools provided by the listing agent
- Elementary: Prescott Elementary School
- Middle: Prescott Elementary School
- High: Lincoln Park High School
- District: 299
Source: MRED as distributed by MLS GRID. This data may not be complete. We recommend contacting the local school district to confirm school assignments for this home.
Get a cash offer in 3 minutes
Find out how much your home could sell for in as little as 3 minutes with a no-obligation cash offer.
Estimated market value
$1,374,900
Get a cash offer in 3 minutes
Find out how much your home could sell for in as little as 3 minutes with a no-obligation cash offer.
Estimated market value
$1,374,900
- Illinois
- Cook County
- Chicago
- 60614
- Lincoln Park
- 2653 N Hermitage Ave
Nearby cities
Nearby neighborhoods
Nearby zip codes
Other Chicago Topics
