Welcome home to this beautifully cared-for ONE-STORY BEAUTY that is perfectly set on a CHARMING TREE-LINED street where mature trees create a warm and inviting canopy. From the moment of arrival, the pride of ownership is evident. A spacious COVERED FRONT PORCH offers the perfect setting for quiet mornings or relaxing evenings. The manicured landscaping and well-maintained yard create inviting curb appeal. Inside, natural light fills the home, highlighting the LUXURY VINYL FLOORING (2024). Just off the entry is a versatile flex space currently used as an office, ideal for a sitting room, playroom, or creative workspace. The dining room is thoughtfully positioned near the entrance and features an updated light fixture along with a stylish accent wall. A private hallway leads to three secondary bedrooms and a full bathroom. One of the bedrooms features double glass doors that open to the front porch and includes a water hookup, offering flexibility for a home office, studio, or additional workspace. The home opens into a spacious kitchen and family room combination designed for both everyday living and entertaining. The kitchen features an ISLAND WITH STORAGE, 42-INCH CABINETS, TILE BACKSPLASH, CLOSET PANTRY, NEWER APPLIANCES, and UPDATED LIGHTING, along with a cozy DINETTE AREA, perfect for casual meals. The layout flows seamlessly into the family room and out to the COVERED, SCREENED-IN PATIO through a NEW SLIDING GLASS DOOR, creating an ideal indoor-outdoor living experience. Privately located, the primary suite provides a peaceful retreat. The bedroom includes a built-in closet, while the ensuite bathroom offers an additional WALK-IN CLOSET, DUAL SINKS, a SOAKING TUB, a SEPARATE WALK-IN SHOWER, and a PRIVATE WATER CLOSET. Additional highlights include a REAR-ENTRY TWO-CAR GARAGE, a LAUNDRY ROOM with direct garage access, and numerous updates that reflect exceptional care: ROOF (2017), HVAC (2019), WINDOWS (2017), EXTERIOR PAINT (2017), GUTTERS (2014), KITCHEN CABINETS PAINTED (2018), LUXURY VINYL FLOORING (2024), HOT WATER HEATER (2024), SCREEN ENCLOSURE (2013), and NEW BACK PORCH SCREEN (2025). Residents enjoy access to biking trails, a community pool, dog park, and playground area, enhancing everyday living with outdoor recreation and convenience. Ideally located just minutes from downtown Orlando, Lake Nona/Medical City, Orlando International Airport, UCF, Valencia College, Lockheed Martin, and Waterford Lakes Town Center, offering endless shopping and dining options. This move-in ready home offers the lifestyle many are searching for, combining spacious living with stylish updates in a prime location. SCHEDULE YOUR SHOWING TODAY!
Sold for $465,000
$465,000
2649 Rainbow Springs Ln, Orlando, FL 32828
4beds
1,947sqft
Single Family Residence
Built in 2001
6,121 Square Feet Lot
$465,800 Zestimate®
$239/sqft
$2,665 Estimated rent
Home value
$465,800
$429,000 - $508,000
$2,665/mo
Zestimate® history
Owner options
List your home for rent
$2,665/mo
Rent Zestimate®
Find your next renter with Zillow Rental Manager. Plus, with online applications, you can quickly screen prospective tenants – for free.
$2,665/mo
Rent Zestimate®
Refinance and save
$3,519/mo
Est. payment
Refinancing to a lower rate could help reduce your monthly payments and save thousands over the life of the loan.
$3,519/mo
Est. payment
Explore your selling options
Work with a Zillow partner agent
Leverage their expertise and Zillow's premium Showcase listings to get your home seen by more buyers.
Get startedList with your own agent
Get your home in front of millions of buyers by listing it on Zillow.
Learn how to do itSell it yourself
Take full control of how buyers see your home on Zillow by listing For Sale by Owner (FSBO).
List your homeWhat's special
Updated lightingNewer appliancesCozy dinette areaSpacious covered front porchSoaking tubCovered screened-in patioNew sliding glass door
Zillow last checked:
Listing updated:
Listed by:
Pamela Grabenhorst 407-616-5557,
THE WILKINS WAY LLC 407-874-0230,
Karen Wilkins 850-284-3143,
THE WILKINS WAY LLC
Bought with:
Kerri Kaufman, 3458112
KELLER WILLIAMS REALTY AT THE PARKS
Source: Stellar MLS,MLS#: O6394828 Originating MLS: Orlando Regional
Originating MLS: Orlando Regional
Facts & features
Interior
Bedrooms & bathrooms
- Bedrooms: 4
- Bathrooms: 2
- Full bathrooms: 2
Primary bedroom
- Features: Walk-In Closet(s)
- Level: First
- Area: 225 Square Feet
- Dimensions: 15x15
Bedroom 2
- Features: Built-in Closet
- Level: First
- Area: 165 Square Feet
- Dimensions: 15x11
Bedroom 3
- Features: Built-in Closet
- Level: First
- Area: 132 Square Feet
- Dimensions: 11x12
Bedroom 4
- Features: Built-in Closet
- Level: First
- Area: 132 Square Feet
- Dimensions: 11x12
Primary bathroom
- Level: First
- Area: 96 Square Feet
- Dimensions: 8x12
Dinette
- Level: First
- Area: 112 Square Feet
- Dimensions: 14x8
Dining room
- Level: First
- Area: 108 Square Feet
- Dimensions: 9x12
Family room
- Level: First
- Area: 210 Square Feet
- Dimensions: 15x14
Kitchen
- Level: First
- Area: 198 Square Feet
- Dimensions: 18x11
Living room
- Level: First
- Area: 240 Square Feet
- Dimensions: 12x20
Heating
- Central
Cooling
- Central Air
Appliances
- Included: Dishwasher, Disposal, Microwave, Range, Refrigerator
- Laundry: Inside, Laundry Room
Features
- Ceiling Fan(s), High Ceilings, Kitchen/Family Room Combo
- Flooring: Luxury Vinyl, Tile
- Doors: Sliding Doors
- Has fireplace: No
Interior area
- Total structure area: 2,778
- Total interior livable area: 1,947 sqft
Property
Parking
- Total spaces: 2
- Parking features: Garage - Attached
- Attached garage spaces: 2
- Details: Garage Dimensions: 21x24
Features
- Levels: One
- Stories: 1
- Exterior features: Irrigation System, Rain Gutters, Sidewalk
Lot
- Size: 6,121 Square Feet
Details
- Parcel number: 052332100104330
- Zoning: P-D
- Special conditions: None
Construction
Type & style
- Home type: SingleFamily
- Property subtype: Single Family Residence
Materials
- Block, Concrete, Stucco
- Foundation: Slab
- Roof: Metal
Condition
- New construction: No
- Year built: 2001
Utilities & green energy
- Sewer: Public Sewer
- Water: Public
- Utilities for property: BB/HS Internet Available, Cable Available, Public, Street Lights, Underground Utilities
Community & HOA
Community
- Features: Association Recreation - Owned, Clubhouse, Dog Park, Park, Playground, Pool, Racquetball, Sidewalks, Tennis Court(s)
- Pet fee: $0 monthly
- Subdivision: AVALON PARK VILLAGE 03 47/96
HOA
- Has HOA: Yes
- Services included: Cable TV, Community Pool, Internet, Manager, Pool Maintenance, Recreational Facilities
- HOA fee: $148 monthly
- HOA name: Hector Roman
- HOA phone: 407-249-9395
Location
- Region: Orlando
Financial & listing details
- Price per square foot: $239/sqft
- Tax assessed value: $422,450
- Annual tax amount: $3,667
- Date on market: 4/3/2026
- Cumulative days on market: 5 days
- Listing terms: Cash,Conventional,FHA,VA Loan
- Ownership: Fee Simple
- Total actual rent: 0
- Road surface type: Asphalt, Paved
Price history
| Date | Event | Price |
|---|---|---|
| 5/21/2026 | Sold | $465,000$239/sqft |
Source:  Stellar MLS #O6394828 Report a problem Stellar MLS #O6394828 Report a problem | ||
| 4/9/2026 | Pending sale | $465,000$239/sqft |
Source: Stellar MLS #O6394828 Report a problem | ||
| 4/3/2026 | Listed for sale | $465,000+122%$239/sqft |
Source: Stellar MLS #O6394828 Report a problem | ||
| 8/7/2013 | Sold | $209,500-2.5%$108/sqft |
Source: Public Record Report a problem | ||
| 6/29/2013 | Price change | $214,900-2.3%$110/sqft |
Source: Keller Williams Advantage Realty #O5164144 Report a problem | ||
| 6/7/2013 | Listed for sale | $220,000+27.2%$113/sqft |
Source: Keller Williams Advantage Realty #O5164144 Report a problem | ||
| 7/28/2009 | Sold | $173,000-8.4%$89/sqft |
Source: Public Record Report a problem | ||
| 8/13/2003 | Sold | $188,900$97/sqft |
Source: Public Record Report a problem | ||
Public tax history
| Year | Property taxes | Tax assessment |
|---|---|---|
| 2024 | $3,420 +7.7% | $228,310 +3% |
| 2023 | $3,177 +3.9% | $221,660 +3% |
| 2022 | $3,058 +1.3% | $215,204 +3% |
| 2021 | $3,019 +0.9% | $208,936 +1.4% |
| 2020 | $2,991 +1.5% | $206,051 +2.3% |
| 2019 | $2,946 +1% | $201,418 +1.9% |
| 2018 | $2,916 | $197,662 -17.5% |
| 2017 | $2,916 +1.5% | $239,514 +13.5% |
| 2016 | $2,873 +1% | $210,951 +5.8% |
| 2015 | $2,846 -3.1% | $199,466 +6.8% |
| 2014 | $2,937 -2.6% | $186,802 +20.2% |
| 2013 | $3,016 +8.7% | $155,362 +12% |
| 2012 | $2,774 -3.9% | $138,777 -4.4% |
| 2011 | $2,887 -0.1% | $145,095 -3.6% |
| 2010 | $2,889 | $150,504 -9.7% |
| 2009 | -- | $166,733 -24.6% |
| 2008 | $3,933 -10.8% | $221,035 -13% |
| 2007 | $4,410 -5.7% | $254,093 +3.1% |
| 2006 | $4,677 +17.5% | $246,444 +22.5% |
| 2005 | $3,979 +22.6% | $201,109 +22.8% |
| 2004 | $3,246 +24.5% | $163,725 +5.7% |
| 2003 | $2,606 +2.4% | $154,890 +5.4% |
| 2002 | $2,545 | $146,936 |
Find assessor info on the county website
Neighborhood: Alafaya
Nearby homes
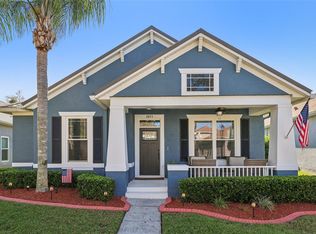
- $485,0003 bd2 ba1.7k sqft2655 Rainbow Springs Ln, Orlando, FL 32828Sold
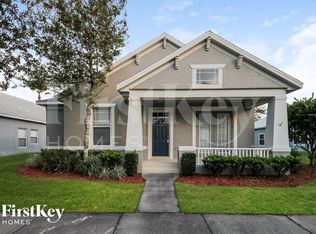
- $496,2003 bd3 ba2.3k sqft2643 Rainbow Springs Ln, Orlando, FL 32828Off Market
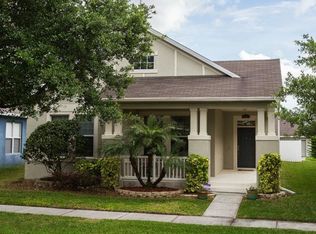
- $466,5003 bd2 ba1.9k sqft2661 Rainbow Springs Ln, Orlando, FL 32828Off Market
- $439,4003 bd2 ba1.9k sqft2637 Rainbow Springs Ln, Orlando, FL 32828Off Market
- $475,5003 bd2 ba2.1k sqft2662 Silver River Trl, Orlando, FL 32828Off Market
- $568,0004 bd1 ba2.8k sqft2656 Silver River Trl, Orlando, FL 32828Off Market
- $610,7004 bd3 ba3k sqft2668 Silver River Trl, Orlando, FL 32828Off Market
- $629,4005 bd3 ba3.4k sqft2650 Silver River Trl, Orlando, FL 32828Off Market
Nearby schools
GreatSchools rating
- 10/10Avalon Elementary SchoolGrades: K-5Distance: 0.4 mi
- 9/10Avalon Middle SchoolGrades: 6-8Distance: 1.1 mi
- 7/10Timber Creek High SchoolGrades: 9-12Distance: 0.9 mi
Schools provided by the listing agent
- Elementary: Avalon Elem
- Middle: Avalon Middle
- High: Timber Creek High
Source: Stellar MLS. This data may not be complete. We recommend contacting the local school district to confirm school assignments for this home.
Get a cash offer in 3 minutes
Find out how much your home could sell for in as little as 3 minutes with a no-obligation cash offer.
Estimated market value
$465,800
Get a cash offer in 3 minutes
Find out how much your home could sell for in as little as 3 minutes with a no-obligation cash offer.
Estimated market value
$465,800
- Florida
- Orange County
- Orlando
- 32828
- Alafaya
- 2649 Rainbow Springs Ln
Nearby cities
Nearby neighborhoods
Nearby zip codes
Other Orlando Topics
