Seller may consider buyer concessions if made in an offer ~ This adorable 3BD/2BA home has a covered front porch and screened lanai, two car rear facing garage, BRAND NEW METAL ROOF, NEW ENERGY EFFICIENT HIGH IMPACT WINDOWS and DOORS a RENOVATED KITCHEN & BATHROOMS, fresh WOOD LOOK TILE FLOORS, UPDATED A/C & WATER HEATER, NEWER FLOORING, and access to the great AMENITIES and COMMUNITY EVENTS that make Avalon a great place to call HOME! Your foyer opens up to comfortable formal living and dining areas perfect for hosting family gatherings or entertaining friends with a natural flow into the gorgeous kitchen, family room, and the extended/screened lanai beyond. The family chef will fall in love at first sight with the thoughtfully renovated kitchen delivering a stylish take on a modern color palette, sleek stone countertops, cabinetry that extends to the ceiling, decorative backsplash, upgraded STAINLESS STEEL APPLIANCES - the range hood vents outside, and ample storage. You have your choice of the formal dining space, casual dining in the kitchen and additional bar seating at the wrap around breakfast bar. The two guest bedrooms are off a hallway at the front of the home with a second full bath just outside, while the PRIMARY SUITE occupies the back corner of the home for added privacy, complete with a WALK-IN CLOSET and luxurious en-suite bath offering tons of storage, a SOAKING TUB under a window for great natural light and a walk-in shower encased in seamless glass - all surrounded by custom tile work! Exterior features of this home include idyllic LANDSCAPE LIGHTING, palm trees, a Ring video doorbell and Ring camera at the back of the house. Avalon Park has amazing amenities and each Village features a COMMUNITY POOL; there is also a SPLASH PAD, PLAYGROUNDS, jogging/biking trails, dog park and playing fields at Tanja King Park! You are zoned for excellent TOP-RATED SCHOOLS and Downtown Avalon offers community events, shops, restaurants and professional services. You are just minutes from Downtown Orlando, 528, 417 & 408, Waterford Lakes Town Center, UCF, Valencia College, Research Parkway, Lockheed Martin, Siemens, Medical City, Lake Nona, beaches and area attractions! Call today to schedule a tour and discover all that Rainbow Springs Lane and the Avalon Park community have to offer!
Sold for $485,000
$485,000
2655 Rainbow Springs Ln, Orlando, FL 32828
3beds
1,786sqft
Single Family Residence
Built in 2001
5,845 Square Feet Lot
$484,200 Zestimate®
$272/sqft
$2,667 Estimated rent
Home value
$484,200
$441,000 - $533,000
$2,667/mo
Zestimate® history
Owner options
List your home for rent
$2,667/mo
Rent Zestimate®
Find your next renter with Zillow Rental Manager. Plus, with online applications, you can quickly screen prospective tenants – for free.
$2,667/mo
Rent Zestimate®
Refinance and save
$3,673/mo
Est. payment
Refinancing to a lower rate could help reduce your monthly payments and save thousands over the life of the loan.
$3,673/mo
Est. payment
Explore your selling options
Work with a Zillow partner agent
Leverage their expertise and Zillow's premium Showcase listings to get your home seen by more buyers.
Get startedList with your own agent
Get your home in front of millions of buyers by listing it on Zillow.
Learn how to do itSell it yourself
Take full control of how buyers see your home on Zillow by listing For Sale by Owner (FSBO).
List your homeWhat's special
Screened lanaiPalm treesRenovated kitchenRing cameraThoughtfully renovated kitchenNew metal roofFamily room
Zillow last checked:
Listing updated:
Listed by:
Jenny Wemert 407-809-1193,
WEMERT GROUP REALTY LLC 407-743-8356,
Richard Aybar 407-601-8109,
WEMERT GROUP REALTY LLC
Bought with:
Ron Murray, II, 3364774
MAGIC REALTY LLC
Source: Stellar MLS,MLS#: O6298151 Originating MLS: Orlando Regional
Originating MLS: Orlando Regional
Facts & features
Interior
Bedrooms & bathrooms
- Bedrooms: 3
- Bathrooms: 2
- Full bathrooms: 2
Rooms
- Room types: Family Room
Primary bedroom
- Features: Ceiling Fan(s), En Suite Bathroom, Walk-In Closet(s)
- Level: First
- Area: 208 Square Feet
- Dimensions: 16x13
Bedroom 2
- Features: Ceiling Fan(s), Walk-In Closet(s)
- Level: First
- Area: 110 Square Feet
- Dimensions: 10x11
Bedroom 3
- Features: Ceiling Fan(s), Walk-In Closet(s)
- Level: First
- Area: 110 Square Feet
- Dimensions: 11x10
Primary bathroom
- Features: Built-In Shelving, Exhaust Fan, Garden Bath, Multiple Shower Heads, Single Vanity, Tub with Separate Shower Stall, Water Closet/Priv Toilet, Window/Skylight in Bath
- Level: First
- Area: 176 Square Feet
- Dimensions: 16x11
Bathroom 2
- Features: Exhaust Fan, Multiple Shower Heads, Single Vanity, Tub With Shower
- Level: First
- Area: 35 Square Feet
- Dimensions: 5x7
Dining room
- Level: First
- Area: 104 Square Feet
- Dimensions: 13x8
Family room
- Features: Ceiling Fan(s)
- Level: First
- Area: 324 Square Feet
- Dimensions: 18x18
Kitchen
- Features: Breakfast Bar, Pantry, Stone Counters
- Level: First
- Area: 182 Square Feet
- Dimensions: 13x14
Living room
- Level: First
- Area: 198 Square Feet
- Dimensions: 18x11
Heating
- Central
Cooling
- Central Air
Appliances
- Included: Dishwasher, Microwave, Range, Refrigerator
- Laundry: Laundry Room
Features
- Ceiling Fan(s), Crown Molding, Eating Space In Kitchen, High Ceilings, Kitchen/Family Room Combo, Living Room/Dining Room Combo, Open Floorplan, Stone Counters, Thermostat, Walk-In Closet(s)
- Flooring: Carpet, Tile
- Doors: French Doors
- Windows: Blinds, Window Treatments
- Has fireplace: No
Interior area
- Total structure area: 2,440
- Total interior livable area: 1,786 sqft
Property
Parking
- Total spaces: 2
- Parking features: Driveway, Garage Faces Rear
- Attached garage spaces: 2
- Has uncovered spaces: Yes
Features
- Levels: One
- Stories: 1
- Patio & porch: Covered, Front Porch, Patio, Screened
- Exterior features: Irrigation System, Lighting, Rain Gutters, Sidewalk
Lot
- Size: 5,845 Square Feet
- Features: Landscaped, Sidewalk
- Residential vegetation: Trees/Landscaped
Details
- Parcel number: 052332100104320
- Zoning: P-D
- Special conditions: None
Construction
Type & style
- Home type: SingleFamily
- Property subtype: Single Family Residence
Materials
- Block
- Foundation: Slab
- Roof: Metal
Condition
- New construction: No
- Year built: 2001
Utilities & green energy
- Sewer: Public Sewer
- Water: Public
- Utilities for property: BB/HS Internet Available, Cable Available, Electricity Connected, Public, Sewer Connected, Water Connected
Community & HOA
Community
- Features: Dog Park, Park, Playground, Pool, Sidewalks, Tennis Court(s)
- Pet fee: $0 monthly
- Subdivision: AVALON PARK VILLAGE 03 47/96
HOA
- Has HOA: Yes
- Amenities included: Basketball Court, Park, Playground, Pool, Recreation Facilities, Tennis Court(s)
- Services included: Cable TV, Community Pool, Internet, Maintenance Grounds, Manager, Recreational Facilities
- HOA fee: $141 monthly
- HOA name: Leland Management
- HOA phone: 407-249-9395
Location
- Region: Orlando
Financial & listing details
- Price per square foot: $272/sqft
- Tax assessed value: $391,846
- Annual tax amount: $2,186
- Date on market: 4/10/2025
- Cumulative days on market: 58 days
- Listing terms: Cash,Conventional,FHA,VA Loan
- Ownership: Fee Simple
- Total actual rent: 0
- Electric utility on property: Yes
- Road surface type: Paved
Price history
| Date | Event | Price |
|---|---|---|
| 7/25/2025 | Sold | $485,000-3%$272/sqft |
Source:  Stellar MLS #O6298151 Report a problem Stellar MLS #O6298151 Report a problem | ||
| 6/8/2025 | Pending sale | $500,000$280/sqft |
Source: Stellar MLS #O6298151 Report a problem | ||
| 4/10/2025 | Listed for sale | $500,000+61.3%$280/sqft |
Source: Stellar MLS #O6298151 Report a problem | ||
| 10/5/2005 | Sold | $310,000+8.8%$174/sqft |
Source: Public Record Report a problem | ||
| 7/1/2005 | Sold | $285,000+78%$160/sqft |
Source: Public Record Report a problem | ||
| 1/4/2002 | Sold | $160,100$90/sqft |
Source: Public Record Report a problem | ||
Public tax history
| Year | Property taxes | Tax assessment |
|---|---|---|
| 2024 | $2,186 +7.9% | $151,699 +3% |
| 2023 | $2,027 +4.6% | $147,281 +3% |
| 2022 | $1,937 +1.4% | $142,991 +3% |
| 2021 | $1,910 +1.2% | $138,826 +1.4% |
| 2020 | $1,888 +2% | $136,909 +2.3% |
| 2019 | $1,850 +1.3% | $133,831 +1.9% |
| 2018 | $1,827 | $131,336 -36.6% |
| 2017 | $1,827 +1.8% | $207,072 +12.3% |
| 2016 | $1,795 +1.6% | $184,386 +4.7% |
| 2015 | $1,767 -3.5% | $176,027 +6.5% |
| 2014 | $1,831 +2.2% | $165,302 +13.1% |
| 2013 | $1,792 +1% | $146,220 +11.7% |
| 2012 | $1,775 +3.7% | $130,895 +12.1% |
| 2011 | $1,711 -0.4% | $116,740 -3.4% |
| 2010 | $1,718 | $120,793 -23.4% |
| 2009 | -- | $157,638 -25.1% |
| 2008 | $3,115 -17.9% | $210,365 -13.2% |
| 2007 | $3,793 -5.1% | $242,471 +3.8% |
| 2006 | $3,998 +56.1% | $233,576 +25.2% |
| 2005 | $2,562 +4.6% | $186,561 +23.4% |
| 2004 | $2,450 -0.3% | $151,183 +6.1% |
| 2003 | $2,458 -11.9% | $142,538 +5.5% |
| 2002 | $2,792 | $135,149 |
Find assessor info on the county website
Neighborhood: Alafaya
Nearby homes
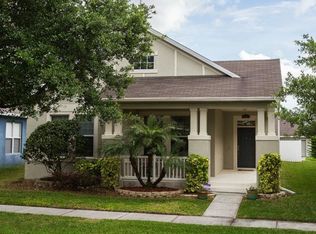
- $466,5003 bd2 ba1.9k sqft2661 Rainbow Springs Ln, Orlando, FL 32828Off Market
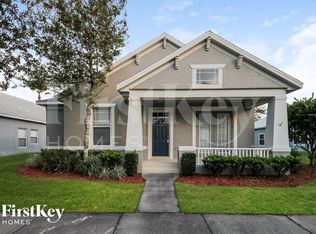
- $465,0004 bd2 ba1.9k sqft2649 Rainbow Springs Ln, Orlando, FL 32828Sold

- $434,3004 bd2 ba1.9k sqft2667 Rainbow Springs Ln, Orlando, FL 32828Off Market
- $496,2003 bd3 ba2.3k sqft2643 Rainbow Springs Ln, Orlando, FL 32828Off Market
- $475,5003 bd2 ba2.1k sqft2662 Silver River Trl, Orlando, FL 32828Off Market
- $610,7004 bd3 ba3k sqft2668 Silver River Trl, Orlando, FL 32828Off Market
- $414,5003 bd2 ba1.7k sqft2712 Silver River Trl, Orlando, FL 32828Off Market
- $568,0004 bd1 ba2.8k sqft2656 Silver River Trl, Orlando, FL 32828Off Market
Nearby schools
GreatSchools rating
- 10/10Avalon Elementary SchoolGrades: K-5Distance: 0.4 mi
- 9/10Avalon Middle SchoolGrades: 6-8Distance: 1.1 mi
- 7/10Timber Creek High SchoolGrades: 9-12Distance: 0.9 mi
Schools provided by the listing agent
- Elementary: Avalon Elem
- Middle: Avalon Middle
- High: Timber Creek High
Source: Stellar MLS. This data may not be complete. We recommend contacting the local school district to confirm school assignments for this home.
Get a cash offer in 3 minutes
Find out how much your home could sell for in as little as 3 minutes with a no-obligation cash offer.
Estimated market value
$484,200
Get a cash offer in 3 minutes
Find out how much your home could sell for in as little as 3 minutes with a no-obligation cash offer.
Estimated market value
$484,200
- Florida
- Orange County
- Orlando
- 32828
- Alafaya
- 2655 Rainbow Springs Ln
Nearby cities
Nearby neighborhoods
Nearby zip codes
Other Orlando Topics
