Skip main navigation
Closed
  • $890,000

    26495 Southgate Trl, Pt Barrington, IL 60010

    4beds
    4,351sqft
    Single Family Residence
    Built in 1996
    0.98 Acres Lot
    $914,500 Zestimate®
    $205/sqft
    $7,419 Estimated rent

    Home value

    $914,500

    $823,000 - $1.02M

    $7,419/mo

    Zestimate® history
    Loading
    Loading...

    Owner options

    List your home for rent

    $7,419/mo

    Rent Zestimate®

    Find your next renter with Zillow Rental Manager. Plus, with online applications, you can quickly screen prospective tenants – for free.

    Learn more

    $7,419/mo

    Rent Zestimate®

    Refinance and save

    $6,441/mo

    Est. payment

    Refinancing to a lower rate could help reduce your monthly payments and save thousands over the life of the loan.

    See today's rates

    $6,441/mo

    Est. payment

    Explore your selling options

    Work with a Zillow partner agent

    Leverage their expertise and Zillow's premium Showcase listings to get your home seen by more buyers.

    Get started

    List with your own agent

    Get your home in front of millions of buyers by listing it on Zillow.

    Learn how to do it

    Sell it yourself

    Take full control of how buyers see your home on Zillow by listing For Sale by Owner (FSBO).

    List your home

    What's special

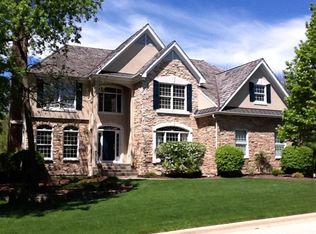
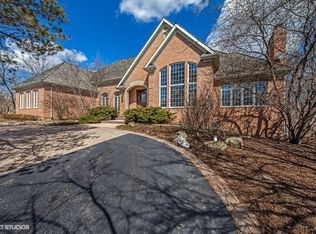
    Southgate is Port Barrington's most exclusive street in The Moorings community, with a mature tree-lined entrance leading back to one of the few communities with aerial views of the Fox River. Set proudly in a cul-de-sac, this stunning brick home features phenomenal landscaping, a side-load 3-car garage, and an entrance that will leave you speechless! A 2-story foyer introduces a floor plan that just keeps giving, with an adjacent vaulted living room showcasing arched windows and gorgeous views of the front yard. On the opposing side of the foyer is a stunning formal dining room with 9' ceilings, expansive windows, and easy access to the exemplary eat-in kitchen. The kitchen boasts 36" white cabinets, granite counters, stainless steel appliances with double ovens, two islands, and a phenomenal glass-surround turret breakfast room. The breakfast room opens to a wraparound deck, making entertaining an absolute pleasure. Overshadowing the kitchen is a 2-story family room with a gorgeous brick fireplace, custom built-ins, and an entire wall of glass with deck access. The main floor showcases hardwood floors, a powder room, generous laundry room, and a brilliant first-floor primary bedroom suite. The primary suite offers tray ceilings, private access to a vaulted screened porch, and a luxurious primary bath with double vanities, a Jacuzzi tub, separate shower, and large walk-in closet. The second floor is equally impressive with three generous bedrooms, including a guest suite and a proper Jack and Jill bath with three separate working stations. The full finished walkout lower level includes a second fireplace, media area, game room, fourth full bathroom, and a large versatile room perfect for a theater, guest room, or golf simulator-plus incredible storage space. Enjoy a tranquil yard with natural privacy created by mature trees and a wraparound deck. Best of all, this home feeds into highly acclaimed Barrington schools, making it a truly exceptional place to call home.

    Zillow last checked:

    Listing updated:

    Listed by:

    Rob Morrison, SFR 847-212-0966,

    Coldwell Banker Realty

    Bought with:

    Rebecca Pajich

    Keller Williams Success Realty

    Source: MRED as distributed by MLS GRID,MLS#: 12468498MLS Logo

    Facts & features

    Interior

    Bedrooms & bathrooms
    • Bedrooms: 4
    • Bathrooms: 5
    • Full bathrooms: 4
    • 1/2 bathrooms: 1
    Rooms
    • Room types: Foyer, Breakfast Room, Office, Recreation Room, Media Room, Walk In Closet
    Primary bedroom
    • Features: Flooring (Carpet), Window Treatments (Blinds), Bathroom (Full, Double Sink, Whirlpool & Sep Shwr)
    • Level: Main
    • Area: 288 Square Feet
    • Dimensions: 18X16
    Bedroom 2
    • Features: Flooring (Carpet), Window Treatments (Blinds)
    • Level: Second
    • Area: 154 Square Feet
    • Dimensions: 14X11
    Bedroom 3
    • Features: Flooring (Carpet), Window Treatments (Blinds)
    • Level: Second
    • Area: 192 Square Feet
    • Dimensions: 16X12
    Bedroom 4
    • Features: Flooring (Carpet), Window Treatments (Blinds)
    • Level: Second
    • Area: 210 Square Feet
    • Dimensions: 15X14
    Breakfast room
    • Features: Flooring (Hardwood), Window Treatments (Blinds)
    • Level: Main
    • Area: 234 Square Feet
    • Dimensions: 18X13
    Dining room
    • Features: Flooring (Hardwood)
    • Level: Main
    • Area: 192 Square Feet
    • Dimensions: 16X12
    Family room
    • Features: Flooring (Hardwood)
    • Level: Main
    • Area: 414 Square Feet
    • Dimensions: 23X18
    Foyer
    • Features: Flooring (Hardwood)
    • Level: Main
    • Area: 144 Square Feet
    • Dimensions: 18X8
    Kitchen
    • Features: Kitchen (Eating Area-Table Space, Island, Pantry-Closet, Breakfast Room, Granite Counters, Pantry, Updated Kitchen), Flooring (Hardwood), Window Treatments (Blinds)
    • Level: Main
    • Area: 255 Square Feet
    • Dimensions: 17X15
    Laundry
    • Features: Flooring (Ceramic Tile), Window Treatments (Blinds)
    • Level: Main
    • Area: 66 Square Feet
    • Dimensions: 11X6
    Living room
    • Features: Flooring (Hardwood)
    • Level: Main
    • Area: 156 Square Feet
    • Dimensions: 13X12
    Media room
    • Features: Flooring (Carpet)
    • Level: Basement
    • Area: 448 Square Feet
    • Dimensions: 28X16
    Office
    • Features: Flooring (Carpet), Window Treatments (Blinds)
    • Level: Basement
    • Area: 289 Square Feet
    • Dimensions: 17X17
    Recreation room
    • Features: Flooring (Carpet)
    • Level: Basement
    • Area: 192 Square Feet
    • Dimensions: 16X12
    Walk in closet
    • Features: Flooring (Carpet)
    • Level: Main
    • Area: 56 Square Feet
    • Dimensions: 8X7
    Heating
    • Natural Gas, Forced Air, Sep Heating Systems - 2+, Indv Controls, Zoned
    Cooling
    • Central Air, Zoned
    Appliances
    • Included: Double Oven, Range, Dishwasher, Refrigerator, Washer, Dryer, Disposal, Stainless Steel Appliance(s), Cooktop, Oven, Water Softener, Humidifier
    • Laundry: Main Level, Sink
    Features
    • Vaulted Ceiling(s), Dry Bar, 1st Floor Bedroom, In-Law Floorplan, 1st Floor Full Bath, Built-in Features, Walk-In Closet(s), Open Floorplan, Granite Counters, Separate Dining Room, Pantry
    • Flooring: Hardwood, Carpet
    • Windows: Screens, Skylight(s)
    • Basement: Finished,Exterior Entry,9 ft + pour,Rec/Family Area,Sleeping Area,Storage Space,Daylight,Full,Walk-Out Access
    • Number of fireplaces: 2
    • Fireplace features: Gas Starter, Family Room, Basement
    Interior area
    • Total structure area: 0
    • Total interior livable area: 4,351 sqft

    Property

    Parking
    • Total spaces: 3
    • Parking features: Asphalt, Side Driveway, Garage Door Opener, Yes, Garage Owned, Attached, Garage
    • Attached garage spaces: 3
    • Has uncovered spaces: Yes
    Accessibility
    • Accessibility features: No Disability Access
    Features
    • Stories: 2
    • Patio & porch: Deck, Screened
    • Exterior features: Lighting
    Lot
    • Size: 0.98 Acres
    • Dimensions: 91x342x25x225x232
    • Features: Cul-De-Sac, Landscaped, Mature Trees, Backs to Trees/Woods
    Details
    • Parcel number: 13033010170000
    • Special conditions: List Broker Must Accompany
    • Other equipment: Water-Softener Owned, Ceiling Fan(s), Sump Pump

    Construction

    Type & style
    • Home type: SingleFamily
    • Architectural style: Traditional
    • Property subtype: Single Family Residence
    Materials
    • Brick, Cedar
    • Foundation: Concrete Perimeter
    • Roof: Shake
    Condition
    • New construction: No
    • Year built: 1996

    Utilities & green energy

    • Electric: 200+ Amp Service
    • Sewer: Septic Tank
    • Water: Well

    Community & HOA

    Community
    • Features: Street Paved
    • Security: Carbon Monoxide Detector(s)
    • Subdivision: The Moorings
    HOA
    • Has HOA: Yes
    • Services included: Insurance
    • HOA fee: $750 annually
    Location
    • Region: Pt Barrington

    Financial & listing details

    • Price per square foot: $205/sqft
    • Tax assessed value: $747,102
    • Annual tax amount: $13,083
    • Date on market: 9/10/2025
    • Listing terms: Conventional
    • Ownership: Fee Simple w/ HO Assn.

    Price history

    DateEventPrice
    11/13/2025Sold$890,000-0.6%$205/sqft
    Source: MRED as distributed by MLS GRID #12468498 Report a problem
    11/3/2025Pending sale$895,000$206/sqft
    Source: MRED as distributed by MLS GRID #12468498 Report a problem
    9/26/2025Contingent$895,000$206/sqft
    Source: MRED as distributed by MLS GRID #12468498 Report a problem
    9/10/2025Price change$895,000-3.2%$206/sqft
    Source: MRED as distributed by MLS GRID #12468498 Report a problem
    8/21/2025Listed for sale$925,000+76.2%$213/sqft
    Source: MRED as distributed by MLS GRID #12450918 Report a problem
    6/1/2020Sold$525,000-4.5%$121/sqft
    Source: MRED as distributed by MLS GRID #10611074 Report a problem
    3/4/2020Pending sale$549,900$126/sqft
    Source: Baird & Warner #10611074 Report a problem
    1/15/2020Listed for sale$549,900-8.3%$126/sqft
    Source: Baird & Warner #10611074 Report a problem
    12/10/2019Listing removed$599,900$138/sqft
    Source: Baird & Warner #10486974 Report a problem
    9/10/2019Price change$599,900-4.8%$138/sqft
    Source: Baird & Warner #10486974 Report a problem
    8/15/2019Price change$629,900-3.1%$145/sqft
    Source: Baird & Warner #10486974 Report a problem
    5/10/2019Price change$649,900-3.7%$149/sqft
    Source: Baird & Warner #10327720 Report a problem
    4/1/2019Listed for sale$674,900$155/sqft
    Source: Baird & Warner #10327720 Report a problem
    8/16/2018Pending sale$674,900$155/sqft
    Source: Baird & Warner #10327720 Report a problem
    6/20/2018Price change$674,900-2%$155/sqft
    Source: Baird & Warner #10327720 Report a problem
    2/13/2018Listed for sale$689,000$158/sqft
    Source: Baird & Warner #10327720 Report a problem
    2/2/2018Pending sale$689,000$158/sqft
    Source: Baird & Warner #10327720 Report a problem
    1/29/2018Listed for sale$689,000-1.6%$158/sqft
    Source: Baird & Warner #10327720 Report a problem
    10/15/2017Listing removed$700,000$161/sqft
    Source: Barrington #09513535 Report a problem
    6/26/2017Price change$700,000-4%$161/sqft
    Source: Barrington #09513535 Report a problem
    2/26/2017Listed for sale$729,000+12.2%$168/sqft
    Source: Keller Williams - Barrington #09513535 Report a problem
    11/16/1999Sold$650,000+26.2%$149/sqft
    Source: Public Record Report a problem
    1/12/1996Sold$515,000+296.2%$118/sqft
    Source: Public Record Report a problem
    8/18/1995Sold$130,000$30/sqft
    Source: Public Record Report a problem

    Public tax history

    YearProperty taxesTax assessment
    2024$16,800 +28.4%$264,049 +6%
    2023$13,083 +3.3%$249,009 +34%
    2022$12,659 +1.5%$185,849 +4.1%
    2021$12,477 +2.3%$178,561 +2%
    2020$12,197 -21.8%$174,983 -22%
    2019$15,593 -1.5%$224,372 -4.8%
    2018$15,829 $235,668 +2%
    2017$15,829 +7.1%$230,934 +3.9%
    2016$14,780 -9.7%$222,223 -2.6%
    2015$16,369 -4%$228,185 -1.1%
    2014$17,048 +3.8%$230,716 -1.7%
    2012$16,430 +16.6%$234,682 +0.2%
    2011$14,090 -16.1%$234,208 -22.1%
    2010$16,789 +0.5%$300,566 -6.4%
    2009$16,698 +5.4%$321,118
    2008$15,841 -0.9%$321,118 +4.9%
    2006$15,986 +9.9%$306,031
    2005$14,548 -1%--
    2004$14,700 +7.3%--
    2003$13,704 +2.1%--
    2002$13,418 +0.6%--
    2001$13,336 +13.6%$225,065 +4.4%
    2000$11,742 $215,559
    Find assessor info on the county website

    Neighborhood: 60010

    Nearby schools

    GreatSchools rating
    Schools provided by the listing agent
    • Elementary: North Barrington Elementary Scho
    • Middle: Barrington Middle School-Station
    • High: Barrington High School
    • District: 220

    Source: MRED as distributed by MLS GRID. This data may not be complete. We recommend contacting the local school district to confirm school assignments for this home.

    Get a cash offer in 3 minutes
    Find out how much your home could sell for in as little as 3 minutes with a no-obligation cash offer.
    Estimated market value
    $914,500
    Get a cash offer in 3 minutes
    Find out how much your home could sell for in as little as 3 minutes with a no-obligation cash offer.
    Estimated market value
    $914,500