Perfectly situated just steps from the marina, boat docks, and a brand-new riverfront restaurant, this beautifully maintained home offers the ideal blend of comfort, convenience, and scenic surroundings. Light-filled and move-in ready, this spacious two-bedroom plus loft townhome features an open and inviting floor plan accented by two fireplaces and quality finishes throughout. The gourmet kitchen is designed for both everyday living and entertaining, offering abundant cabinetry, generous prep space, and seamless flow into the main living areas. The upper level showcases a spacious primary suite complete with a newly updated bath and walk-in closet, along with a second bedroom with private ensuite, and a sun-drenched loft perfect for a home office, reading nook, or potential guest space. The English lower level expands the living space with a large family room, wet bar, full bath, and ample storage - ideal for entertaining or relaxing after a day on the river. A direct-entry two-car garage rounds out this truly turnkey package. The location is equally impressive - just a ten-minute ride to not one, but two Metra stations for effortless commuting, and situated within the acclaimed Barrington School District 220. Outdoor enthusiasts will love the proximity to Lake County's finest trail systems and nature preserves, with boating, dining, and recreation right outside your door. Recent updates include roof (2023), A/C (2025), furnace (2025), hot water heater (2025), and fresh paint (2026) - giving you true peace of mind from day one.
Re-activated
$449,000
302 Kazimour Dr, Pt Barrington, IL 60010
2beds
2,814sqft
:
Get pre-qualified$3,534/mo
Townhouse, Single Family Residence
Built in 2000
-- sqft lot
$-- Zestimate®
$160/sqft
$314/mo HOA
What's special
- --
- on Zillow |
- 517
- views |
- 24
- saves |
Zillow last checked:
Listing updated:
Listed by:
Eliana Leiva 847-295-0800,
RE/MAX Top Performers
Source: MRED as distributed by MLS GRID,MLS#: 12667462
Facts & features
Interior
Bedrooms & bathrooms
- Bedrooms: 2
- Bathrooms: 4
- Full bathrooms: 3
- 1/2 bathrooms: 1
Rooms
- Room types: Loft
Primary bedroom
- Features: Flooring (Luxury Vinyl), Window Treatments (All), Bathroom (Full)
- Level: Second
- Area: 276 Square Feet
- Dimensions: 12X23
Bedroom 2
- Features: Flooring (Luxury Vinyl), Window Treatments (All)
- Level: Second
- Area: 168 Square Feet
- Dimensions: 14X12
Dining room
- Features: Flooring (Luxury Vinyl), Window Treatments (All)
- Level: Main
- Area: 160 Square Feet
- Dimensions: 16X10
Family room
- Features: Flooring (Luxury Vinyl), Window Treatments (All)
- Level: Basement
- Area: 550 Square Feet
- Dimensions: 25X22
Kitchen
- Features: Kitchen (Eating Area-Breakfast Bar, Island), Flooring (Luxury Vinyl), Window Treatments (All)
- Level: Main
- Area: 80 Square Feet
- Dimensions: 10X8
Living room
- Features: Flooring (Luxury Vinyl), Window Treatments (All)
- Level: Main
- Area: 210 Square Feet
- Dimensions: 15X14
Loft
- Features: Flooring (Luxury Vinyl), Window Treatments (All)
- Level: Second
- Area: 144 Square Feet
- Dimensions: 12X12
Heating
- Natural Gas, Forced Air
Cooling
- Central Air
Appliances
- Included: Range, Microwave, Dishwasher, Refrigerator, Washer, Dryer, Stainless Steel Appliance(s), Humidifier
- Laundry: Main Level, In Unit
Features
- Cathedral Ceiling(s), Wet Bar, Built-in Features, Walk-In Closet(s)
- Flooring: Hardwood
- Windows: Screens
- Basement: Finished,Full
- Number of fireplaces: 2
- Fireplace features: Attached Fireplace Doors/Screen, Gas Log, Gas Starter, Living Room, Basement
Interior area
- Total structure area: 2,814
- Total interior livable area: 2,814 sqft
Property
Parking
- Total spaces: 2
- Parking features: Asphalt, Garage Door Opener, Yes, Garage Owned, Attached, Garage
- Attached garage spaces: 2
- Has uncovered spaces: Yes
Accessibility
- Accessibility features: No Disability Access
Features
- Patio & porch: Deck, Patio
- Exterior features: Boat Slip
Lot
- Features: Common Grounds, Cul-De-Sac, Landscaped, Water Rights
Details
- Parcel number: 13033001010000
- Special conditions: None
- Other equipment: Water-Softener Owned, Ceiling Fan(s), Sump Pump
Construction
Type & style
- Home type: Townhouse
- Property subtype: Townhouse, Single Family Residence
Materials
- Cedar
- Roof: Asphalt
Condition
- New construction: No
- Year built: 2000
Utilities & green energy
- Electric: Circuit Breakers
- Sewer: Public Sewer
- Water: Shared Well
Community & HOA
Community
- Security: Carbon Monoxide Detector(s)
- Subdivision: Port Barrington Shores
HOA
- Has HOA: Yes
- Services included: Water, Insurance, Exterior Maintenance, Lawn Care, Scavenger, Snow Removal
- HOA fee: $314 monthly
Location
- Region: Pt Barrington
Financial & listing details
- Price per square foot: $160/sqft
- Tax assessed value: $392,136
- Annual tax amount: $9,129
- Date on market: 6/3/2026
- Ownership: Condo
- Has irrigation water rights: Yes
Estimated market value
Not available
Estimated sales range
Not available
Not available
Price history
| Date | Event | Price |
|---|---|---|
| 6/3/2026 | Listing removed | $490,000$174/sqft |
Source:  MRED as distributed by MLS GRID #12656072 Report a problem MRED as distributed by MLS GRID #12656072 Report a problem | ||
| 5/29/2026 | Listed for sale | $490,000+72.5%$174/sqft |
Source: MRED as distributed by MLS GRID #12656072 Report a problem | ||
| 4/29/2016 | Sold | $284,000-2%$101/sqft |
Source: MRED as distributed by MLS GRID #09134037 Report a problem | ||
| 3/3/2016 | Pending sale | $289,900$103/sqft |
Source: RE/MAX of Barrington #09134037 Report a problem | ||
| 2/8/2016 | Listed for sale | $289,900-10.8%$103/sqft |
Source: RE/MAX of Barrington #09134037 Report a problem | ||
| 7/5/2001 | Sold | $325,000$115/sqft |
Source: Public Record Report a problem | ||
Public tax history
| Year | Property taxes | Tax assessment |
|---|---|---|
| 2024 | $8,553 +3% | $138,593 +6% |
| 2023 | $8,307 +11.1% | $130,699 +9.4% |
| 2022 | $7,476 +1.4% | $119,505 +10.8% |
| 2021 | $7,375 +2.4% | $107,904 +2% |
| 2020 | $7,199 +3.9% | $105,741 +2.7% |
| 2019 | $6,926 -2.1% | $102,951 +3% |
| 2018 | $7,071 | $99,932 -6.2% |
| 2017 | $7,071 +13.8% | $106,488 +3.9% |
| 2016 | $6,214 -12.1% | $102,471 +6.6% |
| 2015 | $7,073 +0.5% | $96,109 -7.3% |
| 2014 | $7,038 -1% | $103,624 -1.7% |
| 2012 | $7,112 -0.3% | $105,406 -15.9% |
| 2011 | $7,133 +0.1% | $125,344 -4.3% |
| 2010 | $7,125 +3.5% | $130,939 -6.4% |
| 2009 | $6,883 +2% | $139,892 |
| 2008 | $6,745 -0.7% | $139,892 +3.9% |
| 2006 | $6,796 -0.6% | $134,677 |
| 2005 | $6,840 -1% | -- |
| 2004 | $6,906 +6.7% | -- |
| 2003 | $6,475 +2.2% | -- |
| 2002 | $6,334 -2.5% | -- |
| 2001 | $6,496 | $107,930 |
Find assessor info on the county website
Monthly payment
Est. payment
Payment breakdown
Explore the cost of this home by adjusting the details. Changes won't be saved.Climate risks
Neighborhood: 60010
Nearby schools
GreatSchools rating
- 9/10North Barrington Elementary SchoolGrades: K-5Distance: 2.3 mi
- 7/10Barrington Middle School StationGrades: 6-8Distance: 6.2 mi
- 10/10Barrington High SchoolGrades: 9-12Distance: 5.4 mi
Schools provided by the listing agent
- Elementary: North Barrington Elementary Scho
- Middle: Barrington Middle School-Station
- High: Barrington High School
- District: 220
Source: MRED as distributed by MLS GRID. This data may not be complete. We recommend contacting the local school district to confirm school assignments for this home.
- $524,4003 bd4 ba2.9k sqft300 Kazimour Dr, Pt Barrington, IL 60010Off Market
- $479,1002 bd4 ba2.6k sqft304 Kazimour Dr, Pt Barrington, IL 60010Off Market
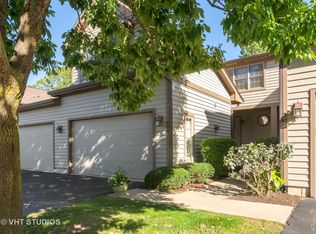
- $485,8002 bd4 ba2.6k sqft304 Kazimour Dr #0, Lake Barrington, IL 60010Off Market
- $495,0002 bd4 ba3.3k sqft306 Kazimour Dr, Pt Barrington, IL 60010Off Market
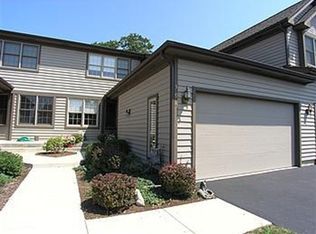
- $518,4002 bd3 ba2.9k sqft306 Kazimour Dr #306, Barrington, IL 60010Off Market
- $92.17 acres501 Kazimour Dr, Lake barrington, IL 60010Off Market
- $99.84 acres501 Kazimour Dr, Lake barrington, IL 60010Off Market
- $92.19 acres501 Kazimour Dr, Lake barrington, IL 60010Off Market
A local agent can set up tours, give advice and negotiate with sellers.
A local lender can help you make sure your offer is ready when you are.
Similar homes
- $479,0004 bd3 ba2.4k sqft766 Providence Ln, Crystal Lake, IL 60012New
 MLS ID #12697815, Traci Naumovski, Baird & Warner. MRED as distributed by MLS GRID
 - $450,0003 bd3 ba2k sqft2009 Mayfair Dr, Island Lake, IL 60042Active
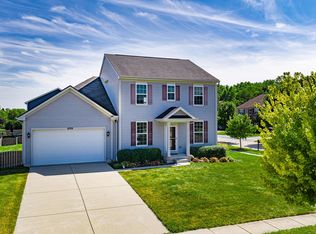 MLS ID #12722109, Brian Finger, eXp Realty. MRED as distributed by MLS GRID
 - $414,9004 bd4 ba2.3k sqft5630 Cambridge Way, Hanover Park, IL 60133New
 MLS ID #12726666, Monika Bhondy, CSC, Publix Realty, Inc.. MRED as distributed by MLS GRID
 - $399,0003 bd4 ba2.6k sqft285 Regency Ct Unit B, Wauconda, IL 60084Active
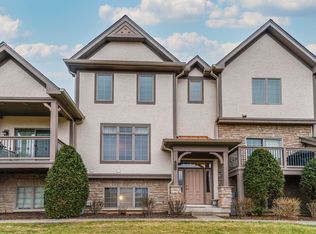 MLS ID #12637544, Michael Broccolino, Berkshire Hathaway HomeServices Chicago. MRED as distributed by MLS GRID
 - $399,0004 bd3 ba1.7k sqft8 Raintree Ct, Cary, IL 60013ActiveMLS ID #12719649, Daniel Bryan, Flatland Homes, LTD. MRED as distributed by MLS GRID
- $500,0004 bd4 ba2.6k sqft2700 Salt Creek Ct, Wauconda, IL 60084ActiveMLS ID #12719511, Christie Sommers, E-PRO,PSA, Jameson Sotheby's International Realty. MRED as distributed by MLS GRID
- $434,9004 bd4 ba2.1k sqft28807 Pilgrims Pass, Lakemoor, IL 60051Price ChangeMLS ID #12718184, Tyler Lewke, Keller Williams Success Realty. MRED as distributed by MLS GRID
- $549,0004 bd3 ba2.4k sqft52 Deerpath Rd, Deer Park, IL 60010ActiveMLS ID #12681364, Danny Olsen, SFR, Coldwell Banker Realty. MRED as distributed by MLS GRID
- $484,9003 bd4 ba2.5k sqft355 Woodhill Ln, Lake Villa, IL 60046NewMLS ID #12727121, Angel Prodanov, Remax Future. MRED as distributed by MLS GRID
- $445,0004 bd3 ba2.4k sqft843 Brahms Rd, Volo, IL 60073ActiveMLS ID #12659465, Matthew Messel, Compass. MRED as distributed by MLS GRID
- $469,9004 bd3 ba3k sqft442 Harbor Dr, Carpentersville, IL 60110ActiveMLS ID #12723837, Dana Anest, GMC Realty LTD. MRED as distributed by MLS GRID
- $379,7003 bd2 ba2.5k sqft6305 Robert Rd, Cary, IL 60013Re-activatedMLS ID #12674188, Neil Gates, Chase Real Estate LLC. MRED as distributed by MLS GRID
- $460,0005 bd3 ba2.5k sqft526 Towne Ct, Gilberts, IL 60136Price ChangeMLS ID #12666162, Lisa Soltesz, Opendoor Brokerage, LLC. MRED as distributed by MLS GRID
- $365,0003 bd3 ba2k sqft790 Oak Hollow Rd, Crystal Lake, IL 60014ActiveMLS ID #12706582, Daniel Hoeft, HomeSmart Connect LLC. MRED as distributed by MLS GRID
- $264,9002 bd3 ba1.5k sqft31632 Tall Grass Ct #31632, McHenry, IL 60051NewMLS ID #12711273, Peter Ceithaml, ABR,CSC,GRI, Coldwell Banker Realty. MRED as distributed by MLS GRID
- $459,0003 bd3 ba1.7k sqft467 Pine Lake Cir, Vernon Hills, IL 60061ActiveMLS ID #12697837, Leslie McDonnell, RE/MAX Suburban. MRED as distributed by MLS GRID
- $449,9003 bd3 ba2.1k sqft686 Mallard Ln, Deerfield, IL 60015ContingentMLS ID #12693697, Vijay Ghuge, Coldwell Banker Realty. MRED as distributed by MLS GRID
- $469,0004 bd3 ba2.8k sqft368 Hiawatha Dr, Lake In The Hills, IL 60156ActiveMLS ID #12666584, Jamie Fudym, ABR,CSC,PSA,SRS, Berkshire Hathaway HomeServices Chicago. MRED as distributed by MLS GRID
- $475,0003 bd4 ba1.8k sqft1283 Georgetown Way, Vernon Hills, IL 60061ActiveMLS ID #12719625, Keeli Massimo, Weichert Realtors -The Peevler Team. MRED as distributed by MLS GRID
- $445,0004 bd3 ba2.6k sqft40233 N Lakeview Ave, Antioch, IL 60002ActiveMLS ID #12689039, Sarai Acevedo-Schwocher, eXp Realty. MRED as distributed by MLS GRID
