Seller will pay up to $5,000 towards buyers closing cost or rate buy down.” -Seller motivated. Live the low-maintenance lifestyle of townhouse living, that offers peace of mind with a security gate at the entrance. 2 bedrooms and 2.5 bathrooms with 2 assigned parking spaces. The kitchen is equipped with matching appliances which include a side-by-side refrigerator, a dishwasher, and range with a microwave hood. It also has granite countertops and solid wood cabinets. There is a great eat-in dining space with tons of natural sunlight and sliding glass doors leading to the extended covered patio where you can sit and enjoy pond view. The first floor includes a small bonus area for a small desk or breakfast nook, laundry closet, half bath along with common living areas. The two bedrooms are located upstairs, along with a bonus area for a reading nook or small office and 2 full bathrooms. The master bedroom also has a large walk-in closet, master bathroom offers a soaking tub and granite countertops. Washer/Dryer included. Updates included: new carpet, freshly painted, and Newer AC. Other community amenities include a pristine pool surrounded by pavers and a playground with a shaded picnic area. Located only minutes away from shopping, restaurants, and walking distance to Plant City High School. Alexander Woods Townhomes is an exciting community that features a nurturing lifestyle rooted in comfort and convenience.
Sold for $255,000
$255,000
265 ALEXANDER WOODS DRIVE, PLANT CITY, FL 33563
2beds
1,415sqft
Townhouse
Built in 2007
2,050 Square Feet Lot
$233,900 Zestimate®
$180/sqft
$1,701 Estimated rent
Home value
$233,900
$222,000 - $246,000
$1,701/mo
Zestimate® history
Owner options
List your home for rent
$1,701/mo
Rent Zestimate®
Find your next renter with Zillow Rental Manager. Plus, with online applications, you can quickly screen prospective tenants – for free.
$1,701/mo
Rent Zestimate®
Refinance and save
$2,012/mo
Est. payment
Refinancing to a lower rate could help reduce your monthly payments and save thousands over the life of the loan.
$2,012/mo
Est. payment
Explore your selling options
Work with a Zillow partner agent
Leverage their expertise and Zillow's premium Showcase listings to get your home seen by more buyers.
Get startedList with your own agent
Get your home in front of millions of buyers by listing it on Zillow.
Learn how to do itSell it yourself
Take full control of how buyers see your home on Zillow by listing For Sale by Owner (FSBO).
List your homeWhat's special
Freshly paintedBreakfast nookNewer acHalf bathNew carpetSmall officeLarge walk-in closet
Zillow last checked:
Listing updated:
Listed by:
Bridget Zickefoose 813-846-9608,
FLORIDA EXECUTIVE REALTY 813-327-7807
Bought with:
Kelly Janssen, 542619
CENTURY 21 LINK REALTY, INC.
Source: Stellar MLS,MLS#: T3496051 Originating MLS: Tampa
Originating MLS: Tampa
Facts & features
Interior
Bedrooms & bathrooms
- Bedrooms: 2
- Bathrooms: 3
- Full bathrooms: 2
- 1/2 bathrooms: 1
Rooms
- Room types: Utility Room
Primary bedroom
- Features: Walk-In Closet(s)
- Level: Second
- Dimensions: 13x11
Bedroom 1
- Features: Built-in Closet
- Level: Second
- Dimensions: 10x11
Primary bathroom
- Level: Second
- Dimensions: 7x8
Bathroom 1
- Level: First
- Dimensions: 3x8
Dining room
- Level: First
- Dimensions: 10x8
Kitchen
- Level: First
- Dimensions: 10x11
Living room
- Level: First
- Dimensions: 15x15
Heating
- Central
Cooling
- Central Air
Appliances
- Included: Dishwasher, Disposal, Dryer, Microwave, Range, Refrigerator, Washer
- Laundry: Inside, Laundry Closet
Features
- Ceiling Fan(s), Eating Space In Kitchen, PrimaryBedroom Upstairs, Thermostat, Walk-In Closet(s)
- Flooring: Carpet, Laminate, Tile
- Doors: Sliding Doors
- Windows: Blinds
- Has fireplace: No
Interior area
- Total structure area: 1,487
- Total interior livable area: 1,415 sqft
Property
Parking
- Parking features: Assigned, Guest
Features
- Levels: Two
- Stories: 2
- Patio & porch: Porch, Rear Porch
- Exterior features: Irrigation System, Lighting, Sidewalk
Lot
- Size: 2,050 Square Feet
- Features: Private, Sidewalk
Details
- Parcel number: P05292289500001100005.0
- Zoning: R-2
- Special conditions: None
Construction
Type & style
- Home type: Townhouse
- Architectural style: Traditional
- Property subtype: Townhouse
Materials
- Concrete, Stucco
- Foundation: Slab
- Roof: Shingle
Condition
- Completed
- New construction: No
- Year built: 2007
Utilities & green energy
- Sewer: Public Sewer
- Water: Public
- Utilities for property: Cable Available, Electricity Connected, Phone Available, Public, Sewer Connected, Street Lights, Water Connected
Community & HOA
Community
- Features: Community Mailbox, Deed Restrictions, Gated Community - No Guard, Playground, Pool, Sidewalks
- Security: Security Gate
- Pet fee: $0 monthly
- Subdivision: ALEXANDER WOODS TWNHMS
HOA
- Has HOA: Yes
- Amenities included: Clubhouse, Gated, Playground, Pool
- Services included: Common Area Taxes, Community Pool, Maintenance Structure, Maintenance Grounds, Pool Maintenance
- HOA fee: $225 monthly
- HOA name: Christine Trimmer
- HOA phone: 813-333-1047
Location
- Region: Plant City
Financial & listing details
- Price per square foot: $180/sqft
- Tax assessed value: $188,338
- Annual tax amount: $2,717
- Date on market: 1/9/2024
- Cumulative days on market: 74 days
- Listing terms: Conventional,FHA,VA Loan
- Ownership: Fee Simple
- Total actual rent: 0
- Electric utility on property: Yes
- Road surface type: Paved
Price history
| Date | Event | Price |
|---|---|---|
| 4/19/2024 | Sold | $255,000-1.9%$180/sqft |
Source:  Stellar MLS #T3496051 Report a problem Stellar MLS #T3496051 Report a problem | ||
| 3/26/2024 | Pending sale | $259,900$184/sqft |
Source: Stellar MLS #T3496051 Report a problem | ||
| 3/21/2024 | Price change | $259,9000%$184/sqft |
Source: Stellar MLS #T3496051 Report a problem | ||
| 2/19/2024 | Price change | $260,000-1.9%$184/sqft |
Source: Stellar MLS #T3496051 Report a problem | ||
| 1/9/2024 | Listed for sale | $265,000+6.9%$187/sqft |
Source: Stellar MLS #T3496051 Report a problem | ||
| 4/26/2023 | Listing removed | -- |
Source: Stellar MLS #T3424040 Report a problem | ||
| 2/14/2023 | Price change | $248,000-2.7%$175/sqft |
Source: Stellar MLS #T3424040 Report a problem | ||
| 1/19/2023 | Listed for sale | $255,000+59.5%$180/sqft |
Source: Stellar MLS #T3424040 Report a problem | ||
| 8/2/2020 | Listing removed | $159,900$113/sqft |
Source: FLORIDA EXECUTIVE REALTY #T3246515 Report a problem | ||
| 6/5/2020 | Listed for sale | $159,900+25.9%$113/sqft |
Source: FLORIDA EXECUTIVE REALTY #T3246515 Report a problem | ||
| 8/11/2019 | Listing removed | $1,375$1/sqft |
Source: BULLS REALTY LLC #T3185917 Report a problem | ||
| 7/11/2019 | Listed for rent | $1,375$1/sqft |
Source: BULLS REALTY LLC #T3185917 Report a problem | ||
| 4/9/2018 | Sold | $127,000$90/sqft |
Source: Public Record Report a problem | ||
| 12/4/2017 | Pending sale | $127,000$90/sqft |
Source: CENTURY 21 Affiliated #T2915247 Report a problem | ||
| 11/22/2017 | Listed for sale | $127,000+46%$90/sqft |
Source: CENTURY 21 Affiliated #T2915247 Report a problem | ||
| 7/11/2013 | Sold | $87,000$61/sqft |
Source: Public Record Report a problem | ||
Public tax history
| Year | Property taxes | Tax assessment |
|---|---|---|
| 2025 | $2,589 -10% | $188,338 +2.8% |
| 2024 | $2,877 +5.9% | $183,198 +29.1% |
| 2023 | $2,717 +8.6% | $141,894 +10% |
| 2022 | $2,502 +17.5% | $128,995 +10% |
| 2021 | $2,130 +6.2% | $117,268 +7% |
| 2020 | $2,006 +0.3% | $109,619 +1.2% |
| 2019 | $2,001 | $108,271 +46.4% |
| 2018 | $2,001 +225.9% | $73,938 -9.5% |
| 2017 | $614 +0.1% | $81,667 +18% |
| 2016 | $613 +5.4% | $69,194 +0.7% |
| 2015 | $582 -2.2% | $68,713 +0.8% |
| 2014 | $595 | $68,168 +14.2% |
| 2013 | $595 | $59,696 -4.9% |
| 2012 | -- | $62,772 |
| 2011 | -- | $62,772 |
| 2010 | $1,217 -30.5% | $62,772 -30.1% |
| 2009 | $1,751 -14.7% | $89,785 -16.7% |
| 2008 | $2,052 +1845.2% | $107,767 +1815.9% |
| 2007 | $106 -8.5% | $5,625 |
| 2006 | $115 | $5,625 |
Find assessor info on the county website
Neighborhood: 33563
Nearby homes
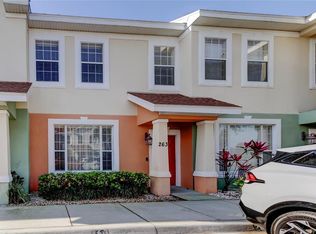
- $213,6002 bd3 ba1.4k sqft263 Alexander Woods Dr, Plant City, FL 33563Off Market
- $210,0002 bd3 ba1.4k sqft263 Alexander Woods Dr, Plant City, FL 33566Sold
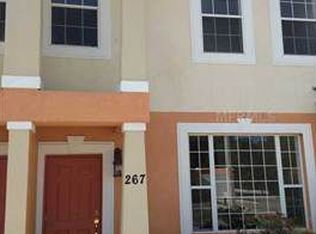
- $73,1772 bd2 ba1.2k sqft267 Alexander Woods Dr, Plant City, FL 33563Off Market
- $216,0002 bd3 ba1.4k sqft261 Alexander Woods Dr, PLANT CITY, FL 33566Off Market
- $211,1002 bd3 ba1.4k sqft269 Alexander Woods Dr, Plant City, FL 33563Off Market
- $203,2002 bd2 ba1.4k sqft261 Alexander Woods Dr, Plant City, FL 33566Off Market
- $206,0002 bd3 ba1.4k sqft271 Alexander Woods Dr, Plant City, FL 33563Off Market
- $221,0003 bd2 ba1.4k sqft259 Alexander Woods Dr, Plant City, FL 33563Off Market
Nearby schools
GreatSchools rating
- 5/10Burney Elementary SchoolGrades: PK-5Distance: 1 mi
- 3/10Tomlin Middle SchoolGrades: 6-8Distance: 2.2 mi
- 5/10Plant City High SchoolGrades: 9-12Distance: 0.1 mi
Schools provided by the listing agent
- Elementary: Burney-HB
- Middle: Tomlin-HB
- High: Plant City-HB
Source: Stellar MLS. This data may not be complete. We recommend contacting the local school district to confirm school assignments for this home.
Get a cash offer in 3 minutes
Find out how much your home could sell for in as little as 3 minutes with a no-obligation cash offer.
Estimated market value
$233,900
Get a cash offer in 3 minutes
Find out how much your home could sell for in as little as 3 minutes with a no-obligation cash offer.
Estimated market value
$233,900
- Florida
- Hillsborough County
- Plant City
- 33563
- 265 ALEXANDER WOODS DRIVE
Nearby cities
Nearby zip codes
Other Plant City Topics
