Skip main navigation
Off market
  • $211,100

    269 Alexander Woods Dr, Plant City, FL 33563

    2beds
    1,415sqft
    Townhouse
    Built in ----
    -- sqft lot
    $211,100 Zestimate®
    $149/sqft
    $1,702 Estimated rent

    Home value

    $211,100

    $201,000 - $222,000

    $1,702/mo

    Zestimate® history
    Loading
    Loading...

    Owner options

    List your home for rent

    $1,702/mo

    Rent Zestimate®

    Find your next renter with Zillow Rental Manager. Plus, with online applications, you can quickly screen prospective tenants – for free.

    Learn more

    $1,702/mo

    Rent Zestimate®

    Refinance and save

    $1,513/mo

    Est. payment

    Refinancing to a lower rate could help reduce your monthly payments and save thousands over the life of the loan.

    See today's rates

    $1,513/mo

    Est. payment

    Explore your selling options

    Work with a Zillow partner agent

    Leverage their expertise and Zillow's premium Showcase listings to get your home seen by more buyers.

    Get started

    List with your own agent

    Get your home in front of millions of buyers by listing it on Zillow.

    Learn how to do it

    Sell it yourself

    Take full control of how buyers see your home on Zillow by listing For Sale by Owner (FSBO).

    List your home

    What's special

    Granite countertopsEnsuite bathroomLarge front windowsFull-size washer and dryerLuxurious master bedroom retreatVersatile nook areaRelaxing bathtub

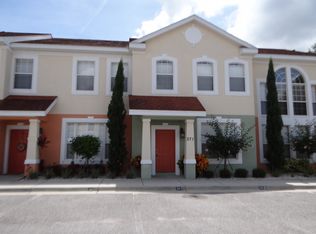
    Charming Townhome Retreat Welcome to your new home sweet home! Nestled in the gated community of Alexander Woods, this delightful townhome offers the perfect blend of comfort, convenience, and style. Location: Conveniently located in Plant City near major roads, shopping centers, and Plant City High School, this townhome provides easy access to everything you need for your daily life while maintaining a serene residential atmosphere. Interior Features: Step inside and discover a warm and inviting ambiance. On the first floor, you will find that the spacious living area is perfect for relaxing or entertaining guests, featuring large front windows, vinyl flooring, and under stairs storage. The modern kitchen with large tile flooring is a chef's delight, equipped with stainless steel appliances, granite countertops, and ample cabinet space. Adjacent to the kitchen is a cozy dining area, bathed in natural light from the sliding glass door leading to the outdoor patio. Additionally, tucked away behind pantry doors, you'll discover a full-size washer and dryer, providing the ultimate convenience for your laundry needs. A convenient half bathroom is also located downstairs for added comfort and functionality. Upstairs, French doors open to reveal the luxurious master bedroom retreat with stunning views of the tranquil pond, creating a serene and peaceful atmosphere. The master bedroom also boasts an ensuite bathroom for added privacy and convenience, complete with a relaxing bathtub and linen closet. A spacious walk-in closet provides ample storage space for your wardrobe and belongings. On the second floor you'll also find a versatile nook area, perfect for a home office or reading corner. A spare closet provides additional storage space for your convenience. The second bedroom offers comfortable accommodations for guests or family members, or functionality for an office or gym space complete with vinyl flooring, 2 large large windows and another spacious closet. A full-size bathroom on the second floor ensures convenience for all occupants. There are two designated parking spots in front of the unit and ample visitor parking throughout the complex. Gate clickers (2) can be left in your car for access to the community and a call box is available for guests. Outdoor Oasis: Step outside to your own private outdoor oasis. Whether you're enjoying your morning coffee on the covered patio, playing outside with your fur babies, or hosting a barbecue with friends in the backyard, this space is perfect for soaking up the sunshine and fresh air. Community Amenities: As a resident, you'll have access to the community pool, playground, and a club house that can be rented for special events, providing endless opportunities for relaxation and recreation right outside your doorstep. Rent Details: Landlord to pay HOA fees. Rent for this charming townhome is $1,800. One year (12 months) lease term. Renter is responsible for electric and water. One month's rent (security deposit - $1,800) due upon signing of lease. Pet rent is $50 per month to be added to stated rent amount, if applicable. No smoking. Credit/background check required by association. Don't miss out on the opportunity to call this lovely townhome your own! Submit your application today to make this is wonderful townhome your home. Your new adventure awaits! Landlord to pay HOA fees. Rent for this charming townhome is $1,800. One year (12 months) lease term. Renter is responsible for electric and water. One month's rent (security deposit - $1,800) due upon signing of lease. Pet rent of $50 per month to be added to stated rent amount, if applicable. No smoking. Credit/background check required by association.

    This property is not currently displayed as for sale or rent on Zillow. This may be different from what's on other websites or public sources.

    Zillow last checked:

    Listing updated:

    Source: Zillow Rentals

    Facts & features

    Interior

    Bedrooms & bathrooms
    • Bedrooms: 2
    • Bathrooms: 3
    • Full bathrooms: 2
    • 1/2 bathrooms: 1
    Heating
    • Forced Air
    Cooling
    • Central Air
    Appliances
    • Included: Dishwasher, Dryer, Microwave, Washer
    • Laundry: In Unit
    Features
    • Walk In Closet
    Interior area
    • Total interior livable area: 1,415 sqft

    Property

    Parking
    • Parking features: Off Street
    • Details: Contact manager
    Features
    • Exterior features: Electricity not included in rent, Heating system: Forced Air, Utilities fee required, Walk In Closet, Water not included in rent
    Details
    • Parcel number: 222905895000011000030P

    Construction

    Type & style
    • Home type: Townhouse
    • Property subtype: Townhouse

    Community & HOA

    Community
    • Features: Playground, Pool
    • Security: Gated Community
    • Deposit fee: $1,800
    • Pet fee: $50 monthly
    HOA
    • Amenities included: Pool
    Location
    • Region: Plant City

    Financial & listing details

    • Price per square foot: $149/sqft
    • Tax assessed value: $186,505
    • Annual tax amount: $3,412
    • Date on market: 4/5/2025
    • Date available: 06/14/2025
    • Lease term: 1 Year

    Price history

    DateEventPrice
    6/10/2025Listing removed$1,800$1/sqft
    Source: Zillow Rentals Report a problem
    5/3/2025Price change$1,800-5.3%$1/sqft
    Source: Zillow Rentals Report a problem
    4/5/2025Listed for rent$1,900-2.6%$1/sqft
    Source: Zillow Rentals Report a problem
    5/24/2024Listing removed--
    Source: Zillow Rentals Report a problem
    4/28/2024Listed for rent$1,950$1/sqft
    Source: Zillow Rentals Report a problem
    2/8/2022Sold$210,000$148/sqft
    Source: Public Record Report a problem
    1/4/2022Pending sale$210,000+134.6%$148/sqft
    Source: Stellar MLS #T3347484 Report a problem
    5/20/2014Sold$89,500$63/sqft
    Source: Public Record Report a problem
    2/6/2014Listing removed$89,500$63/sqft
    Source: NANCY D GRIFFIN, LIC #T2550202 Report a problem
    12/15/2013Listed for sale$89,500$63/sqft
    Source: NANCY D GRIFFIN, LIC #T2550202 Report a problem
    10/18/2013Listing removed$89,500$63/sqft
    Source: NANCY D GRIFFIN, LIC #T2550202 Report a problem
    10/11/2013Price change$89,500+0.6%$63/sqft
    Source: NANCY D GRIFFIN, LIC #T2550202 Report a problem
    10/2/2013Price change$89,000+0.6%$63/sqft
    Source: NANCY D GRIFFIN, LIC #T2550202 Report a problem
    8/24/2013Listed for sale$88,500+4.1%$63/sqft
    Source: NANCY D GRIFFIN, LIC #T2550202 Report a problem
    6/20/2013Listing removed$85,000$60/sqft
    Source: NANCY D GRIFFIN, LIC #T2550202 Report a problem
    1/13/2013Price change$85,000-3.4%$60/sqft
    Source: NANCY D GRIFFIN, LIC #T2550202 Report a problem
    1/11/2013Listed for sale$88,000$62/sqft
    Source: NANCY D GRIFFIN, LIC #T2550202 Report a problem

    Public tax history

    YearProperty taxesTax assessment
    2025$3,412 +40.3%$186,505 +2.9%
    2024$2,431 +0.4%$181,290 +0.9%
    2023$2,422 -17.7%$179,608 +8.4%
    2022$2,942 +312.8%$165,629 +104%
    2021$713 +1.9%$81,191 +1.4%
    2020$699 +3.5%$80,070 +2.3%
    2019$676 $78,270 +1.9%
    2018$676 +1.7%$76,811 -4.1%
    2017$664 +3.1%$80,119 +8.7%
    2016$644 +3.6%$73,684 +0.7%
    2015$622 $73,172 +7.4%
    2014-- $68,156 +14.2%
    2013-- $59,686 -4.9%
    2012-- $62,772
    2011-- $62,772
    2010$1,217 -30.5%$62,772 -30.1%
    2009$1,751 -14.7%$89,776 -16.7%
    2008$2,052 +1845.1%$107,765 +1815.8%
    2007$106 -8.5%$5,625
    2006$115 $5,625
    Find assessor info on the county website

    Neighborhood: 33563

    Nearby schools

    GreatSchools rating
    Get a cash offer in 3 minutes
    Find out how much your home could sell for in as little as 3 minutes with a no-obligation cash offer.
    Estimated market value
    $211,100
    Get a cash offer in 3 minutes
    Find out how much your home could sell for in as little as 3 minutes with a no-obligation cash offer.
    Estimated market value
    $211,100