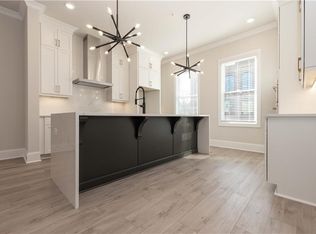
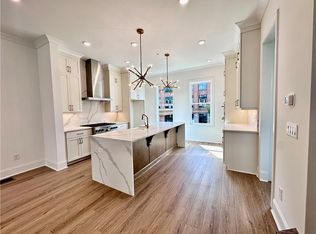
Spring into a New Home! At Towns on Thompson! MOVE-IN-READY!!! **$45,000 ANYWAY** Contract must be written in APRIL!! Welcome home to Towns on Thompson- your new construction community located directly on the Alpha Loop in the heart of Downtown Alpharetta! Guest enter on the main level with a dramatic 2 story foyer. Wall Trim has been added to created depth and dimension as you enter into the home. Split staircases lure guest to the main living level where the kitchen is ideally situated in the rear of home allowing guest to fully utilize the main level. Your modern kitchen is outfitted with a convection microwave sitting above your 1st oven, while your second oven is located below your gas cooktop. 2 walls of white kitchen cabinetry with Gold Pulls allow for ample storage plus an additional pantry right off the kitchen. Beautiful quarts countertops with waterfall island pair with your cabinetry to the ceiling gibing an elevated allure. Living room separates your kitchen from dining. This space is large, therefore a long, farmhouse table or large circular dining table is needed for friends and family to spend time together over a great meal. The living room is located in the front of the home with a focal point of a modern, linear fireplace with white stacked ledger stone surround. Built in cabinetry has already been added to the home for easy, no show TV receivers to be hidden within the cabinets. Upper-Level features oversized owner’s suite including 3 oversized windows and spacious walk-in closet with Custom Built-In’s. French doors lead to your vaulted ceiling Owner Bath featuring Quartz Countertops + Spa Shower with frameless glass door & tile surround + elegant FREE STANDING TUB. Guest Bedroom 2 & 3 located opposite of Owner’s Wing with additional Full Bathroom. 4th Bedroom is located on Terrace Level featuring a separate entrance through your fenced in backyard + Covered Patio. Oversized 4th Bedroom includes a walk in closet and Full Bathroom with upgraded walk-in shower. Our Front entry townhomes allow for homeowners to park 2 cars comfortably in the garage while still having a parking pad big enough for 2 additional cars. ~ Towns on Thompson- a boutique community of 48 townhomes combining luxury living with exclusive locality. Ideally situated on Thompson Street separating Downtown Alpharetta from Avalon, the possibilities are endless in the heart of vibrant Alpharetta! ~HOA: Dues include Professional Community Management. Landscaping. Comprehensive Building & Structural Insurance. Say Goodbye to roof maintenance, gutter cleaning, painting/staining, & landscaping! Let HOA cover repair & retreat of termite bond, weekly trash & recycling and so much more! *Homeowners have the optional right to join swim amenities at the Foundry* [The Chaucer]
Closed
$970,000
265 Briscoe Way #4, Alpharetta, GA 30009
4beds
2,347sqft
Townhouse, Residential
Built in 2024
1,960 Square Feet Lot
$930,100 Zestimate®
$413/sqft
$5,358 Estimated rent
Home value
$930,100
$837,000 - $1.03M
$5,358/mo
Zestimate® history
Owner options
List your home for rent
$5,358/mo
Rent Zestimate®
Find your next renter with Zillow Rental Manager. Plus, with online applications, you can quickly screen prospective tenants – for free.
$5,358/mo
Rent Zestimate®
Refinance and save
$6,622/mo
Est. payment
Refinancing to a lower rate could help reduce your monthly payments and save thousands over the life of the loan.
$6,622/mo
Est. payment
Explore your selling options
Work with a Zillow partner agent
Leverage their expertise and Zillow's premium Showcase listings to get your home seen by more buyers.
Get startedList with your own agent
Get your home in front of millions of buyers by listing it on Zillow.
Learn how to do itSell it yourself
Take full control of how buyers see your home on Zillow by listing For Sale by Owner (FSBO).
List your homeWhat's special
Modern linear fireplaceFront entry townhomesModern kitchenWalk in closetCovered patioQuartz countertopsVaulted ceiling owner bath
Zillow last checked:
Listing updated:
Listed by:
Kelly Kliewer,
The Providence Group Realty, LLC.,
Lisa Romancheck,
The Providence Group Realty, LLC.
Bought with:
Lisa Romancheck, 360537
The Providence Group Realty, LLC.
Source: FMLS GA,MLS#: 7465874
Facts & features
Interior
Bedrooms & bathrooms
- Bedrooms: 4
- Bathrooms: 4
- Full bathrooms: 3
- 1/2 bathrooms: 1
Rooms
- Room types: Family Room, Office
Primary bedroom
- Features: Oversized Master
- Level: Oversized Master
Bedroom
- Features: Oversized Master
Primary bathroom
- Features: Double Vanity, Separate Tub/Shower, Soaking Tub, Vaulted Ceiling(s)
Dining room
- Features: Open Concept, Seats 12+
Kitchen
- Features: Cabinets Other, Cabinets White, Kitchen Island, Pantry, Solid Surface Counters, View to Family Room
Heating
- Central, Heat Pump, Zoned
Cooling
- Central Air, Whole House Fan, Zoned
Appliances
- Included: Dishwasher, Disposal, Double Oven, Gas Range, Microwave, Range Hood, Self Cleaning Oven, Tankless Water Heater
- Laundry: In Hall, Upper Level
Features
- Crown Molding, Double Vanity, Entrance Foyer 2 Story, High Ceilings 9 ft Lower, High Ceilings 9 ft Upper, High Ceilings 10 ft Main, High Speed Internet, Recessed Lighting, Vaulted Ceiling(s), Walk-In Closet(s)
- Flooring: Ceramic Tile, Hardwood
- Windows: Insulated Windows
- Basement: None
- Number of fireplaces: 1
- Fireplace features: Circulating, Family Room, Living Room
- Common walls with other units/homes: 2+ Common Walls
Interior area
- Total structure area: 2,347
- Total interior livable area: 2,347 sqft
Property
Parking
- Total spaces: 2
- Parking features: Attached, Driveway, Garage, Garage Door Opener, Garage Faces Front
- Attached garage spaces: 2
- Has uncovered spaces: Yes
Accessibility
- Accessibility features: None
Features
- Levels: Three Or More
- Patio & porch: Covered, Deck, Patio
- Exterior features: Lighting, Rain Gutters
- Pool features: None
- Spa features: None
- Fencing: Back Yard,Fenced,Wrought Iron
- Has view: Yes
- View description: City
- Waterfront features: None
- Body of water: None
Lot
- Size: 1,960 Square Feet
- Features: Back Yard, Landscaped, Level, Sprinklers In Rear
Details
- Additional structures: None
- Parcel number: 12 270407492044
- Other equipment: None
- Horse amenities: None
Construction
Type & style
- Home type: Townhouse
- Architectural style: Modern,Townhouse,Traditional
- Property subtype: Townhouse, Residential
- Attached to another structure: Yes
Materials
- Brick 4 Sides, Brick Front, HardiPlank Type
- Foundation: Slab
- Roof: Metal,Ridge Vents,Shingle
Condition
- New Construction
- New construction: Yes
- Year built: 2024
Details
- Builder name: The Providence Group
- Warranty included: Yes
Utilities & green energy
- Electric: 110 Volts
- Sewer: Public Sewer
- Water: Public
- Utilities for property: Cable Available, Electricity Available, Natural Gas Available, Phone Available, Underground Utilities, Water Available
Green energy
- Green verification: ENERGY STAR Certified Homes
- Energy efficient items: Appliances, HVAC, Insulation, Thermostat, Water Heater, Windows
- Energy generation: None
Community & HOA
Community
- Features: Homeowners Assoc, Near Shopping, Near Trails/Greenway, Park, Restaurant, Sidewalks, Street Lights
- Security: Carbon Monoxide Detector(s), Fire Sprinkler System, Smoke Detector(s)
- Subdivision: Towns On Thompson
HOA
- Has HOA: Yes
- Services included: Insurance, Maintenance Grounds, Maintenance Structure, Reserve Fund, Termite, Trash
- HOA fee: $290 monthly
- HOA phone: 678-235-9115
Location
- Region: Alpharetta
Financial & listing details
- Price per square foot: $413/sqft
- Date on market: 10/3/2024
- Cumulative days on market: 194 days
- Ownership: Fee Simple
- Electric utility on property: Yes
- Road surface type: Asphalt, Paved
Price history
| Date | Event | Price |
|---|---|---|
| 5/23/2025 | Sold | $970,000-5%$413/sqft |
Source:  FMLS GA #7465874 Report a problem FMLS GA #7465874 Report a problem | ||
| 4/16/2025 | Pending sale | $1,020,765$435/sqft |
Source: FMLS GA #7465874 Report a problem | ||
| 4/4/2025 | Price change | $1,020,765+1.7%$435/sqft |
Source:  Providence Group Report a problem Providence Group Report a problem | ||
| 11/27/2024 | Price change | $1,003,970-1.6%$428/sqft |
Source: Providence Group Report a problem | ||
| 10/3/2024 | Listed for sale | $1,020,765$435/sqft |
Source: FMLS GA #7465874 Report a problem | ||
Public tax history
Tax history is unavailable.
Neighborhood: Downtown
Nearby homes
- $970,0004 bd4 ba-- sqft265 Briscoe Way, Alpharetta, GA 30009Sold
- $959,0004 bd4 ba2.3k sqft275 Briscoe Way #3, Alpharetta, GA 30009Sold
- $1,020,0004 bd4 ba2.3k sqft245 Briscoe Way #6, Alpharetta, GA 30009Sold
- $975,1854 bd4 ba2.4k sqft285 Briscoe Way, Alpharetta, GA 30009Sold
- $888,2903 bd4 ba2.1k sqft280 Briscoe Way #38, Alpharetta, GA 30009Sold
- $1,031,2004 bd4 ba2.3k sqft295 Briscoe Way #1, Alpharetta, GA 30009Off Market
- $940,0004 bd4 ba2.3k sqft255 Briscoe Way #5, Alpharetta, GA 30009Sold
- $975,1854 bd4 ba2.3k sqft285 Briscoe Way #2, Alpharetta, GA 30009Sold
Nearby schools
GreatSchools rating
- 8/10Manning Oaks Elementary SchoolGrades: PK-5Distance: 1 mi
- 9/10Hopewell Middle SchoolGrades: 6-8Distance: 2.1 mi
- 10/10Alpharetta High SchoolGrades: 9-12Distance: 1.8 mi
Schools provided by the listing agent
- Elementary: Manning Oaks
- Middle: Hopewell
- High: Alpharetta
Source: FMLS GA. This data may not be complete. We recommend contacting the local school district to confirm school assignments for this home.
Get a cash offer in 3 minutes
Find out how much your home could sell for in as little as 3 minutes with a no-obligation cash offer.
Estimated market value
$930,100
Get a cash offer in 3 minutes
Find out how much your home could sell for in as little as 3 minutes with a no-obligation cash offer.
Estimated market value
$930,100
- Georgia
- Fulton County
- Alpharetta
- 30009
- Downtown
- 265 Briscoe Way Unit 4
