Skip main navigation
Sold for $630,000
  • $630,000

    265 Calhoun Circle, Castle Rock, CO 80104

    3beds
    3,154sqft
    Single Family Residence
    Built in 2018
    0.25 Acres Lot
    $626,000 Zestimate®
    $200/sqft
    $3,867 Estimated rent

    Home value

    $626,000

    $595,000 - $657,000

    $3,867/mo

    Zestimate® history
    Loading
    Loading...

    Owner options

    List your home for rent

    $3,867/mo

    Rent Zestimate®

    Find your next renter with Zillow Rental Manager. Plus, with online applications, you can quickly screen prospective tenants – for free.

    Learn more

    $3,867/mo

    Rent Zestimate®

    Refinance and save

    $3,746/mo

    Est. payment

    Refinancing to a lower rate could help reduce your monthly payments and save thousands over the life of the loan.

    See today's rates

    $3,746/mo

    Est. payment

    Explore your selling options

    Work with a Zillow partner agent

    Leverage their expertise and Zillow's premium Showcase listings to get your home seen by more buyers.

    Get started

    List with your own agent

    Get your home in front of millions of buyers by listing it on Zillow.

    Learn how to do it

    Sell it yourself

    Take full control of how buyers see your home on Zillow by listing For Sale by Owner (FSBO).

    List your home

    What's special

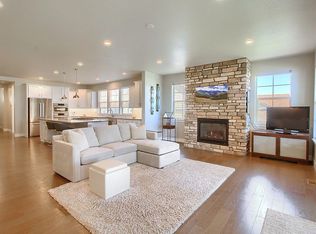
    If you love the Colorado outdoors, low HOAs and a large corner quarter-acre lot, then you just found your home-sweet-home. This beautifully modern home in the sought-after Castlewood Ranch neighborhood is steps away from your front door. Explore the Gateway Mesa Open Space Trail, or take a short trip to enjoy the scenic trails at Castlewood Canyon State Park, Mitchell Creek Canyon Trail, and the Cherry Creek Trail. With more than 3000 sq. ft., this light and bright home offers both space and comfort inside and out. You will enjoy a modern kitchen that flows effortlessly into the dining area, with exterior patio access perfect for dinners and entertaining. Don’t forget to admire the stunning stone fireplace feature in the living room. The spacious primary suite is a true retreat, featuring a walk-in closet, private patio entrance, and direct access to the laundry room—also accessible from the main floor. The two additional bedrooms are larger than standard sized rooms for all of your additional needs. This 2018 custom-designed home features brand new laminate hardwood flooring and carpet throughout, creating a fresh and modern ambiance. A Class IV roof was installed in 2023, providing durability and peace of mind. With all appliances and the HVAC system just 7 years old—and only one previous owner—you’ll be just the second to call this beautifully maintained home your own. Additional standout items include: Flagstone Elementary and Mesa Middle School located within the neighborhood; a 3-car garage plus an extended driveway for ample parking; Partially finished basement with a conforming bedroom with an extra-spacious bathroom. This home blends comfort, convenience, and access to Colorado’s natural beauty. Don’t miss your opportunity to make it yours!

    Zillow last checked:

    Listing updated:

    Listed by:

    Brandi Miller 720-442-1681 brandi.miller@compass.com,

    Compass - Denver

    Bought with:

    John Meighan IV, 100077207

    LPT Realty

    Source: REcolorado as distributed by MLS GRID,MLS#: 6642023MLS Logo

    Facts & features

    Interior

    Bedrooms & bathrooms
    • Bedrooms: 3
    • Bathrooms: 3
    • Full bathrooms: 3
    • Main level bathrooms: 2
    • Main level bedrooms: 2
    Primary bedroom
    • Description: Bedroom Is A Suite With A Walk-In Closet And Private Exterior Deck Access
    • Level: Main
    Bedroom
    • Level: Main
    Bedroom
    • Description: Fully Conforming With Egress Window
    • Level: Basement
    Bathroom
    • Level: Main
    Bathroom
    • Level: Main
    Bathroom
    • Level: Basement
    Den
    • Description: Basement Ceilings Are 10 Feet Tall!
    • Level: Basement
    Dining room
    • Level: Main
    Kitchen
    • Level: Main
    Laundry
    • Description: Access From Both The Primary Bedroom And Mudroom
    • Level: Main
    Living room
    • Level: Main
    Heating
    • Electric, Natural Gas
    Cooling
    • Central Air
    Appliances
    • Included: Cooktop, Dishwasher, Disposal, Double Oven, Dryer, Gas Water Heater, Microwave, Refrigerator, Washer
    Features
    • Ceiling Fan(s), Granite Counters, Kitchen Island, Open Floorplan, Pantry, Primary Suite, Radon Mitigation System, Smoke Free, Vaulted Ceiling(s), Walk-In Closet(s)
    • Flooring: Carpet, Laminate, Tile
    • Windows: Double Pane Windows
    • Basement: Full,Partial,Sump Pump
    • Common walls with other units/homes: No Common Walls
    Interior area
    • Total structure area: 3,154
    • Total interior livable area: 3,154 sqft
    • Finished area above ground: 1,577
    • Finished area below ground: 452

    Property

    Parking
    • Total spaces: 3
    • Parking features: Concrete, Exterior Access Door, Oversized, Tandem
    • Attached garage spaces: 3
    Features
    • Levels: One
    • Stories: 1
    • Entry location: Exterior Access
    • Patio & porch: Deck, Front Porch, Patio
    • Exterior features: Fire Pit, Garden, Lighting, Private Yard, Rain Gutters, Smart Irrigation
    Lot
    • Size: 0.25 Acres
    • Features: Corner Lot, Irrigated, Landscaped, Sprinklers In Front, Sprinklers In Rear
    • Residential vegetation: Grassed, Mixed, Xeriscaping
    Details
    • Parcel number: R0452616
    • Zoning: Residential
    • Special conditions: Standard

    Construction

    Type & style
    • Home type: SingleFamily
    • Property subtype: Single Family Residence
    Materials
    • Cement Siding, Vinyl Siding
    • Roof: Composition
    Condition
    • Updated/Remodeled
    • Year built: 2018
    Details
    • Builder model: Custom
    • Builder name: Adamo Homes

    Utilities & green energy

    • Electric: 110V
    • Sewer: Public Sewer
    • Water: Public
    • Utilities for property: Electricity Connected, Internet Access (Wired), Natural Gas Connected
    Green energy
    • Energy efficient items: Appliances, Construction, Doors, Exposure/Shade, HVAC, Insulation, Lighting, Roof, Thermostat, Water Heater, Windows

    Community & neighborhood

    Security
    • Security features: Carbon Monoxide Detector(s), Smoke Detector(s), Video Doorbell
    Location
    • Region: Castle Rock
    • Subdivision: Castlewood Ranch

    HOA & financial

    HOA
    • Has HOA: Yes
    • HOA fee: $82 monthly
    • Services included: Recycling, Road Maintenance, Snow Removal, Trash
    • Association name: Castlewood Ranch Homeowners Association
    • Association phone: 303-841-8658

    Other

    Other facts
    • Listing terms: Cash,Conventional,FHA,VA Loan
    • Ownership: Individual
    • Road surface type: Paved

    Price history

    DateEventPrice
    7/7/2025Sold$630,000+5%$200/sqft
    Source: REcolorado as distributed by MLS GRID #6642023 Report a problem
    6/18/2025Pending sale$600,000$190/sqft
    Source: REcolorado as distributed by MLS GRID #6642023 Report a problem
    6/13/2025Listed for sale$600,000+20.3%$190/sqft
    Source: REcolorado as distributed by MLS GRID #6642023 Report a problem
    5/25/2018Sold$498,942$158/sqft
    Source: Public Record Report a problem

    Public tax history

    YearProperty taxesTax assessment
    2025$4,232 -1%$41,230 -10.9%
    2024$4,273 +21.2%$46,260 -1%
    2023$3,525 -3.6%$46,710 +41.8%
    2022$3,658 $32,940 -2.8%
    2021-- $33,880 -2.6%
    2020$3,775 +422.9%$34,800
    2019$722 0%$34,800 +432.9%
    2018$722 -52.1%$6,530 -54.7%
    2017$1,506 +6.3%$14,400 +14.9%
    2016$1,417 +4.5%$12,530
    2015$1,355 +231.8%$12,530 +82.9%
    2014$409 +22.1%$6,850 +150.9%
    2006$335 $2,730

    Find assessor info on the county website

    Neighborhood: 80104

    Nearby schools

    GreatSchools rating
    Schools provided by the listing agent
    • Elementary: Flagstone
    • Middle: Mesa
    • High: Douglas County
    • District: Douglas RE-1

    Source: REcolorado as distributed by MLS GRID. This data may not be complete. We recommend contacting the local school district to confirm school assignments for this home.

    Get a cash offer in 3 minutes
    Find out how much your home could sell for in as little as 3 minutes with a no-obligation cash offer.
    Estimated market value
    $626,000
    Get a cash offer in 3 minutes
    Find out how much your home could sell for in as little as 3 minutes with a no-obligation cash offer.
    Estimated market value
    $626,000