Skip main navigation
Sold for $740,000
  • $740,000

    212 Calhoun Circle, Castle Rock, CO 80104

    4beds
    3,076sqft
    Single Family Residence
    Built in 2019
    10,454 Square Feet Lot
    $737,100 Zestimate®
    $241/sqft
    $4,002 Estimated rent

    Home value

    $737,100

    $700,000 - $774,000

    $4,002/mo

    Zestimate® history
    Loading
    Loading...

    Owner options

    List your home for rent

    $4,002/mo

    Rent Zestimate®

    Find your next renter with Zillow Rental Manager. Plus, with online applications, you can quickly screen prospective tenants – for free.

    Learn more

    $4,002/mo

    Rent Zestimate®

    Refinance and save

    $4,386/mo

    Est. payment

    Refinancing to a lower rate could help reduce your monthly payments and save thousands over the life of the loan.

    See today's rates

    $4,386/mo

    Est. payment

    Explore your selling options

    Work with a Zillow partner agent

    Leverage their expertise and Zillow's premium Showcase listings to get your home seen by more buyers.

    Get started

    List with your own agent

    Get your home in front of millions of buyers by listing it on Zillow.

    Learn how to do it

    Sell it yourself

    Take full control of how buyers see your home on Zillow by listing For Sale by Owner (FSBO).

    List your home

    What's special

    Custom fireplace accent wallPrivate backyard oasisShed padMain-floor primary suitePlantation shuttersElegant wainscotingEnhanced storage
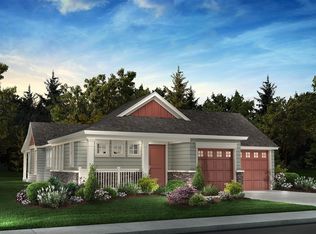

    **SELLER OFFERING 10K IN SELLER CONCESSIONS FOR A RATE BUY DOWN** Welcome to this beautifully upgraded 4-bedroom, 3-bath ranch-style home in Castle Rock, located in the highly desirable Castlewood Ranch community. Situated on a spacious 0.24-acre lot, this move-in ready home offers over 100K in premium upgrades, blending timeless style, modern comfort, and everyday functionality. This stunning home features an open-concept floor plan designed for both comfortable living and effortless entertaining. The main level showcases elegant wainscoting, designer lighting, plantation shutters, and hardwood flooring, creating a warm and refined atmosphere throughout. The upgraded kitchen offers extended cabinetry, enhanced storage, and a seamless flow into the dining and living spaces. The inviting living room is anchored by a custom fireplace accent wall, adding charm and architectural detail. The main-floor primary suite serves as a private retreat with a spacious layout and an expanded walk-in closet with custom built-ins. A refreshed main-level laundry room with modern finishes adds convenience and style. The finished basement expands the home’s livable square footage and offers flexible space for a home gym, media room, recreation area, guest suite, or secondary living room. New flooring in the dedicated gym area adds even more functionality for today’s lifestyle needs. Step outside to your own private backyard oasis, where more than 60K in professional landscaping creates an exceptional outdoor living experience with a stamped concrete patio, walkways, and a shed pad, ideal for entertaining, relaxing, and embracing the best of Colorado outdoor living. Meticulously maintained and truly move-in ready, this home offers outstanding value in one of the area’s most sought-after neighborhoods. Located near parks, walking trails, schools, and downtown Castle Rock, this home delivers the ideal combination of location, lifestyle, and upgraded living.

    Zillow last checked:

    Listing updated:

    Listed by:

    Samantha Hegedus 919-597-8276 sam.hegedus@exprealty.com,

    eXp Realty, LLC

    Bought with:

    Brett Reasoner, 100103714

    8z Real Estate

    Source: REcolorado as distributed by MLS GRID,MLS#: 8235289MLS Logo

    Facts & features

    Interior

    Bedrooms & bathrooms
    • Bedrooms: 4
    • Bathrooms: 3
    • Full bathrooms: 3
    • Main level bathrooms: 2
    • Main level bedrooms: 2
    Bedroom
    • Features: Primary Suite
    • Level: Main
    Bedroom
    • Level: Basement
    Bedroom
    • Level: Basement
    Bedroom
    • Level: Main
    Bathroom
    • Features: En Suite Bathroom
    • Level: Main
    Bathroom
    • Level: Basement
    Bathroom
    • Level: Main
    Kitchen
    • Level: Main
    Living room
    • Level: Main
    Heating
    • Forced Air
    Cooling
    • Central Air
    Appliances
    • Included: Cooktop, Dishwasher, Disposal, Dryer, Microwave, Oven, Refrigerator, Washer
    Features
    • Granite Counters, Open Floorplan, Primary Suite, Smart Thermostat, Walk-In Closet(s)
    • Flooring: Carpet, Wood
    • Basement: Partial
    • Number of fireplaces: 1
    • Fireplace features: Gas, Living Room
    Interior area
    • Total structure area: 3,076
    • Total interior livable area: 3,076 sqft
    • Finished area above ground: 1,538
    • Finished area below ground: 1,297

    Property

    Parking
    • Total spaces: 3
    • Parking features: Storage
    • Attached garage spaces: 3
    Features
    • Levels: One
    • Stories: 1
    • Patio & porch: Front Porch, Patio
    • Exterior features: Private Yard
    • Fencing: Full
    Lot
    • Size: 10,454 sqft
    • Features: Near Public Transit
    Details
    • Parcel number: R0452632
    • Special conditions: Standard

    Construction

    Type & style
    • Home type: SingleFamily
    • Property subtype: Single Family Residence
    Materials
    • Frame, Other, Vinyl Siding
    • Roof: Composition
    Condition
    • Year built: 2019
    Details
    • Builder model: Campbell/Craftsman
    • Builder name: Adamo Homes

    Utilities & green energy

    • Electric: 220 Volts in Garage
    • Water: Public

    Community & neighborhood

    Security
    • Security features: Carbon Monoxide Detector(s), Smoke Detector(s), Video Doorbell
    Location
    • Region: Castle Rock
    • Subdivision: Castlewood Ranch

    HOA & financial

    HOA
    • Has HOA: Yes
    • HOA fee: $82 monthly
    • Services included: Trash
    • Association name: Castlewood Ranch Homeowners Assoc
    • Association phone: 303-432-9999

    Other

    Other facts
    • Listing terms: Cash,Conventional,FHA,VA Loan
    • Ownership: Individual
    • Road surface type: Paved

    Price history

    DateEventPrice
    4/10/2026Sold$740,000+2.1%$241/sqft
    Source: REcolorado as distributed by MLS GRID #8235289 Report a problem
    3/22/2026Pending sale$725,000$236/sqft
    Source: eXp Realty #8235289 Report a problem
    3/22/2026Contingent$725,000$236/sqft
    Source: eXp Realty #8235289 Report a problem
    3/10/2026Price change$725,000-2%$236/sqft
    Source: REcolorado as distributed by MLS GRID #8235289 Report a problem
    1/28/2026Price change$740,000-1.3%$241/sqft
    Source: REcolorado as distributed by MLS GRID #8235289 Report a problem
    1/7/2026Price change$750,000-1.3%$244/sqft
    Source: REcolorado as distributed by MLS GRID #8235289 Report a problem
    12/8/2025Price change$760,000-1.9%$247/sqft
    Source: REcolorado as distributed by MLS GRID #8235289 Report a problem
    11/18/2025Price change$775,000-2.5%$252/sqft
    Source: REcolorado as distributed by MLS GRID #8235289 Report a problem
    10/30/2025Listed for sale$795,000+46.9%$258/sqft
    Source: REcolorado as distributed by MLS GRID #8235289 Report a problem
    5/20/2019Sold$541,200-0.9%$176/sqft
    Source: Public Record Report a problem
    4/21/2019Pending sale$546,000$178/sqft
    Source: Colorado Home Realty #3004711 Report a problem
    2/28/2019Listed for sale$546,000$178/sqft
    Source: Colorado Home Realty #3004711 Report a problem

    Public tax history

    YearProperty taxesTax assessment
    2025$4,419 -1%$43,180 -10.3%
    2024$4,462 +16.6%$48,140 -0.9%
    2023$3,827 -3.7%$48,600 +35.9%
    2022$3,972 $35,760 -2.8%
    2021-- $36,790 +1.2%
    2020$3,942 +137.4%$36,340 +241.2%
    2019$1,660 0%$10,650 -29.1%
    2018$1,660 +11.9%$15,020 +5.8%
    2017$1,484 +5.8%$14,190 +14.4%
    2016$1,402 +4.5%$12,400
    2015$1,341 +228.3%$12,400 +81%
    2014$409 +22.1%$6,850 +150.9%
    2006$335 $2,730

    Find assessor info on the county website

    Neighborhood: 80104

    Nearby schools

    GreatSchools rating
    Schools provided by the listing agent
    • Elementary: Flagstone
    • Middle: Mesa
    • High: Douglas County
    • District: Douglas RE-1

    Source: REcolorado as distributed by MLS GRID. This data may not be complete. We recommend contacting the local school district to confirm school assignments for this home.

    Get a cash offer in 3 minutes
    Find out how much your home could sell for in as little as 3 minutes with a no-obligation cash offer.
    Estimated market value
    $737,100
    Get a cash offer in 3 minutes
    Find out how much your home could sell for in as little as 3 minutes with a no-obligation cash offer.
    Estimated market value
    $737,100