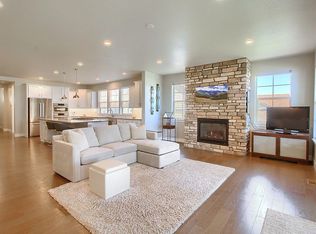
This wonderful 2 story home with garden level basement is nestled in Castlewood Ranch. A quiet enclave of homes close enough for easy access to all the vibrancy of Castle Rock. Relaxation comes easily here. There is a myriad of indoor and outdoor spaces to enjoy. Enjoy quiet moments reading you favorite book in the loft, catch a movie in the finished basement, gather round the outdoor firepit; these are just some of the options this lifestyle property offers. Easier still is your new life thanks to a new roof, new exterior paint, & wonderful condition of this home. You’ll love the architectural detail & eye-catching, welcoming presence of the exterior with warm colors & rock accents. The interior is equally appealing. Graced with an abundance of natural light & tall ceilings, a feeling of “this is home” will wash over you. Stately hardwood floors great you as you meander the open floor plan. Note the abundance of countertops and cabinetry. Upstairs you’ll find room for everyone with spacious bedrooms and a cozy loft / reading nook with expansive mountains views to the West. It's great for watching Colorado's gorgeous sunsets and even catching firework shows on the 4th of July.
The invitation to relax continues outside with a beautiful patio, firepit, gardening beds and lush back yard. The expansive covered deck lets you take in the beauty of the yard as you grill and entertain.
The finished garden level basement continues the theme of nature’s playful light dancing about, thanks to 5 above grade windows. Over 800 square feet of professionally finished space to utilize as you wish. There's also a large unfinished portion that would be great for future expansion.
2.5 Car Garage w/ an abundance of built-in storage, a hoist & an entire wall of high-end cabinets. Be sure to scan the QR Code in the photos to visit our virtual open house complete with 360-degree virtual tour & interactive floor plan with measurements of each room, including the basement and garage.
Sold for $675,000
Zillow last checked:
Listing updated:
Bought with:
Joni Jagger, 1326073
Coldwell Banker Realty 24
Source: REcolorado as distributed by MLS GRID,MLS#: 1697535
Price history
| Date | Event | Price |
|---|---|---|
| 9/15/2023 | Sold | $675,000+36.4%$201/sqft |
Source:  REcolorado as distributed by MLS GRID #1697535 Report a problem REcolorado as distributed by MLS GRID #1697535 Report a problem | ||
| 7/1/2019 | Sold | $495,000-0.8%$148/sqft |
Source: Public Record Report a problem | ||
| 5/24/2019 | Pending sale | $499,000$149/sqft |
Source: HomeSmart Realty Group #2078204 Report a problem | ||
| 4/14/2019 | Listed for sale | $499,000+29.6%$149/sqft |
Source: HomeSmart #2078204 Report a problem | ||
| 4/29/2015 | Sold | $384,900$115/sqft |
Source: Public Record Report a problem | ||
| 3/17/2015 | Pending sale | $384,900$115/sqft |
Source: RE/MAX ALLIANCE #2429672 Report a problem | ||
| 3/7/2015 | Listed for sale | $384,900+7.2%$115/sqft |
Source: RE/MAX ALLIANCE #2429672 Report a problem | ||
| 5/10/2012 | Listing removed | $2,200$1/sqft |
Source: Mustang Property Management Report a problem | ||
| 4/16/2012 | Listed for rent | $2,200$1/sqft |
Source: Mustang Property Management Report a problem | ||
| 11/20/2008 | Sold | $359,006+600.6%$107/sqft |
Source: Public Record Report a problem | ||
| 9/3/2008 | Sold | $51,241$15/sqft |
Source: Public Record Report a problem | ||

Get a cash offer in 3 minutes
Find out how much your home could sell for in as little as 3 minutes with a no-obligation cash offer.
Estimated market value
$680,700
