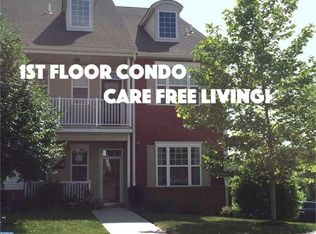
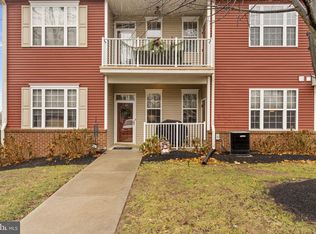
Welcome to 265 Covenant Lane #8 — a move-in ready condo offering comfort, convenience, and low-maintenance, 1 floor living in the heart of Harleysville. Practical upgrades bring peace of mind, including modern decor, wood blinds, new HVAC system (2023), new roof (2025), new bathrooms, new microwave and upgraded lighting and flooring. With 3 bedrooms, 2 full baths, and 1,452 square feet of thoughtfully designed space, this home combines privacy with a welcoming neighborhood feel. Step inside to find warm hardwood and vinyl plank flooring that flows through the main living areas. The open layout creates a natural connection between the living room, dining area, and kitchen. The updated kitchen features stainless steel appliances, upgraded lighting, and plenty of workspace for everyday cooking or entertaining. The built-in electric fireplace adds a cozy touch. The master suite includes a beautifully updated bath, while the additional bedrooms offer flexibility for guests, a home office, or hobbies. A second full bath has been refreshed with modern finishes, continuing the home’s clean, contemporary look. Step out onto the outdoor balcony, complete with custom flooring, and enjoy morning coffee or evening relaxation in your own private outdoor space. An individual storage unit in the basement of the building provides the added storage everyone can appreciate. With low maintenance living and a well-kept community, you’ll have more time to enjoy everything nearby — local shops, dining, and Skippack Village are just minutes away. Routes 113, 63, 476, and the PA Turnpike make commuting easy, while the surrounding area offers parks, trails, and plenty of charm. Combining thoughtful updates, convenience, and a warm modern style, 265 Covenant Lane #8 is ready for its next chapter. Come see why this Harleysville home is a perfect blend of comfort and easy living!
Sold for $363,000
$363,000
265 Covenant Ln #8, Harleysville, PA 19438
3beds
1,452sqft
Condominium
Built in 2007
-- sqft lot
$366,300 Zestimate®
$250/sqft
$2,604 Estimated rent
Home value
$366,300
$341,000 - $396,000
$2,604/mo
Zestimate® history
Owner options
List your home for rent
$2,604/mo
Rent Zestimate®
Find your next renter with Zillow Rental Manager. Plus, with online applications, you can quickly screen prospective tenants – for free.
$2,604/mo
Rent Zestimate®
Refinance and save
$2,367/mo
Est. payment
Refinancing to a lower rate could help reduce your monthly payments and save thousands over the life of the loan.
$2,367/mo
Est. payment
Explore your selling options
Work with a Zillow partner agent
Leverage their expertise and Zillow's premium Showcase listings to get your home seen by more buyers.
Get startedList with your own agent
Get your home in front of millions of buyers by listing it on Zillow.
Learn how to do itSell it yourself
Take full control of how buyers see your home on Zillow by listing For Sale by Owner (FSBO).
List your homeWhat's special
Zillow last checked:
Listing updated:
Listed by:
Bob Kelley 215-353-2777,
BHHS Fox & Roach-Blue Bell
Bought with:
Tracey Hill, RS297764
Keller Williams Real Estate-Doylestown
Source: Bright MLS,MLS#: PAMC2160884
Facts & features
Interior
Bedrooms & bathrooms
- Bedrooms: 3
- Bathrooms: 2
- Full bathrooms: 2
- Main level bathrooms: 2
- Main level bedrooms: 3
Basement
- Area: 0
Heating
- Forced Air, Electric
Cooling
- Central Air, Electric
Appliances
- Included: Electric Water Heater
- Laundry: In Unit
Features
- Has basement: No
- Has fireplace: No
Interior area
- Total structure area: 1,452
- Total interior livable area: 1,452 sqft
- Finished area above ground: 1,452
- Finished area below ground: 0
Property
Parking
- Parking features: Assigned, Parking Lot
- Details: Assigned Parking
Accessibility
- Accessibility features: None
Features
- Levels: One
- Stories: 1
- Pool features: None
Details
- Additional structures: Above Grade, Below Grade
- Parcel number: 500002206236
- Zoning: R
- Special conditions: Standard
Construction
Type & style
- Home type: Condo
- Architectural style: Colonial
- Property subtype: Condominium
- Attached to another structure: Yes
Materials
- Vinyl Siding
Condition
- New construction: No
- Year built: 2007
Utilities & green energy
- Sewer: Public Sewer
- Water: Public
Community & HOA
Community
- Condo and coop fee: $315 monthly
- Subdivision: Smiths Corner
HOA
- Has HOA: No
- Amenities included: None
- Services included: Common Area Maintenance, Maintenance Grounds, Snow Removal, Trash, Maintenance Structure
Location
- Region: Harleysville
- Municipality: LOWER SALFORD TWP
Financial & listing details
- Price per square foot: $250/sqft
- Tax assessed value: $113,400
- Annual tax amount: $5,050
- Date on market: 11/5/2025
- Listing agreement: Exclusive Agency
- Inclusions: Refrigerator
- Exclusions: Washer And Dryer
- Ownership: Condominium
Price history
| Date | Event | Price |
|---|---|---|
| 1/9/2026 | Sold | $363,000-0.5%$250/sqft |
Source:  Bright MLS #PAMC2160884 Report a problem Bright MLS #PAMC2160884 Report a problem | ||
| 12/11/2025 | Pending sale | $365,000$251/sqft |
Source: Bright MLS #PAMC2160884 Report a problem | ||
| 11/6/2025 | Listed for sale | $365,000+50.8%$251/sqft |
Source: Bright MLS #PAMC2160884 Report a problem | ||
| 7/14/2021 | Sold | $242,000+0.9%$167/sqft |
Source: Public Record Report a problem | ||
| 6/12/2021 | Pending sale | $239,900$165/sqft |
Source: Bright MLS #PAMC693010 Report a problem | ||
| 5/27/2021 | Listing removed | -- |
Source: Bright MLS #PAMC693010 Report a problem | ||
| 5/23/2021 | Contingent | $239,900$165/sqft |
Source: Bright MLS #PAMC693010 Report a problem | ||
| 5/19/2021 | Price change | $239,900-4%$165/sqft |
Source: Bright MLS #PAMC693010 Report a problem | ||
| 5/13/2021 | Listed for sale | $249,900+34.4%$172/sqft |
Source: Bright MLS #PAMC693010 Report a problem | ||
| 7/19/2014 | Listing removed | $1,595$1/sqft |
Source: Real Estate Excel-Souderton #6398376 Report a problem | ||
| 6/28/2014 | Price change | $1,595-5.9%$1/sqft |
Source: Real Estate Excel-Souderton #6398376 Report a problem | ||
| 6/10/2014 | Listed for rent | $1,695$1/sqft |
Source: Real Estate Excel-Souderton #6398376 Report a problem | ||
| 7/26/2012 | Sold | $186,000+1.9%$128/sqft |
Source: Public Record Report a problem | ||
| 11/3/2010 | Sold | $182,500$126/sqft |
Source: Public Record Report a problem | ||
Public tax history
| Year | Property taxes | Tax assessment |
|---|---|---|
| 2025 | $4,851 +6.1% | $113,400 |
| 2024 | $4,571 | $113,400 |
| 2023 | $4,571 +7.2% | $113,400 |
| 2022 | $4,262 +1.5% | $113,400 |
| 2021 | $4,199 +1.2% | $113,400 |
| 2020 | $4,149 +1.2% | $113,400 |
| 2019 | $4,100 +2% | $113,400 |
| 2018 | $4,021 +1.5% | $113,400 |
| 2017 | $3,961 +0.4% | $113,400 |
| 2016 | $3,946 +1.5% | $113,400 |
| 2015 | $3,889 +0.8% | $113,400 |
| 2014 | $3,857 +1% | $113,400 |
| 2013 | $3,819 +2.5% | $113,400 |
| 2012 | $3,726 +6.2% | $113,400 |
| 2011 | $3,510 +4% | $113,400 |
| 2010 | $3,376 +2.4% | $113,400 |
| 2009 | $3,298 +689% | $113,400 |
| 2008 | $418 | -- |
Find assessor info on the county website
Neighborhood: 19438
Nearby homes
- $376,1003 bd2 ba1.4k sqft2653 Covenant Ln, Harleysville, PA 19438Off Market
- $340,0003 bd2 ba1.4k sqft265 Covenant Ln #4, Harleysville, PA 19438Sold
- $359,7003 bd2 ba1.5k sqft2656 Covenant Ln, Harleysville, PA 19438Off Market

- $338,3002 bd2 ba1.4k sqft2657 Covenant Ln, Harleysville, PA 19438Off Market

- $429,4003 bd4 ba2.5k sqft862 Main St, Harleysville, PA 19438Off Market
- $430,0003 bd4 ba2.6k sqft864 Main St, Harleysville, PA 19438Sold
- $483,3003 bd4 ba2.2k sqft864 Main St #11, Harleysville, PA 19438Off Market
- $2,7953 bd4 ba2.2k sqft860 Main St, Harleysville, PA 19438For Rent
Nearby schools
GreatSchools rating
- 9/10Vernfield El SchoolGrades: K-5Distance: 0.8 mi
- 7/10Indian Valley Middle SchoolGrades: 6-8Distance: 1.8 mi
- 9/10Souderton Area Senior High SchoolGrades: 9-12Distance: 2.9 mi
Schools provided by the listing agent
- District: Souderton Area
Source: Bright MLS. This data may not be complete. We recommend contacting the local school district to confirm school assignments for this home.
Get a cash offer in 3 minutes
Find out how much your home could sell for in as little as 3 minutes with a no-obligation cash offer.
Estimated market value
$366,300
Get a cash offer in 3 minutes
Find out how much your home could sell for in as little as 3 minutes with a no-obligation cash offer.
Estimated market value
$366,300
- Pennsylvania
- Montgomery County
- Harleysville
- 19438
- 265 Covenant Ln Unit 8
Nearby cities
Nearby zip codes
Other Harleysville Topics
