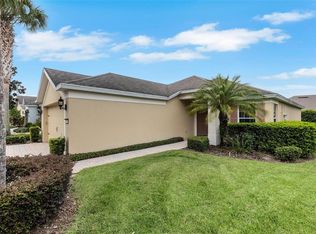

Located in the 55+ community of Del Webb Orlando, this popular Madrid model located on a large lot with a pond view features 2 bedrooms plus a den and 2 bathrooms. You enter the home into a spacious living area with a view to the screened lanai where you can enjoy a serene pond view. The kitchen has bottom pull-outs in the cabinets, granite countertops, a tiled backsplash and newer appliances. The master suite with access to the lanai is in the rear of the home for ultimate privacy and features a large walk-in closet, a master bathroom that has a tub to soak all your worries away, and a separate shower. The guest bedroom and bathroom is located in the front of the home giving your guests their own space. The laundry room includes a sink and cabinetry. Additional upgrades include plantation shutters, ceiling fans, and pull-down shades in the lanai. The $425 semi-annual HOA fee provides 24x7 staffed security gate and master association-owned private road maintenance. Adjacent to recently renovated 18-hole White Heron Golf Club. The $328 monthly Del Webb HOA fee includes lawn maintenance and exclusive access to resident-owned 30,000+ SF Montecito clubhouse and amenities. DEL WEBB ORLANDO is a 55+ community with a tavern, indoor walking track, fitness center, indoor and outdoor pools and spas with locker rooms and showers, billiards, ping pong, craft room, and a ballroom for special events. Outdoor activities include pickleball, tennis, bocce, basketball, shuffleboard, community gardening center, an outdoor amphitheater, large brick fire pit and large screened-in gazebo over the water. Miles of biking and walking trails within Ridgewood Lakes gated community. Located conveniently to shopping at Posner Park (4 miles), Disney World, Universal Studios, Orlando & Central FL entertainment nearby. Easy access to I-4, medical facilities, airports & Sunrail Station. Advent Health hospital is 3 miles away. Some furniture is available to stay with the home.
Sold for $345,000
$345,000
265 DEL SOL AVENUE, DAVENPORT, FL 33837
2beds
1,819sqft
Single Family Residence
Built in 2011
7,863 Square Feet Lot
$337,800 Zestimate®
$190/sqft
$2,079 Estimated rent
Home value
$337,800
$307,000 - $372,000
$2,079/mo
Zestimate® history
Owner options
List your home for rent
$2,079/mo
Rent Zestimate®
Find your next renter with Zillow Rental Manager. Plus, with online applications, you can quickly screen prospective tenants – for free.
$2,079/mo
Rent Zestimate®
Refinance and save
$2,687/mo
Est. payment
Refinancing to a lower rate could help reduce your monthly payments and save thousands over the life of the loan.
$2,687/mo
Est. payment
Explore your selling options
Work with a Zillow partner agent
Leverage their expertise and Zillow's premium Showcase listings to get your home seen by more buyers.
Get startedList with your own agent
Get your home in front of millions of buyers by listing it on Zillow.
Learn how to do itSell it yourself
Take full control of how buyers see your home on Zillow by listing For Sale by Owner (FSBO).
List your homeWhat's special
Screened lanaiPond viewGuest bedroom and bathroomLarge lotNewer appliancesCeiling fansPlantation shutters
Zillow last checked:
Listing updated:
Listed by:
Deborah Badger 614-582-3953,
RIDGE REALTY GROUP LLC 407-319-7699,
Linda Spence 863-517-3030,
RIDGE REALTY GROUP LLC
Bought with:
Deborah Badger, 3378100
RIDGE REALTY GROUP LLC
Linda Spence, 3360091
RIDGE REALTY GROUP LLC
Source: Stellar MLS,MLS#: S5124996 Originating MLS: Osceola
Originating MLS: Osceola
Facts & features
Interior
Bedrooms & bathrooms
- Bedrooms: 2
- Bathrooms: 2
- Full bathrooms: 2
Rooms
- Room types: Den/Library/Office
Primary bedroom
- Features: Walk-In Closet(s)
- Level: First
- Area: 216 Square Feet
- Dimensions: 12x18
Bedroom 2
- Features: Built-in Closet
- Level: First
- Area: 154 Square Feet
- Dimensions: 11x14
Den
- Level: First
- Area: 132 Square Feet
- Dimensions: 11x12
Dining room
- Level: First
- Area: 110 Square Feet
- Dimensions: 10x11
Great room
- Level: First
- Area: 210 Square Feet
- Dimensions: 14x15
Kitchen
- Level: First
- Area: 120 Square Feet
- Dimensions: 10x12
Heating
- Central, Electric
Cooling
- Central Air
Appliances
- Included: Dishwasher, Disposal, Exhaust Fan, Gas Water Heater, Microwave, Range, Refrigerator
- Laundry: Laundry Room
Features
- Split Bedroom, Stone Counters, Thermostat, Walk-In Closet(s)
- Flooring: Carpet, Ceramic Tile, Engineered Hardwood
- Doors: Sliding Doors
- Windows: Blinds, Shutters
- Has fireplace: No
Interior area
- Total structure area: 2,607
- Total interior livable area: 1,819 sqft
Property
Parking
- Total spaces: 2
- Parking features: Garage - Attached
- Attached garage spaces: 2
Features
- Levels: One
- Stories: 1
- Patio & porch: Covered, Patio, Screened
- Exterior features: Irrigation System, Private Mailbox
- Has view: Yes
- View description: Pond
- Has water view: Yes
- Water view: Pond
Lot
- Size: 7,863 Square Feet
- Residential vegetation: Mature Landscaping
Details
- Parcel number: 272632709503001240
- Special conditions: None
Construction
Type & style
- Home type: SingleFamily
- Property subtype: Single Family Residence
Materials
- Block
- Foundation: Slab
- Roof: Shingle
Condition
- New construction: No
- Year built: 2011
Details
- Builder model: Madrid
- Builder name: Pulte
Utilities & green energy
- Sewer: Public Sewer
- Water: Public
- Utilities for property: Cable Available, Electricity Connected, Natural Gas Connected, Phone Available, Sewer Connected, Street Lights, Underground Utilities, Water Connected
Community & HOA
Community
- Features: Association Recreation - Owned, Buyer Approval Required, Clubhouse, Deed Restrictions, Dog Park, Gated Community - Guard, Golf Carts OK, Playground, Pool, Restaurant, Sidewalks, Tennis Court(s)
- Pet fee: $0 monthly
- Senior community: Yes
- Subdivision: RIDGEWOOD LAKES VILLAGES 3B & 3C
HOA
- Has HOA: Yes
- Amenities included: Basketball Court, Clubhouse, Fence Restrictions, Gated, Lobby Key Required, Pickleball Court(s), Playground, Pool, Shuffleboard Court, Spa/Hot Tub, Tennis Court(s)
- Services included: 24-Hour Guard, Common Area Taxes, Community Pool, Maintenance Grounds, Private Road
- HOA fee: $399 monthly
- HOA name: First Service Residential/Derek McArthur
- HOA phone: 863-424-5050
- Second HOA name: Ridgewood Lakes Master Association
Location
- Region: Davenport
Financial & listing details
- Price per square foot: $190/sqft
- Tax assessed value: $346,144
- Annual tax amount: $2,733
- Date on market: 5/24/2025
- Cumulative days on market: 23 days
- Listing terms: Cash,Conventional,VA Loan
- Ownership: Fee Simple
- Total actual rent: 0
- Electric utility on property: Yes
- Road surface type: Paved
Price history
| Date | Event | Price |
|---|---|---|
| 8/18/2025 | Sold | $345,000-1.4%$190/sqft |
Source:  Stellar MLS #S5124996 Report a problem Stellar MLS #S5124996 Report a problem | ||
| 6/16/2025 | Pending sale | $349,900$192/sqft |
Source: Stellar MLS #S5124996 Report a problem | ||
| 5/24/2025 | Listed for sale | $349,900+58.3%$192/sqft |
Source: Stellar MLS #S5124996 Report a problem | ||
| 5/4/2011 | Sold | $220,990$121/sqft |
Source: Stellar MLS #T2462489 Report a problem | ||
Public tax history
| Year | Property taxes | Tax assessment |
|---|---|---|
| 2025 | $2,172 +3.2% | $208,153 +2.9% |
| 2024 | $2,103 +2.3% | $202,287 +3% |
| 2023 | $2,056 +2.4% | $196,395 +3% |
| 2022 | $2,007 -0.5% | $190,675 +3% |
| 2021 | $2,018 +0.8% | $185,121 +1.4% |
| 2020 | $2,001 0% | $182,565 +2.3% |
| 2019 | $2,001 -17.1% | $178,460 +1.9% |
| 2018 | $2,413 +1.9% | $175,132 +2.1% |
| 2017 | $2,369 +23.7% | $171,530 +2.1% |
| 2016 | $1,914 -1.8% | $168,002 +0.7% |
| 2015 | $1,949 -10% | $166,834 +0.8% |
| 2014 | $2,167 +11.4% | $165,510 +1.5% |
| 2013 | $1,944 +3.2% | $163,064 +1.7% |
| 2012 | $1,885 +530.8% | $160,338 +735.1% |
| 2011 | $299 -1.9% | $19,200 |
| 2010 | $305 -20.8% | $19,200 -15.8% |
| 2009 | $385 -51% | $22,800 -54.4% |
| 2008 | $785 | $50,000 |
Find assessor info on the county website
Neighborhood: 33837
Nearby homes
- $330,4003 bd2 ba1.6k sqft269 Del Sol Ave, Davenport, FL 33837Off Market

- $304,7003 bd2 ba1.4k sqft500 Vista Sol Dr, Davenport, FL 33837Off Market

- $297,0003 bd2 ba1.5k sqft504 Vista Sol Dr, Davenport, FL 33837Sold
- $330,0003 bd2 ba1.7k sqft508 Vista Sol Dr, Davenport, FL 33837Sold
- $368,2002 bd2 ba1.9k sqft273 Del Sol Ave, Davenport, FL 33837Off Market
- $407,4003 bd2 ba1.9k sqft260 Del Sol Ave, Davenport, FL 33837Off Market
- $429,5003 bd2 ba2.2k sqft264 Del Sol Ave, Davenport, FL 33837Off Market
- $371,4002 bd2 ba1.7k sqft256 Del Sol Ave, Davenport, FL 33837Off Market
Nearby schools
GreatSchools rating
- 2/10Loughman Oaks Elementary SchoolGrades: PK-5Distance: 4.2 mi
- 6/10Navigator Academy of Leadership PolkGrades: K-8Distance: 1.7 mi
- 2/10Ridge Community High SchoolGrades: 9-12Distance: 2.4 mi
Get a cash offer in 3 minutes
Find out how much your home could sell for in as little as 3 minutes with a no-obligation cash offer.
Estimated market value
$337,800
Get a cash offer in 3 minutes
Find out how much your home could sell for in as little as 3 minutes with a no-obligation cash offer.
Estimated market value
$337,800
- Florida
- Polk County
- Davenport
- 33837
- 265 DEL SOL AVENUE
Nearby cities
Nearby neighborhoods
Nearby zip codes
Other Davenport Topics
