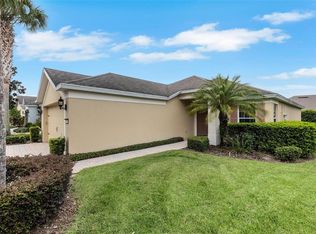
NEW, NEW, NEW!! A showcase home with every luxury feature imaginable. WHOLE HOUSE GENERATOR included in this amazing WATERVIEW HOME. Move in ready with NEW ROOF MAR.2024, NEW WINDOWS, NEWER A/C AND EXTERIOR HOME PAINTED, ALONG WITH KITCHEN CABINETS PAINTED for a coastal feel with the light color palette inside and out. Meticulously landscaped grounds with beautiful flowers and mature palm trees surround the home as you walk up the sidewalk to the FRONT SCREEN DOOR ADDED IN 2019. At the front of the home you will find 2 bedrooms with a private bath featuring a bath/shower combo and Corian countertops. The split floorplan conveniently has the laundry room situated nearby with linen closet. If your needing additional space, step into your garage and check out the wooden shelf unit large enough for all your storage totes. Upon entering the home, you'll immediately be greeted by a spacious open floor plan, highlighted by a formal dining area surrounded by chair rail and decorative lighting with convenient access to the kitchen. The kitchen boasts white cabinets with decorative hardware, soft close drawers and slide-outs, along with granite countertops. STAINLESS STEEL APPLIANCES throughout are included along with a 2024 NEW SMART BESPOKE GAS RANGE. Charming freestanding breakfast nook can also be used for entertaining with additional underneath storage and beautiful 3 tier pendant lighting. Enjoy the tranquility of your primary bedroom in the back of the home with abundant lighting and scenic water views. Love your spacious bathroom with 2 dual sinks integrated into your extended vanity countertop, spa-like EXTENDED TILED SHOWER and walk-in closet. Plenty of room to entertain in your HUGE 32 FT SCREENED LANAI or sit back and relax while enjoying your water view & nature. Perfect for day or night with having a large covered area with recess lighting and fan. Incredible price for this PREMIUM WATER VIEW LOT, in this highly sought after community. Del Webb Orlando is minutes from Disneyworld, Universal Studios, SeaWorld, medical facilities, shopping and restaurants. Del Webb has over 30,000 SF of amenities and alongside a 18 hole Championship Golf Course. Don't let this beauty slip by. Where in a resort style gated community can you get a model-like home with a water view, huge screened lanai, NEW ROOF AND NEWER A/C and all the upgrades for this price with lawn care included in your LOW HOA!! Schedule your showing today!
Sold for $330,000
Zillow last checked:
Listing updated:
Bought with:
Nancy Lanzillo, 3373700
KELLER WILLIAMS REALTY AT THE LAKES
Source: Stellar MLS,MLS#: O6217853 Originating MLS: Osceola
Originating MLS: Osceola
Price history
| Date | Event | Price |
|---|---|---|
| 12/16/2024 | Sold | $330,000-2.7%$193/sqft |
Source:  Stellar MLS #O6217853 Report a problem Stellar MLS #O6217853 Report a problem | ||
| 11/12/2024 | Pending sale | $339,000$198/sqft |
Source: Stellar MLS #O6217853 Report a problem | ||
| 11/4/2024 | Price change | $339,000-2.9%$198/sqft |
Source: Stellar MLS #O6217853 Report a problem | ||
| 10/4/2024 | Price change | $349,000-1.7%$204/sqft |
Source: Stellar MLS #O6217853 Report a problem | ||
| 8/6/2024 | Price change | $355,000-3.8%$208/sqft |
Source: Stellar MLS #O6217853 Report a problem | ||
| 6/28/2024 | Listed for sale | $368,900+55%$216/sqft |
Source: Stellar MLS #O6217853 Report a problem | ||
| 7/31/2018 | Sold | $238,000-3.4%$139/sqft |
Source: Public Record Report a problem | ||
| 7/2/2018 | Pending sale | $246,500$144/sqft |
Source: Keller Williams At-The-Lakes #S5003275 Report a problem | ||
| 6/22/2018 | Listed for sale | $246,500+14.9%$144/sqft |
Source: KELLER WILLIAMS AT THE LAKES #S5003275 Report a problem | ||
| 5/30/2008 | Sold | $214,500$125/sqft |
Source: Public Record Report a problem | ||

Get a cash offer in 3 minutes
Find out how much your home could sell for in as little as 3 minutes with a no-obligation cash offer.
Estimated market value
$329,900
