7/9/25 BACK ON MARKET!! BUYERS LOSS IS YOUR SECOND CHANCE AT THIS GORGEOUS READY TO MOVE IN CONDO!!! Welcome to Stone Terrace with this beautifully updated 2-bedroom, 2-bathroom condo offering comfort, convenience, and privacy. Enjoy ELEVATOR ACCESS to this thoughtfully designed unit featuring a spacious open layout with gleaming wood floors throughout the main living area. The updated kitchen boasts granite countertops, brand-new stainless steel appliances including a dishwasher, and ample cabinet space—perfect for everyday living and entertaining. Relax in the primary suite complete with a generous oversized closet, an en-suite bath, and a brand-new, never-used washer/ventless dryer are included in-unit for your convenience. Step out onto the private balcony and take in serene views of the wooded backdrop—your own peaceful retreat. Additional features include abundant closet storage, a deeded parking space in a heated drive under garage, and a dedicated storage area. Residents also enjoy access to the community clubhouse and pool. This condo combines modern updates with practical amenities in a tranquil setting—nothing to do but move right in and enjoy! Schedule your private showing today and move in with plenty of time to enjoy the pool!
Closed
Listed by: Keller Williams Realty-Metropolitan • Tess Crane-Stenslie
Bought with: EXP Realty
$350,000
265 Edward J Roy Drive #211, Manchester, NH 03104
2beds
1,081sqft
Condominium
Built in 2001
-- sqft lot
$355,100 Zestimate®
$324/sqft
$2,326 Estimated rent
Home value
$355,100
$327,000 - $387,000
$2,326/mo
Zestimate® history
Owner options
List your home for rent
$2,326/mo
Rent Zestimate®
Find your next renter with Zillow Rental Manager. Plus, with online applications, you can quickly screen prospective tenants – for free.
$2,326/mo
Rent Zestimate®
Refinance and save
$1,920/mo
Est. payment
Refinancing to a lower rate could help reduce your monthly payments and save thousands over the life of the loan.
$1,920/mo
Est. payment
Explore your selling options
Work with a Zillow partner agent
Leverage their expertise and Zillow's premium Showcase listings to get your home seen by more buyers.
Get startedList with your own agent
Get your home in front of millions of buyers by listing it on Zillow.
Learn how to do itSell it yourself
Take full control of how buyers see your home on Zillow by listing For Sale by Owner (FSBO).
List your homeWhat's special
Updated kitchenAmple cabinet spaceGleaming wood floorsBrand-new stainless steel appliancesAbundant closet storageOversized closetPrivate balcony
Zillow last checked:
Listing updated:
Listed by:
Tess Crane-Stenslie,
Keller Williams Realty-Metropolitan 603-232-8282
Bought with:
Christine Tatro
EXP Realty
Source: PrimeMLS,MLS#: 5045597
Facts & features
Interior
Bedrooms & bathrooms
- Bedrooms: 2
- Bathrooms: 2
- Full bathrooms: 2
Heating
- Hot Water
Cooling
- None
Appliances
- Included: Dishwasher, Disposal, Microwave, Electric Range, Refrigerator, Washer
- Laundry: Laundry Hook-ups
Features
- Elevator, Indoor Storage, Walk-In Closet(s)
- Flooring: Carpet, Vinyl
- Basement: Concrete,Interior Access,Interior Entry
Interior area
- Total structure area: 1,081
- Total interior livable area: 1,081 sqft
- Finished area above ground: 1,081
- Finished area below ground: 0
Property
Parking
- Total spaces: 1
- Parking features: Paved, Deeded, On Site, Underground, Visitor
- Garage spaces: 1
Features
- Levels: One
- Stories: 1
- Exterior features: Balcony
Lot
- Features: Condo Development, Near Golf Course
Details
- Parcel number: MNCHM0645B000L0197
- Zoning description: RES
- Other equipment: Sprinkler System
Construction
Type & style
- Home type: Condo
- Architectural style: Garden
- Property subtype: Condominium
Materials
- Wood Frame
- Foundation: Concrete
- Roof: Asphalt Shingle
Condition
- New construction: No
- Year built: 2001
Utilities & green energy
- Electric: Circuit Breakers
- Sewer: Public Sewer
- Utilities for property: Cable Available
Community & HOA
HOA
- Amenities included: Master Insurance, Landscaping, Common Heating/Cooling, Coin Laundry
- Services included: Heat, Hot Water, Maintenance Grounds, Plowing, Trash, Condo Association Fee
- Additional fee info: Fee: $350
Location
- Region: Manchester
Financial & listing details
- Price per square foot: $324/sqft
- Tax assessed value: $232,300
- Annual tax amount: $4,381
- Date on market: 6/10/2025
- Road surface type: Paved
Price history
| Date | Event | Price |
|---|---|---|
| 8/6/2025 | Sold | $350,000$324/sqft |
Source:  PrimeMLS #5045597 Report a problem PrimeMLS #5045597 Report a problem | ||
| 7/11/2025 | Contingent | $350,000$324/sqft |
Source: PrimeMLS #5045597 Report a problem | ||
| 7/9/2025 | Listed for sale | $350,000+1.4%$324/sqft |
Source: PrimeMLS #5045597 Report a problem | ||
| 6/18/2025 | Contingent | $345,000$319/sqft |
Source: PrimeMLS #5045597 Report a problem | ||
| 6/10/2025 | Listed for sale | $345,000+137.1%$319/sqft |
Source: PrimeMLS #5045597 Report a problem | ||
| 4/16/2015 | Sold | $145,533-2.9%$135/sqft |
Source: Public Record Report a problem | ||
| 4/16/2015 | Pending sale | $149,900$139/sqft |
Source: Keller Williams - Bedford-Manchester #4373959 Report a problem | ||
| 4/16/2015 | Listed for sale | $149,900$139/sqft |
Source: Keller Williams - Bedford-Manchester #4373959 Report a problem | ||
| 3/8/2015 | Listing removed | $149,900$139/sqft |
Source: Keller Williams Realty Metropolitan #4373959 Report a problem | ||
| 10/30/2014 | Price change | $149,900-3.3%$139/sqft |
Source: Keller Williams Realty Metropolitan #4373959 Report a problem | ||
| 10/9/2014 | Price change | $155,000-2.5%$143/sqft |
Source: Keller Williams Realty Metropolitan #4373959 Report a problem | ||
| 7/29/2014 | Listed for sale | $159,000-19.3%$147/sqft |
Source: Keller Williams Realty Metropolitan #4373959 Report a problem | ||
| 5/11/2005 | Sold | $197,000$182/sqft |
Source: Public Record Report a problem | ||
Public tax history
| Year | Property taxes | Tax assessment |
|---|---|---|
| 2024 | $4,548 +3.8% | $232,300 |
| 2023 | $4,381 +3.4% | $232,300 |
| 2022 | $4,237 +3.2% | $232,300 |
| 2021 | $4,107 +12.8% | $232,300 +57.4% |
| 2020 | $3,640 +1.4% | $147,600 |
| 2019 | $3,590 +2.7% | $147,600 |
| 2018 | $3,495 +1.5% | $147,600 |
| 2017 | $3,442 +0.8% | $147,600 |
| 2016 | $3,415 +3.1% | $147,600 +4.5% |
| 2015 | $3,312 -0.3% | $141,300 |
| 2014 | $3,321 +6% | $141,300 |
| 2012 | $3,134 | $141,300 |
Find assessor info on the county website
Neighborhood: Wellington
Nearby homes
- $357,5002 bd2 ba1.1k sqft265 Edward J Roy Dr UNIT 101, Manchester, NH 03104Off Market

- $350,0002 bd2 ba1k sqft265 Edward J Roy Dr UNIT 210, Manchester, NH 03104Sold

- $328,5002 bd2 ba1k sqft265 Edward J Roy Dr UNIT 225, Manchester, NH 03104Sold

- $350,0002 bd2 ba1k sqft245 Edward J Roy Dr UNIT 316, Manchester, NH 03104Sold
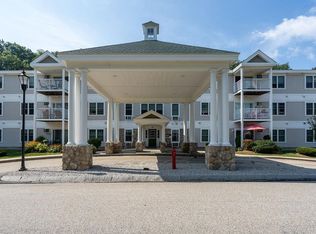
- $325,0002 bd2 ba1k sqft265 Edward J Roy Dr UNIT 122, Manchester, NH 03104Sold
- $350,5002 bd2 ba1k sqft265 Edward J Roy Dr UNIT 206, Manchester, NH 03104Off Market
- $335,0002 bd2 ba1k sqft265 Edward J Roy Dr UNIT 207, Manchester, NH 03104Sold
- $335,0002 bd2 ba1k sqft265 Edward J Roy Dr UNIT 305, Manchester, NH 03104Sold
Nearby schools
GreatSchools rating
- 4/10Weston SchoolGrades: PK-4Distance: 1.2 mi
- 2/10Henry J. Mclaughlin Middle SchoolGrades: 5-8Distance: 2.7 mi
- 3/10Manchester Memorial High SchoolGrades: 9-12Distance: 2.6 mi
Schools provided by the listing agent
- Elementary: Weston Elementary School
- Middle: McLaughlin Middle School
- High: Manchester Memorial High Sch
- District: Manchester Sch Dst SAU #37
Source: PrimeMLS. This data may not be complete. We recommend contacting the local school district to confirm school assignments for this home.
Get a cash offer in 3 minutes
Find out how much your home could sell for in as little as 3 minutes with a no-obligation cash offer.
Estimated market value
$355,100
Get a cash offer in 3 minutes
Find out how much your home could sell for in as little as 3 minutes with a no-obligation cash offer.
Estimated market value
$355,100
- New Hampshire
- Hillsborough County
- Manchester
- 03104
- Wellington
- 265 Edward J Roy Drive Unit 211
Nearby cities
Nearby neighborhoods
Nearby zip codes
Other Manchester Topics
