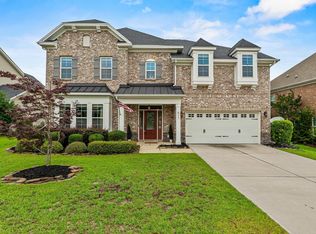
**Seller to cover $5,000 in buyer's closing costs with acceptable contract** Welcome Home to this beautifully designed, nearly new home built in October 2025, offering the perfect blend of luxury, comfort, and convenience in Hendrix Farms. Located minutes from Lake Murray, premier shopping, & award-winning Lexington County School District One schools, this exceptional property delivers the benefits of new construction without the long wait. Step inside to an inviting floor plan. Just off the foyer, a private office creates the ideal work-from-home space, while the elegant dining room welcomes guests with style & sophistication. The spacious butler’s pantry connects the dining area to the gourmet kitchen, featuring an oversized island, abundant storage, quartz countertops throughout, & a true double wall oven. The open family room is ready for your personal touch with a natural gas fireplace rough-in, allowing you to create the cozy centerpiece you’ve always wanted. Under the stairs, you’ll find a charming built-in nook perfect for pets, kids, or extra creative storage. Additional storage off the garage offers the flexibility for a drop zone, mudroom setup, or organization station. A private main-level guest suite with its own full bath provides comfort and convenience for visitors or multi-generational living. Upstairs, you’ll find four spacious bedrooms plus a large bonus room that can serve as a sixth bedroom, media room, or playroom. Bedrooms 2 & 3 share a Jack-and-Jill bath with separate sinks and a standing shower, while Bedroom 4 enjoys direct access to an additional full bath. The luxurious primary suite is bright, spacious, and a true retreat. Relax in the spa-inspired bath featuring dual vanities, an oversized tiled shower with bench seating, & a deep soaking tub. The expansive walk-in closet offers ample space for clothing & linens, while the laundry room provides dual access from the hallway and primary suite. Outdoor living is just as impressive, with a covered patio complete with a gas-line hookup for future outdoor cooking or a fireplace. Disclaimer: CMLS has not reviewed and, therefore, does not endorse vendors who may appear in listings.
Pending
Price cut: $5K (6/5)
$534,900
265 Horse Farm Pl, Lexington, SC 29072
5beds
4,096sqft
Single Family Residence
Built in 2025
6,969 Square Feet Lot
$-- Zestimate®
$131/sqft
$57/mo HOA
What's special
Private officeNatural gas fireplace rough-inLarge bonus roomTrue double wall ovenOversized islandCharming built-in nookCovered patio
- 96 days |
- 143 |
- 2 |
Likely to sell faster than
Zillow last checked:
Listing updated:
Listed by:
Lisa Birdsong Phone:718-902-5906,
Fathom Realty SC LLC
Source: Consolidated MLS,MLS#: 630983
Facts & features
Interior
Bedrooms & bathrooms
- Bedrooms: 5
- Bathrooms: 5
- Full bathrooms: 4
- 1/2 bathrooms: 1
- Partial bathrooms: 1
- Main level bathrooms: 2
Primary bedroom
- Features: Bath-Private, Separate Shower, Walk-In Closet(s), Ceilings-Box, Separate Water Closet, Spa/Multiple Head Shower
- Level: Second
Bedroom 2
- Features: Separate Shower, Walk-In Closet(s), Closet-Private
- Level: Second
Bedroom 3
- Features: Separate Shower, Walk-In Closet(s)
- Level: Second
Bedroom 4
- Features: Bath-Shared, Walk-In Closet(s), Tub-Shower
- Level: Second
Bedroom 5
- Features: Bath-Private, Closet-Private
- Level: Main
Dining room
- Features: Molding
- Level: Main
Kitchen
- Features: Kitchen Island, Backsplash-Tiled, Recessed Lighting, Counter Tops-Quartz
- Level: Main
Living room
- Features: Molding, Recessed Lights
- Level: Main
Heating
- Central, Gas 1st Lvl, Heat Pump 2nd Lvl, Zoned
Cooling
- Central Air, Zoned
Appliances
- Included: Built-In Range, Counter Cooktop, Double Oven, Dishwasher, Disposal, Stove Exhaust Vented Exte
Features
- Flooring: Luxury Vinyl, Carpet
- Has basement: No
- Attic: Pull Down Stairs
- Has fireplace: No
Interior area
- Total structure area: 4,096
- Total interior livable area: 4,096 sqft
Property
Parking
- Total spaces: 4
- Parking features: Garage - Attached
- Attached garage spaces: 2
Features
- Stories: 2
Lot
- Size: 6,969 Square Feet
Details
- Parcel number: 00421401073
Construction
Type & style
- Home type: SingleFamily
- Architectural style: Traditional
- Property subtype: Single Family Residence
Materials
- Stone, Vinyl
- Foundation: Slab
Condition
- New construction: No
- Year built: 2025
Utilities & green energy
- Sewer: Public Sewer
- Water: Public
- Utilities for property: Electricity Connected
Community & HOA
Community
- Features: Recreation Facility, Pool, Sidewalks
- Subdivision: HENDRIX FARMS
HOA
- Has HOA: Yes
- HOA fee: $685 annually
Location
- Region: Lexington
Financial & listing details
- Price per square foot: $131/sqft
- Date on market: 4/7/2026
- Listing agreement: Exclusive Right To Sell
- Road surface type: Paved
Estimated market value
Not available
Estimated sales range
Not available
Not available
Price history
| Date | Event | Price |
|---|---|---|
| 6/24/2026 | Pending sale | $534,900$131/sqft |
Source:  Consolidated MLS #630983 Report a problem Consolidated MLS #630983 Report a problem | ||
| 6/9/2026 | Contingent | $534,900$131/sqft |
Source: Consolidated MLS #630983 Report a problem | ||
| 6/5/2026 | Price change | $534,900-0.9%$131/sqft |
Source: Consolidated MLS #630983 Report a problem | ||
| 5/11/2026 | Price change | $539,900-1.1%$132/sqft |
Source: Consolidated MLS #630983 Report a problem | ||
| 4/8/2026 | Listed for sale | $545,900+7.6%$133/sqft |
Source: Consolidated MLS #630983 Report a problem | ||
| 10/11/2025 | Listing removed | $507,479$124/sqft |
Source: Consolidated MLS #611946 Report a problem | ||
| 6/30/2025 | Pending sale | $507,479$124/sqft |
Source: Consolidated MLS #611946 Report a problem | ||
| 6/29/2025 | Listed for sale | $507,479$124/sqft |
Source: Consolidated MLS #611946 Report a problem | ||
Public tax history
Tax history is unavailable.
Monthly payment
Est. payment$--/mo
Payment breakdown
Explore the cost of this home by adjusting the details. Changes won't be saved.All calculations are estimates and provided by Zillow, Inc. for informational purposes only. Actual amounts may vary.
HOA fees may include property taxes on listings classified as Co-Ops. Contact the listing agent and/or owner for fee details.
Mortgage interest rates are dependent on a number of factors, including credit score, down payment, and repayment length. Interest rate data provided by Zillow Group Marketplace, Inc. as of 1/1/1970 from various mortgage lenders with which we have lead or other similar arrangements; the Estimated Payment is an average of those rates.
See how much you could borrow to make a competitive offer.
Climate risks
Neighborhood: 29072
Nearby schools
GreatSchools rating
- 5/10Pleasant Hill Elementary SchoolGrades: PK-5Distance: 1.2 mi
- 8/10Pleasant Hill Middle SchoolGrades: 6-8Distance: 1.2 mi
- 9/10Lexington High SchoolGrades: 9-12Distance: 0.7 mi
Schools provided by the listing agent
- Elementary: Pleasant Hill
- Middle: Pleasant Hill
- High: Lexington
- District: Lexington One
Source: Consolidated MLS. This data may not be complete. We recommend contacting the local school district to confirm school assignments for this home.
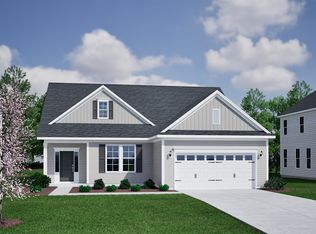
- $418,7114 bd3 ba2.3k sqft253 Horse Farm Pl, Lexington, SC 29072Sold
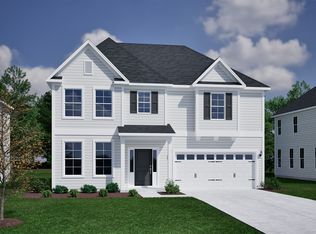
- $453,6004 bd4 ba2.7k sqft266 Horse Farm Pl, Lexington, SC 29072Off Market
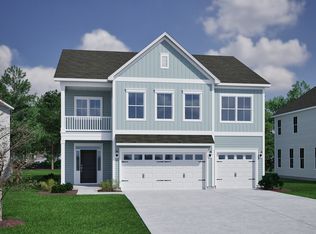
- $479,0225 bd4 ba3.1k sqft277 Horse Farm Pl, Lexington, SC 29072Sold
- $435,0005 bd3 ba2.4k sqft254 Horse Farm Pl, Lexington, SC 29072For Sale

- $520,4365 bd5 ba3.7k sqft1174 Bolting Rd, Lexington, SC 29072Pending
- $415,1004 bd4 ba2.5k sqft250 Horse Farm Pl, Lexington, SC 29072Off Market
- $468,8005 bd4 ba3.1k sqft246 Horse Farm Pl, Lexington, SC 29072Off Market
- $427,1003 bd2 ba2.2k sqft240 Hounds Run Ln, Lexington, SC 29072Off Market
A local agent can set up tours, give advice and negotiate with sellers.
Similar homes
- $515,0006 bd5 ba3.7k sqft214 Horse Farm Pl, Lexington, SC 29072For Sale
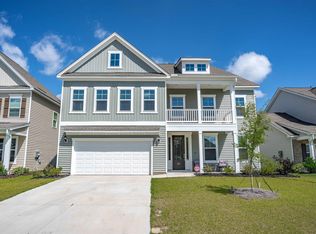 MLS ID #637089, Lisa Lovro. Consolidated MLS
 - $585,0005 bd4 ba3.3k sqft443 Sterling Brook Dr, Lexington, SC 29072For Sale
 MLS ID #638080, Cece Zimmerman. Consolidated MLS
 - $499,0005 bd4 ba3.7k sqft617 River Falls Ln, Lexington, SC 29072For Sale
 MLS ID #635246, Brett Windsor. Consolidated MLS
 - $489,9004 bd4 ba3.3k sqft318 Southberry Way, Lexington, SC 29072For Sale
 MLS ID #637305, Todd Carnes. Consolidated MLS
 - $435,0005 bd3 ba2.4k sqft254 Horse Farm Pl, Lexington, SC 29072For SaleMLS ID #636476, Lisa Lovro. Consolidated MLS
- $525,0004 bd4 ba3.7k sqft183 Schneider Ln, Lexington, SC 29072For SaleMLS ID #630202, Missy Miller. Consolidated MLS
- $477,0006 bd4 ba3.6k sqft224 Millwright Dr, Lexington, SC 29072For SaleMLS ID #636370, Leah E Fitts. Consolidated MLS
- from $427,0005 bd5 ba4k sqftYates II Plan, Hendrix Farms, Lexington, SC 29072New ConstructionMungo Homes, Inc
- $549,5003 bd4 ba2.8k sqft320 Lightning Bug Ln, Lexington, SC 29072For SaleMLS ID #634793, Jody Jernigan. Consolidated MLS
- $500,0003 bd2 ba2.7k sqft556 Saw Cheek Ln, Lexington, SC 29072For SaleMLS ID #636847, Colleen Cather. Consolidated MLS
- $679,0005 bd4 ba4.6k sqft619 Sterling Brook Dr, Lexington, SC 29072For SaleMLS ID #638128, Tyjuan Montgomery. Consolidated MLS
- $514,0904 bd4 ba3.2k sqft349 Mont Haven Pl, Lexington, SC 29072New ConstructionConsolidated MLS
- $599,5004 bd3 ba3k sqft216 White Torpedo Way, Lexington, SC 29072For SaleMLS ID #625628, Crystal Wallace. Consolidated MLS
- $490,0005 bd4 ba4.4k sqft120 Plymouth Pass Dr, Lexington, SC 29072For SaleMLS ID #628323, Kristen Brown. Consolidated MLS
- $650,0005 bd4 ba3.7k sqft317 Sterling Brook Dr, Lexington, SC 29072For SaleMLS ID #635820, Nima Sherpa. Consolidated MLS
- $699,9995 bd3 ba4.3k sqft515 Lightning Bug Ct, Lexington, SC 29072For SaleMLS ID #637219, Welby Fowler. Consolidated MLS
- $594,9005 bd4 ba3.4k sqft527 Radnor Hunt Ct, Gilbert, SC 29054For SaleMLS ID #638432, Lisa Diaz. Consolidated MLS
- $558,5004 bd4 ba3k sqft1119 Flood Tide Trl, Lexington, SC 29072For SaleMLS ID #635700, Deepa Lal. Consolidated MLS
- $542,5003 bd4 ba2.2k sqft306 Coldwater Xing, Lexington, SC 29072For SaleMLS ID #637891, Sarah Bennett. Consolidated MLS
- $540,0005 bd3 ba2.9k sqft870 Shore Rd, Gilbert, SC 29054For SaleMLS ID #631330, Donald Coleman. Consolidated MLS
- South Carolina
- Lexington County
- Lexington
- 29072
- 265 Horse Farm Pl
Nearby cities
Nearby neighborhoods
Nearby zip codes
Other Lexington Topics
