Room to roam, space to grow, and convenience right around the corner! If you've been looking for a little more elbow room without giving up easy access to town, this one deserves a spot on your must-see list!
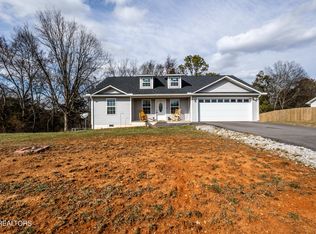
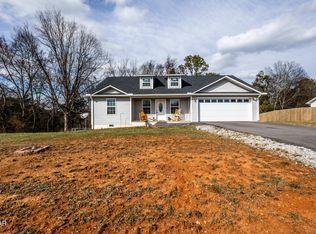
Situated on 1.04 acres in a small neighborhood in New Market, this beautifully maintained home is only 3 years young and offers the kind of outdoor space that's getting harder to find. The large, level yard gives you plenty of room to dream up your own backyard oasis. Picture summer evenings around the fire pit, a garden you've always wanted, kids playing in the yard, or plenty of room for your pets.
Inside, you'll find a spacious, open living area that brings the kitchen and living room together, creating a comfortable space for everyday living and gathering with family and friends. The split-bedroom floor plan offers a little extra privacy, with 3 bedrooms and 2 full bathrooms. Separate laundry room with washer and dryer conveying and attached two-car garage bring the convenience and functionality every homeowner appreciates.
And the location? It's hard to beat! Enjoy a peaceful country setting while being just 9 minutes from Jefferson City, less than 30 minutes from Morristown, approximately 30 minutes from Knoxville, and only 20 minutes from I-40. Shopping, dining, and everyday conveniences are all within easy reach.
A little country feel, a lot of room to enjoy, and a location that keeps you close to it all. Come see what makes this home special!
**Drone photography used. Lot lines approximate. Information deemed reliable but not guaranteed. Some information taken from tax records. Buyer to verify any and all information independently.
Active
$349,900
265 Maggie Way, New Market, TN 37820
3beds
1,528sqft
Single Family Residence
Built in 2023
1.04 Acres Lot
$-- Zestimate®
$229/sqft
$-- HOA
What's special
- 8 days
- 570
- 56
Likely to sell faster than
Zillow last checked:
Listing updated:
Listed by:
Stephanie Allison 865-384-9008,
Wallace 865-342-4200,
Kevin Smith 865-489-7222,
Wallace
Source: East Tennessee Realtors,MLS#: 1361123
Facts & features
Interior
Bedrooms & bathrooms
- Bedrooms: 3
- Bathrooms: 2
- Full bathrooms: 2
Heating
- Central, Electric
Cooling
- Central Air, Ceiling Fan(s)
Appliances
- Included: Dishwasher, Dryer, Microwave, Range, Refrigerator, Washer
Features
- Walk-In Closet(s), Eat-in Kitchen
- Flooring: Carpet, Hardwood
- Basement: Slab
- Has fireplace: No
- Fireplace features: None
Interior area
- Total structure area: 1,528
- Total interior livable area: 1,528 sqft
Property
Parking
- Total spaces: 2
- Parking features: Off Street, Main Level
- Garage spaces: 2
Features
- Has view: Yes
- View description: Mountain(s), Country Setting
Lot
- Size: 1.04 Acres
- Features: Cul-De-Sac, Level
Details
- Parcel number: 033 017.19
Construction
Type & style
- Home type: SingleFamily
- Architectural style: Traditional
- Property subtype: Single Family Residence
Materials
- Vinyl Siding, Block, Frame
Condition
- Year built: 2023
Utilities & green energy
- Sewer: Septic Tank
- Water: Public
Community & HOA
Community
- Subdivision: Sherman Oaks
Location
- Region: New Market
Financial & listing details
- Price per square foot: $229/sqft
- Tax assessed value: $297,300
- Annual tax amount: $1,107
- Date on market: 11/6/2026
Estimated market value
Not available
Estimated sales range
Not available
Not available
Price history
| Date | Event | Price |
|---|---|---|
| 11/6/2026 | Listed for sale | $349,900+366.5%$229/sqft |
Source:  East Tennessee Realtors #1361123 Report a problem | ||
| 7/21/2023 | Sold | $75,000$49/sqft |
Source: Public Record Report a problem | ||
Public tax history
| Year | Property taxes | Tax assessment |
|---|---|---|
| 2025 | $1,107 +4.2% | $74,325 |
| 2024 | $1,063 +1183.6% | $74,325 +1964.6% |
| 2023 | $83 +5% | $3,600 |
| 2022 | $79 | $3,600 |
Find assessor info on the county website
Monthly payment
Est. payment
Payment breakdown
Explore the cost of this home by adjusting the details. Changes won't be saved.Climate risks
Neighborhood: 37820
Nearby schools
Schools provided by the listing agent
- High: Jefferson County
Source: East Tennessee Realtors. This data may not be complete. We recommend contacting the local school district to confirm school assignments for this home.
Similar homes
- $315,7003 bd2 ba1.2k sqft416 Southern Red Oak Dr, New Market, TN 37820Active
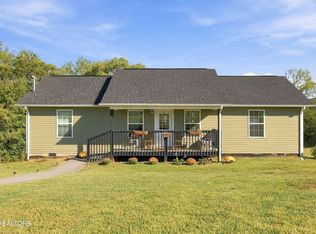
 MLS ID #1357472, Nikki C Thomas, Nikki Thomas Real Estate, LLC. East Tennessee Realtors
- $--3 bd2 ba1.8k sqft6370 Lavern Cir, Talbott, TN 37877Active
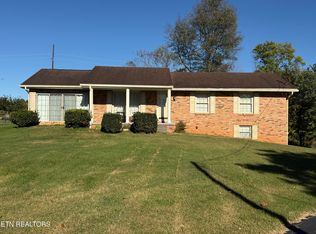 MLS ID #1360693, Ryan George, JD's Realty & Auction, LLC. East Tennessee Realtors
- $299,9003 bd2 ba1.4k sqft2948 Bluegrass Ln, Strawberry Plains, TN 37871For Sale
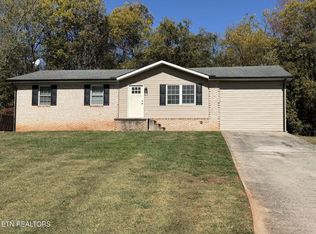
 MLS ID #3631754, Merita Gregory. RealTracs MLS as distributed by MLS GRID
- $350,0004 bd3 ba2k sqft198 Claire Pl, Talbott, TN 37877Active
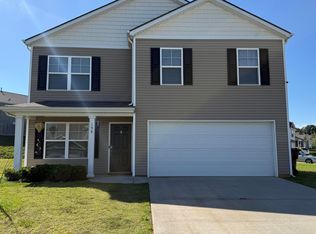 MLS ID #1337459, Donna Carlyle, NextHome Clinch Valley. East Tennessee Realtors
- $379,9993 bd2 ba1.4k sqft442 Highway 370, Luttrell, TN 37779ActiveMLS ID #1361441, Mike Durham, Keyo Homes. East Tennessee Realtors
- $239,9003 bd2 ba2k sqft1742 Kivett Dr, New Market, TN 37820ActiveMLS ID #1355095, Ashley Tatum, Webb Properties, LLC. East Tennessee Realtors
- $322,5003 bd2 ba1.2k sqft783 Haynes Rd, Dandridge, TN 37725ActiveMLS ID #1355733, Kevin Dyke, Realty Executives Associates. East Tennessee Realtors
- $369,9003 bd2 ba2.2k sqft3144 W Old Aj Hwy, Strawberry Plains, TN 37871ActiveMLS ID #1350718, Johnna Plummer, RE/MAX Tri Star. East Tennessee Realtors
- $349,9003 bd3 ba1.6k sqft4835 Cameron Rd, Morristown, TN 37814ActiveMLS ID #1356403, Jonathan Chateau, Greater Impact Realty Lakeway. East Tennessee Realtors
- $329,9003 bd2 ba1.8k sqft3236 Sandpiper Ct, Kodak, TN 37764For SaleMLS ID #3548275, Bruce Dale Carr. RealTracs MLS as distributed by MLS GRID
- $314,9003 bd2 ba1.1k sqft6751 Puritan Ln, Corryton, TN 37721ActiveMLS ID #1360534, Mark S. Heatherly, eRealty Concepts, LLC. East Tennessee Realtors
- $324,9003 bd3 ba1.5k sqft1220 Pickwick Rd, Knoxville, TN 37914ActiveMLS ID #1361396, Jhon Tabares, The Real Estate Firm, Inc.. East Tennessee Realtors
- $293,9003 bd2 ba1.7k sqft10024 Rutledge Pike, Corryton, TN 37721ActiveMLS ID #1354025, Hope E. King, Lands End Real Estate & Auctio. East Tennessee Realtors
- $357,0003 bd3 ba2.1k sqft5840 Rain Cloud Rd, Knoxville, TN 37918ActiveMLS ID #1355386, Nikitia Thompson, Realty Executives-Nikitia Thompson Realty. East Tennessee Realtors
- $359,9983 bd2 ba1.2k sqft268 Burning Oaks Dr, Sevierville, TN 37876ActiveMLS ID #1342269, Steve Koleno, Beycome Brokerage Realty, LLC. East Tennessee Realtors
- $299,9004 bd2 ba1.6k sqft443 Hilltop Dr, Jefferson City, TN 37760For Sale
 MLS ID #713188, Emily Graham, RE/MAX Between the Lakes - Dandridge. Lakeway Area AOR
- $400,0003 bd2 ba1.3k sqft311 Poplar St, Sevierville, TN 37862For SaleMLS ID #3611762, Gavin Schmid. RealTracs MLS as distributed by MLS GRID
- $299,0003 bd2 ba1.7k sqft1151 Wani Village Rd, Rutledge, TN 37861ActiveMLS ID #1361562, Phillip Davis, Kelly Right Real Estate of Tennessee, LLC. East Tennessee Realtors
- $409,0003 bd2 ba1.4k sqft9101 Zesta Ln, Knoxville, TN 37924ActiveMLS ID #1355439, Kelly Burnett, Hammontree Real Estate. East Tennessee Realtors
- $380,0002 bd2 ba1.2k sqft1044 Lake Smoky Rd, Sevierville, TN 37876For SaleMLS ID #3525799, Randy White. RealTracs MLS as distributed by MLS GRID
