Skip main navigation
Sold for $485,000
  • $485,000

    265 Manning Square, Southern Pines, NC 28387

    3beds
    2,238sqft
    Single Family Residence
    Built in 2021
    3,484.8 Square Feet Lot
    $508,100 Zestimate®
    $217/sqft
    $2,670 Estimated rent

    Home value

    $508,100

    $483,000 - $534,000

    $2,670/mo

    Zestimate® history
    Loading
    Loading...

    Owner options

    List your home for rent

    $2,670/mo

    Rent Zestimate®

    Find your next renter with Zillow Rental Manager. Plus, with online applications, you can quickly screen prospective tenants – for free.

    Learn more

    $2,670/mo

    Rent Zestimate®

    Refinance and save

    $2,827/mo

    Est. payment

    Refinancing to a lower rate could help reduce your monthly payments and save thousands over the life of the loan.

    See today's rates

    $2,827/mo

    Est. payment

    Explore your selling options

    Work with a Zillow partner agent

    Leverage their expertise and Zillow's premium Showcase listings to get your home seen by more buyers.

    Get started

    List with your own agent

    Get your home in front of millions of buyers by listing it on Zillow.

    Learn how to do it

    Sell it yourself

    Take full control of how buyers see your home on Zillow by listing For Sale by Owner (FSBO).

    List your home

    What's special

    Freestone cottageWhite shaker cabinetryPrimary suiteDouble vanitiesUpgraded carpetWonderful floor planOpen concept kitchen
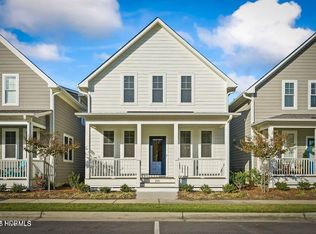
    Welcome to the Freestone Cottage in the highly desirable neighborhood of Walker Station, Pinehurst, NC. Enjoy the convenience and proximity of this neighborhood to downtown Pinehurst as well as downtown Southern Pines and Aberdeen. This neighborhood offers wonderful amenities, such as a community saltwater pool (just steps away from the back of the home), large green spaces and sidewalks throughout. The neighborhood is also connected to the Southern Pines Greenway walking trail. Community events are held throughout the year in this welcoming neighborhood. This cottage is an excellent candidate for a lock and leave lifestyle. This 3 bedroom, 3.5 bath cottage with just under 2000 SF has a wonderful floor plan that offers lots of flexibility and wonderful room sizes. Open concept kitchen, living and dining areas makes this home great for entertaining. The kitchen features Whirlpool appliances that include a gas range, white shaker cabinetry, and granite countertops. Beautiful pine flooring is throughout the main floor as well as on the stairs. Upgraded carpet in the primary suite as well as through the 2nd floor. The main floor primary suite features a spacious on suite bath with double vanities, tile shower, and walk-in closet. Upstairs there is a large loft that can be used as a playroom, office or additional family room and two generously sized bedrooms. The bedrooms feature their own on suite baths. A detached 2-car garage is entered from the rear, which has plenty of storage in the attic space. An expanded private patio and courtyard area fill the space between the house and garage. The charm of this neighborhood is like stepping back in time.

    Zillow last checked:

    Listing updated:

    Listed by:

    Ralph M Harvey 855-456-4945,

    ListWithFreedom.com

    Bought with:

    Amanda Krok, 283596

    Realty One Group Liberty /SP

    Source: Hive MLS,MLS#: 100417588MLS LogoOriginating MLS: Cape Fear Realtors MLS, Inc.

    Facts & features

    Interior

    Bedrooms & bathrooms
    • Bedrooms: 3
    • Bathrooms: 4
    • Full bathrooms: 3
    • 1/2 bathrooms: 1
    Primary bedroom
    • Level: Main
    • Dimensions: 12 x 14
    Bedroom 2
    • Level: Upper
    • Dimensions: 15 x 16
    Bedroom 3
    • Level: Upper
    • Dimensions: 15 x 15
    Dining room
    • Level: Main
    • Dimensions: 16 x 9
    Family room
    • Level: Upper
    • Dimensions: 12 x 12
    Kitchen
    • Level: Main
    • Dimensions: 13 x 12
    Living room
    • Level: Main
    • Dimensions: 17 x 12
    Utility room
    • Level: Main
    • Dimensions: 6 x 5
    Heating
    • Fireplace(s), Hot Water, Electric
    Cooling
    • Central Air, Zoned
    Appliances
    • Included: Built-In Microwave, Refrigerator, Range, Disposal, Dishwasher
    • Laundry: Dryer Hookup, Laundry Room
    Features
    • Master Downstairs, Walk-in Closet(s), Solid Surface, Kitchen Island, Ceiling Fan(s), Pantry, Gas Log, Walk-In Closet(s)
    • Flooring: Carpet, Tile, Wood
    • Basement: None
    • Attic: Other
    • Has fireplace: Yes
    • Fireplace features: Gas Log
    Interior area
    • Total structure area: 2,238
    • Total interior livable area: 2,238 sqft

    Property

    Parking
    • Total spaces: 2
    • Parking features: Garage Faces Rear, Detached, Concrete, Garage Door Opener
    Features
    • Levels: Two
    • Stories: 2
    • Patio & porch: Porch
    • Fencing: Back Yard,Wood
    • Waterfront features: None
    Lot
    • Size: 3,484 sqft
    • Dimensions: 35 x 96 x 35 x 96
    • Features: Level
    Details
    • Parcel number: 20190620
    • Zoning: CU-RMF
    • Special conditions: Standard

    Construction

    Type & style
    • Home type: SingleFamily
    • Property subtype: Single Family Residence
    Materials
    • See Remarks, Fiber Cement
    • Foundation: Crawl Space
    • Roof: Shingle
    Condition
    • New construction: No
    • Year built: 2021

    Utilities & green energy

    • Sewer: Public Sewer
    • Water: Public
    • Utilities for property: Natural Gas Available, Sewer Available, Water Available

    Community & neighborhood

    Location
    • Region: Southern Pines
    • Subdivision: Walker Station

    HOA & financial

    HOA
    • Has HOA: Yes
    • HOA fee: $1,517 monthly
    • Amenities included: Pool, Sidewalks, Termite Bond
    • Association name: Walker Station HOA
    • Association phone: 910-295-3791

    Other

    Other facts
    • Listing agreement: Exclusive Right To Sell
    • Listing terms: Cash,Conventional,FHA,VA Loan
    • Road surface type: Paved

    Price history

    DateEventPrice
    3/19/2024Sold$485,000+0.4%$217/sqft
    Source: Hive MLS #100417588 Report a problem
    2/1/2024Pending sale$483,000$216/sqft
    Source: Hive MLS #100417588 Report a problem
    12/6/2023Listed for sale$483,000+34.3%$216/sqft
    Source: Hive MLS #100417588 Report a problem
    8/25/2021Sold$359,605$161/sqft
    Source: Hive MLS #206852 Report a problem

    Public tax history

    YearProperty taxesTax assessment
    2024$2,707 -4.2%$472,870
    2023$2,825 +3.4%$472,870 +9.7%
    2022$2,732 +601.8%$431,140 +59.2%
    2021$389 +1.8%$270,740 +501.6%
    2020$383 $45,000

    Find assessor info on the county website

    Neighborhood: 28387

    Nearby schools

    GreatSchools rating
    Get a cash offer in 3 minutes
    Find out how much your home could sell for in as little as 3 minutes with a no-obligation cash offer.
    Estimated market value
    $508,100
    Get a cash offer in 3 minutes
    Find out how much your home could sell for in as little as 3 minutes with a no-obligation cash offer.
    Estimated market value
    $508,100