Skip main navigation
Off market
  • $582,900

    415 Manning Sq, Southern Pines, NC 28387

    3beds
    2,480sqft
    SingleFamily
    Built in 2019
    4,180 Square Feet Lot
    $582,900 Zestimate®
    $235/sqft
    $2,841 Estimated rent

    Home value

    $582,900

    $525,000 - $647,000

    $2,841/mo

    Zestimate® history
    Loading
    Loading...

    Owner options

    List your home for rent

    $2,841/mo

    Rent Zestimate®

    Find your next renter with Zillow Rental Manager. Plus, with online applications, you can quickly screen prospective tenants – for free.

    Learn more

    $2,841/mo

    Rent Zestimate®

    Refinance and save

    $3,512/mo

    Est. payment

    Refinancing to a lower rate could help reduce your monthly payments and save thousands over the life of the loan.

    See today's rates

    $3,512/mo

    Est. payment

    Explore your selling options

    Work with a Zillow partner agent

    Leverage their expertise and Zillow's premium Showcase listings to get your home seen by more buyers.

    Get started

    List with your own agent

    Get your home in front of millions of buyers by listing it on Zillow.

    Learn how to do it

    Sell it yourself

    Take full control of how buyers see your home on Zillow by listing For Sale by Owner (FSBO).

    List your home

    What's special

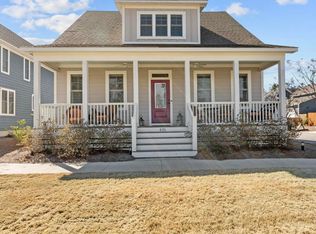
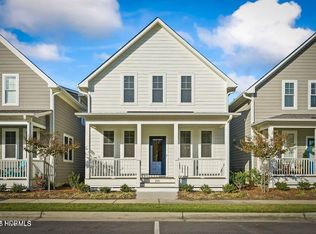
    Enjoy life in the desirable Walker Station neighborhood, filled with front porches, expansive HOA-maintained open green spaces, quiet streets, a pool and direct access to the Southern Pines greenway trail system. Centrally located between Southern Pines and Pinehurst, close to Rt 1, Moore Regional Hospital and SCC. This beautifully maintained 3BR, 3.5 bath home with 2480 sq ft, has an open living room (with gas fireplace and wood timber mantle). It opens to the dining room & kitchen with a large island, open custom wood shelves and granite counters. First floor primary bedroom has a walk-in custom closet, large tile shower, and granite counter on a long bank of cabinets with plenty of storage. Two walk-in pantries, a coat closet and laundry room (with granite-topped folding table/desk, cabinets for storage) and a half bath complete the first floor. Solid wood floors, installed and finished on site, are on both the first and second floors; there is no wall-to-wall carpet. The second floor has two large bedrooms with en-suite baths and walk-in closets, plus a large, cozy family room that could be used as a play room, a classroom, or made into a 4th bedroom. All rooms are filled with lots of light. Enjoy coffee on one of the two front porches. The best part of this home is the 21x12’’ screened porch with access to both side yard entertaining spaces, a grill space and the two car garage. There’s plenty of room for a dining table and a seating area to watch tv or entertain friends! The EZ Breeze vinyl windows close to create a protected and useable space in the winter months. So many upgrades in this house built for the current owner! Natural gas instant hot water heater. Natural gas line installed for outdoor grill. Upgraded light fixtures & bath fixtures. Custom open wood shelves in kitchen. Upgraded gas cooktop and electric stove. There’s a perennial bed by the porch with summer blooming flowers that come back every year. Beautiful landscaping enhanced by the owner. Come and see your next home in a great neighborhood! ** Seller willing to negotiate agent fees with agent/buyer. This is a deed-restricted neighborhood, managed by Cedar Management, an HOA board and Architectural Review Committee.

    This property is off market, which means it's not currently listed for sale or rent on Zillow. This may be different from what's available on other websites or public sources.
    Facts & features

    Interior

    Bedrooms & bathrooms
    • Bedrooms: 3
    • Bathrooms: 4
    • Full bathrooms: 3
    • 1/2 bathrooms: 1
    Heating
    • Heat pump, Electric
    Cooling
    • Central
    Appliances
    • Included: Dishwasher, Garbage disposal, Microwave, Range / Oven
    Features
    • Flooring: Tile, Concrete, Hardwood
    • Basement: None
    • Has fireplace: Yes
    Interior area
    • Total interior livable area: 2,480 sqft

    Property

    Parking
    • Parking features: Garage - Detached
    Features
    • Exterior features: Stucco, Wood, Wood products, Cement / Concrete
    Lot
    • Size: 4,180 sqft
    Details
    • Parcel number: 857200372344

    Construction

    Type & style
    • Home type: SingleFamily
    Materials
    • Foundation: Crawl/Raised
    • Roof: Asphalt
    Condition
    • Year built: 2019

    Community & neighborhood

    Location
    • Region: Southern Pines

    HOA & financial

    HOA
    • Has HOA: Yes
    • HOA fee: $127 monthly

    Price history

    DateEventPrice
    10/29/2024Listing removed--
    Source: Owner Report a problem
    8/16/2024Listed for sale$580,000+60.7%$234/sqft
    Source: Owner Report a problem
    9/11/2019Sold$360,831$145/sqft
    Source: Hive MLS #196373 Report a problem

    Public tax history

    YearProperty taxesTax assessment
    2024$2,858 -4.2%$499,150
    2023$2,982 +3.6%$499,150 +9.5%
    2022$2,878 -3.5%$455,780 +32.2%
    2021$2,982 +1.8%$344,710
    2020$2,930 $344,710

    Find assessor info on the county website

    Neighborhood: 28387

    Nearby schools

    GreatSchools rating
    Get a cash offer in 3 minutes
    Find out how much your home could sell for in as little as 3 minutes with a no-obligation cash offer.
    Estimated market value
    $582,900
    Get a cash offer in 3 minutes
    Find out how much your home could sell for in as little as 3 minutes with a no-obligation cash offer.
    Estimated market value
    $582,900