Skip main navigation
Closed
  • $1,500,000

    265 Marjean Way, Alpharetta, GA 30009

    4beds
    4,496sqft
    Townhouse, Residential
    Built in 2020
    2,744.28 Square Feet Lot
    $1,568,500 Zestimate®
    $334/sqft
    $6,956 Estimated rent

    Home value

    $1,568,500

    $1.47M - $1.66M

    $6,956/mo

    Zestimate® history
    Loading
    Loading...

    Owner options

    List your home for rent

    $6,956/mo

    Rent Zestimate®

    Find your next renter with Zillow Rental Manager. Plus, with online applications, you can quickly screen prospective tenants – for free.

    Learn more

    $6,956/mo

    Rent Zestimate®

    Refinance and save

    $11,616/mo

    Est. payment

    Refinancing to a lower rate could help reduce your monthly payments and save thousands over the life of the loan.

    See today's rates

    $11,616/mo

    Est. payment

    Explore your selling options

    Work with a Zillow partner agent

    Leverage their expertise and Zillow's premium Showcase listings to get your home seen by more buyers.

    Get started

    List with your own agent

    Get your home in front of millions of buyers by listing it on Zillow.

    Learn how to do it

    Sell it yourself

    Take full control of how buyers see your home on Zillow by listing For Sale by Owner (FSBO).

    List your home

    What's special

    Epoxy floorsWell-appointed laundry roomTasteful coffered ceilingHome gymQuartz countertopsGourmet kitchenExpansive windows
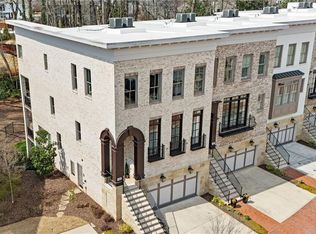
    PRICE IMPROVEMENT IN DOWNTOWN ALPHARETTA! Elevator...Sensational four level Townhome with 4 bedrooms,4.5 baths in downtown Alpharetta's hidden gem neighborhood of"Windsong". The townhome is your own private oasis , off the beaten path, but seconds from restaurants, shops, City Center,festivals, farmer's market and Wills Park and everything downtown Alpharetta has to offer. As you enter, a captivating open-concept layout welcomes you, facilitating effortless flow between the living, dining, and kitchen spaces. Abundant natural light floods through expansive windows. The generous dining room effortlessly accommodates gatherings of 12+ individuals, offering the flexibility to transform into a cozy lounge or an entertainment hub as needed. The butler's pantry features a beverage center custom cabinetry. At the heart of the home lies the Gourmet kitchen, with 48" Wolf Range and Sub-Zero appliances , Quartz countertops, and custom cabinetry . From this culinary haven, you can peer over into the inviting fireside living room, featuring a striking stone electric fireplace flanked by built-in shelves on both sides and complemented by a tasteful coffered ceiling. Connected to the living room, there lies a sunroom, presently utilized as a piano room. Enjoy the deck that has views of the fenced back yard and wooded wildlife habitat. One the top level, the Owner's suite comprises of two closets with custom cabinetry. The Owner's Suite Bathroom exudes opulence with its two elegant vanities and a spacious shower enveloped in floor-to-ceiling marble tiles. Adjacent to the Owner's Suite, you'll find the well-appointed laundry room, complete with custom cabinetry, quartz countertops, and a generously sized sink. Two sizable secondary bedrooms, each with custom closets. Secondary bathroom features a vanity and Marble tile shower. The terrace level includes a 3 car tandem garage w/granite epoxy floors, an additional bedroom w/full bath and a media room and deck. The fully finished basement includes a home gym, w/full bathroom and access to a relaxing patio and fenced backyard, maintained by the HOA. ADDITIONAL FEATURES: Site finished Hardwoods on top 3 levels, LVT floors in basement, Genesis Elevator, Water purification system, Screens on select back windows, Sonos on 3rd and 4th floors, remote controlled shades or plantation shutters on select windows, custom cabinetry in closets and garage. This unit has a level driveway with additional parking.

    Zillow last checked:

    Listing updated:

    Listing Provided by:

    CHARLCIE FOREHAND,

    Atlanta Fine Homes Sotheby's International,

    Morgan Forehand,

    Atlanta Fine Homes Sotheby's International

    Bought with:

    Dana Zaworski, 329720

    Atlanta Fine Homes Sotheby's International

    Source: FMLS GA,MLS#: 7252213MLS Logo

    Facts & features

    Interior

    Bedrooms & bathrooms
    • Bedrooms: 4
    • Bathrooms: 5
    • Full bathrooms: 4
    • 1/2 bathrooms: 1
    Primary bedroom
    • Features: Oversized Master
    • Level: Oversized Master
    Bedroom
    • Features: Oversized Master
    Primary bathroom
    • Features: Double Vanity, Separate His/Hers, Separate Tub/Shower, Soaking Tub
    Dining room
    • Features: Butlers Pantry, Separate Dining Room
    Kitchen
    • Features: Cabinets White, Kitchen Island, Pantry Walk-In, Solid Surface Counters, View to Family Room
    Heating
    • Central, Forced Air, Natural Gas
    Cooling
    • Ceiling Fan(s), Central Air, Zoned
    Appliances
    • Included: Dishwasher, Disposal, Double Oven, Gas Range, Gas Water Heater, Microwave, Range Hood, Refrigerator
    • Laundry: Laundry Room, Sink, Upper Level
    Features
    • Bookcases, Coffered Ceiling(s), Crown Molding, Double Vanity, Elevator, Entrance Foyer, High Ceilings, High Ceilings 10 ft Main, High Ceilings 10 ft Upper, High Speed Internet, His and Hers Closets, Walk-In Closet(s)
    • Flooring: Ceramic Tile, Hardwood
    • Windows: Insulated Windows, Plantation Shutters, Window Treatments
    • Basement: Daylight,Exterior Entry,Finished,Finished Bath,Full,Interior Entry
    • Number of fireplaces: 1
    • Fireplace features: Electric, Family Room
    • Common walls with other units/homes: 2+ Common Walls,No One Above
    Interior area
    • Total structure area: 4,496
    • Total interior livable area: 4,496 sqft
    • Finished area above ground: 3,738
    • Finished area below ground: 758

    Property

    Parking
    • Total spaces: 7
    • Parking features: Driveway, Garage, Garage Door Opener, Garage Faces Front, Level Driveway
    • Garage spaces: 3
    • Has uncovered spaces: Yes
    Accessibility
    • Accessibility features: None
    Features
    • Levels: Three Or More
    • Patio & porch: Enclosed, Rear Porch
    • Exterior features: Balcony, No Dock
    • Pool features: None
    • Spa features: None
    • Fencing: Back Yard,Fenced,Wrought Iron
    • Has view: Yes
    • View description: Trees/Woods
    • Waterfront features: None
    • Body of water: None
    Lot
    • Size: 2,744 sqft
    • Features: Back Yard, Landscaped, Level, Private
    Details
    • Additional structures: None
    • Parcel number: 22 482412702171
    • Other equipment: Irrigation Equipment
    • Horse amenities: None

    Construction

    Type & style
    • Home type: Townhouse
    • Architectural style: Townhouse,Traditional
    • Property subtype: Townhouse, Residential
    • Attached to another structure: Yes
    Materials
    • Brick 3 Sides, Stone
    • Foundation: Slab
    • Roof: Other
    Condition
    • Resale
    • New construction: No
    • Year built: 2020

    Utilities & green energy

    • Electric: None
    • Sewer: Public Sewer
    • Water: Public
    • Utilities for property: Cable Available, Electricity Available, Natural Gas Available, Phone Available, Sewer Available, Underground Utilities, Water Available
    Green energy
    • Energy efficient items: Appliances, Insulation, Roof, Thermostat, Water Heater, Windows
    • Energy generation: None

    Community & neighborhood

    Security
    • Security features: Fire Sprinkler System, Smoke Detector(s)
    Community
    • Community features: Homeowners Assoc, Near Public Transport, Near Schools, Near Shopping, Near Trails/Greenway, Park, Pickleball, Playground, Pool, Sidewalks, Street Lights, Tennis Court(s)
    Location
    • Region: Alpharetta
    • Subdivision: Windsong

    HOA & financial

    HOA
    • Has HOA: Yes
    • HOA fee: $4,200 annually
    • Services included: Maintenance Grounds, Reserve Fund, Termite
    • Association phone: 470-545-4781

    Other

    Other facts
    • Listing terms: Cash,Conventional
    • Ownership: Fee Simple
    • Road surface type: Asphalt

    Price history

    DateEventPrice
    1/31/2024Sold$1,500,000-6%$334/sqft
    Source: FMLS GA #7252213 Report a problem
    1/22/2024Pending sale$1,595,000$355/sqft
    Source: FMLS GA #7252213 Report a problem
    10/16/2023Price change$1,595,000-5.9%$355/sqft
    Source: FMLS GA #7252213 Report a problem
    7/28/2023Listed for sale$1,695,000+61.4%$377/sqft
    Source: FMLS GA #7252213 Report a problem
    4/15/2020Sold$1,050,000+6.6%$234/sqft
    Source: FMLS GA #6705292 Report a problem
    12/28/2019Price change$985,000+1%$219/sqft
    Source: Atlanta Fine Homes Sotheby's International Realty #6122256 Report a problem
    9/20/2019Price change$975,000+2.6%$217/sqft
    Source: Atlanta Fine Homes Sotheby's International Realty #6122256 Report a problem
    1/29/2019Listed for sale$950,000$211/sqft
    Source: Atlanta Fine Homes Sotheby's International Realty #6122256 Report a problem

    Public tax history

    YearProperty taxesTax assessment
    2024$7,991 +9.7%$522,640 +33.3%
    2023$7,284 -3.6%$392,080
    2022$7,558 +0.1%$392,080 +3%
    2021$7,552 -6.6%$380,680 +32.9%
    2020$8,086 +920.6%$286,480 +1099.7%
    2019$792 $23,880 +2.4%
    2018$792 $23,320 +78.3%
    2017$792 $13,080

    Find assessor info on the county website

    Neighborhood: Downtown

    Nearby schools

    GreatSchools rating
    Schools provided by the listing agent
    • Elementary: Alpharetta
    • Middle: Hopewell
    • High: Cambridge

    Source: FMLS GA. This data may not be complete. We recommend contacting the local school district to confirm school assignments for this home.

    Get a cash offer in 3 minutes
    Find out how much your home could sell for in as little as 3 minutes with a no-obligation cash offer.
    Estimated market value
    $1,568,500
    Get a cash offer in 3 minutes
    Find out how much your home could sell for in as little as 3 minutes with a no-obligation cash offer.
    Estimated market value
    $1,568,500