Skip main navigation
Closed
  • $1,695,000

    295 Marjean Way, Alpharetta, GA 30009

    4beds
    4,496sqft
    Townhouse, Residential
    Built in 2020
    2,365.31 Square Feet Lot
    $1,703,200 Zestimate®
    $377/sqft
    $6,950 Estimated rent

    Home value

    $1,703,200

    $1.57M - $1.86M

    $6,950/mo

    Zestimate® history
    Loading
    Loading...

    Owner options

    List your home for rent

    $6,950/mo

    Rent Zestimate®

    Find your next renter with Zillow Rental Manager. Plus, with online applications, you can quickly screen prospective tenants – for free.

    Learn more

    $6,950/mo

    Rent Zestimate®

    Refinance and save

    $12,581/mo

    Est. payment

    Refinancing to a lower rate could help reduce your monthly payments and save thousands over the life of the loan.

    See today's rates

    $12,581/mo

    Est. payment

    Explore your selling options

    Work with a Zillow partner agent

    Leverage their expertise and Zillow's premium Showcase listings to get your home seen by more buyers.

    Get started

    List with your own agent

    Get your home in front of millions of buyers by listing it on Zillow.

    Learn how to do it

    Sell it yourself

    Take full control of how buyers see your home on Zillow by listing For Sale by Owner (FSBO).

    List your home

    What's special

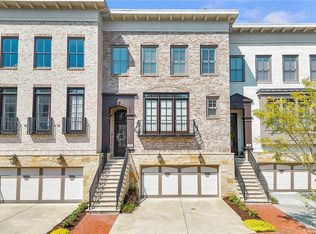
    Welcome to luxury living in an unbeatable Alpharetta location. This exceptional four-bedroom, four-and-a-half-bath townhome with a private elevator and finished basement showcases impeccable craftsmanship and top-tier finishes throughout. A grand foyer welcomes you inside and flows into an elegant dining room designed to host gatherings of twelve with ease. The adjoining butler’s pantry — complete with custom cabinetry, wine cooler, and ice maker — seamlessly connects the dining room to the kitchen, creating the perfect space for effortless entertaining. The gourmet kitchen is truly a chef’s dream, featuring stunning Taj Mahal quartzite countertops, an 8-burner Wolf range, ASKO dishwasher, and Sub-Zero refrigerator and freezer. The kitchen opens to a warm and inviting living area, ideal for both everyday living and entertaining guests. Just beyond, a sunroom leads to one of two expansive decks overlooking a custom flagstone patio with gas firepit and lush turf — a serene outdoor retreat. Upstairs, the luxurious primary suite offers two separate walk-in closets, a private view over the backyard and a completely renovated primary bath. The updated bath is a private sanctuary with dual vanities, walk-in shower with marble tile and dual shower heads, and freestanding soaking tub. Two generously sized secondary bedrooms, a full bath, and a convenient laundry room complete the upper level. The terrace level includes an additional bedroom, full bath, media room, and private deck, offering flexible living space for guests or family. The finished basement continues the home’s entertainment appeal with a wet bar, full bath, and versatile flex space.Additional highlights include coffered ceilings, a whole-house water filtration system, custom closet systems throughout, elevator access to all four levels, outdoor gas hookup for grilling, and multiple outdoor living areas.Located just steps from downtown Alpharetta, enjoy brunch at TBB 122, rooftop cocktails at Up On The Roof, or a stroll through Wills Park and the Farmers Market — all within easy walking distance. Meticulously maintained and thoughtfully designed, 295 Marjean Way offers the perfect blend of luxury, convenience, and sophistication in a private community setting. Don’t miss the opportunity to call this extraordinary residence home.

    Zillow last checked:

    Listing updated:

    Listing Provided by:

    Monica Blanco,

    Ansley Real Estate 404-409-9388

    Bought with:

    Becky Suid, 209446

    Ansley Real Estate

    Source: FMLS GA,MLS#: 7718241MLS Logo

    Facts & features

    Interior

    Bedrooms & bathrooms
    • Bedrooms: 4
    • Bathrooms: 5
    • Full bathrooms: 4
    • 1/2 bathrooms: 1
    Primary bedroom
    • Features: Other
    • Level: Other
    Bedroom
    • Features: Other
    Primary bathroom
    • Features: Double Vanity, Separate Tub/Shower, Soaking Tub
    Dining room
    • Features: Seats 12+, Separate Dining Room
    Kitchen
    • Features: Breakfast Bar, Cabinets White, Kitchen Island, Pantry Walk-In, Stone Counters, View to Family Room
    Heating
    • Natural Gas
    Cooling
    • Central Air, Zoned
    Appliances
    • Included: Dishwasher, Disposal, Double Oven, Dryer, Gas Oven, Gas Range, Microwave, Range Hood, Refrigerator, Washer
    • Laundry: In Hall, Laundry Room, Sink, Upper Level
    Features
    • Bookcases, Coffered Ceiling(s), Crown Molding, Double Vanity, Entrance Foyer, High Ceilings 10 ft Main, High Ceilings 10 ft Upper, His and Hers Closets, Walk-In Closet(s), Wet Bar
    • Flooring: Hardwood
    • Windows: Double Pane Windows, Window Treatments
    • Basement: Daylight,Exterior Entry,Finished,Finished Bath,Full,Walk-Out Access
    • Number of fireplaces: 1
    • Fireplace features: Family Room, Gas Log, Gas Starter
    • Common walls with other units/homes: 2+ Common Walls
    Interior area
    • Total structure area: 4,496
    • Total interior livable area: 4,496 sqft
    • Finished area above ground: 3,738
    • Finished area below ground: 758

    Property

    Parking
    • Total spaces: 3
    • Parking features: Attached, Covered, Driveway, Garage, Garage Faces Front
    • Attached garage spaces: 3
    • Has uncovered spaces: Yes
    Accessibility
    • Accessibility features: Accessible Elevator Installed
    Features
    • Levels: Three Or More
    • Patio & porch: Deck, Patio, Rear Porch
    • Exterior features: Balcony, Courtyard, Private Yard
    • Pool features: None
    • Spa features: None
    • Fencing: Back Yard
    • Has view: Yes
    • View description: Other
    • Waterfront features: None
    • Body of water: None
    Lot
    • Size: 2,365 sqft
    • Features: Back Yard, Landscaped, Level, Private
    Details
    • Additional structures: None
    • Parcel number: 22 482412702148
    • Other equipment: Irrigation Equipment
    • Horse amenities: None

    Construction

    Type & style
    • Home type: Townhouse
    • Architectural style: Townhouse
    • Property subtype: Townhouse, Residential
    • Attached to another structure: Yes
    Materials
    • Brick, Stone
    • Foundation: Concrete Perimeter
    • Roof: Shingle
    Condition
    • Resale
    • New construction: No
    • Year built: 2020

    Utilities & green energy

    • Electric: None
    • Sewer: Public Sewer
    • Water: Public
    • Utilities for property: Cable Available, Electricity Available, Natural Gas Available, Phone Available, Sewer Available, Underground Utilities, Water Available
    Green energy
    • Energy efficient items: None
    • Energy generation: None

    Community & neighborhood

    Security
    • Security features: Fire Alarm
    Community
    • Community features: Homeowners Assoc, Near Schools, Near Shopping, Near Trails/Greenway, Sidewalks
    Location
    • Region: Alpharetta
    • Subdivision: Windsong

    HOA & financial

    HOA
    • Has HOA: Yes
    • HOA fee: $4,200 annually
    • Services included: Maintenance Grounds, Termite

    Other

    Other facts
    • Ownership: Fee Simple
    • Road surface type: Asphalt

    Price history

    DateEventPrice
    4/17/2026Sold$1,695,000-5.8%$377/sqft
    Source: FMLS GA #7718241 Report a problem
    3/12/2026Pending sale$1,799,000$400/sqft
    Source: FMLS GA #7718241 Report a problem
    2/12/2026Listed for sale$1,799,000+19.9%$400/sqft
    Source: FMLS GA #7718241 Report a problem
    10/1/2024Sold$1,500,000-3.2%$334/sqft
    Source: Public Record Report a problem
    8/7/2024Pending sale$1,550,000$345/sqft
    Source: GAMLS #10335584 Report a problem
    7/11/2024Listed for sale$1,550,000+59%$345/sqft
    Source: GAMLS #10335584 Report a problem
    2/18/2020Sold$975,000$217/sqft
    Source: FMLS GA #6123290 Report a problem
    10/22/2019Pending sale$975,000$217/sqft
    Source: Atlanta Fine Homes Sotheby's International Realty #6123290 Report a problem
    9/20/2019Price change$975,000+2.6%$217/sqft
    Source: Atlanta Fine Homes Sotheby's International Realty #6123290 Report a problem
    1/29/2019Listed for sale$950,000+464.4%$211/sqft
    Source: Atlanta Fine Homes Sotheby's International Realty #6123290 Report a problem
    5/31/2018Sold$168,334$37/sqft
    Source: Public Record Report a problem

    Public tax history

    YearProperty taxesTax assessment
    2024$7,355 +10.4%$492,160 +32.8%
    2023$6,662 -4.1%$370,480
    2022$6,946 +0.2%$370,480 +3%
    2021$6,931 -10.2%$359,640 +31.6%
    2020$7,714 +882%$273,280 +103%
    2019$786 $134,640 +482.4%
    2018$786 $23,120 +77.8%
    2017$786 $13,000

    Find assessor info on the county website

    Neighborhood: Downtown

    Nearby schools

    GreatSchools rating
    Schools provided by the listing agent
    • Elementary: Alpharetta
    • Middle: Hopewell
    • High: Cambridge

    Source: FMLS GA. This data may not be complete. We recommend contacting the local school district to confirm school assignments for this home.

    Get a cash offer in 3 minutes
    Find out how much your home could sell for in as little as 3 minutes with a no-obligation cash offer.
    Estimated market value
    $1,703,200
    Get a cash offer in 3 minutes
    Find out how much your home could sell for in as little as 3 minutes with a no-obligation cash offer.
    Estimated market value
    $1,703,200