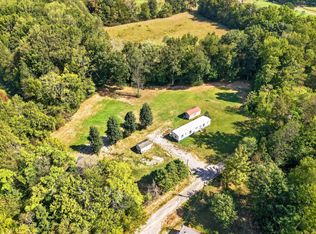
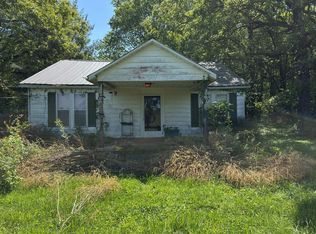
Discover great potential with this 3-bedroom, 1-bath home offering 1,428 sq ft of living space in Smithville. Built in 1976, this property features solid original copper plumbing, an updated electrical box, a durable metal roof, and a 3-year-old gas water heater. Kitchen and bathroom updates include a newer sink and countertops, while large classic windows fill the space with natural light. Bring your vision to complete the HVAC updates and repairs on this charming property. Property sold AS-IS
Active
$140,000
265 Obie Adcock Rd, Smithville, TN 37166
3beds
1,428sqft
Single Family Residence, Residential
Built in 1976
0.95 Acres Lot
$-- Zestimate®
$98/sqft
$-- HOA
What's special
Durable metal roofNewer sink and countertops
- 13 hours
- 160
- 14
Zillow last checked:
Listing updated:
Listed by:
Daniel Demers 888-219-3009,
Sell Your Home Services, LLC 888-219-3009
Source: RealTracs MLS as distributed by MLS GRID,MLS#: 3619354
Facts & features
Interior
Bedrooms & bathrooms
- Bedrooms: 3
- Bathrooms: 1
- Full bathrooms: 1
- Main level bedrooms: 3
Bedroom 1
- Area: 168 Square Feet
- Dimensions: 14x12
Bedroom 2
- Area: 121 Square Feet
- Dimensions: 11x11
Bedroom 3
- Area: 100 Square Feet
- Dimensions: 10x10
Dining room
- Area: 120 Square Feet
- Dimensions: 12x10
Kitchen
- Area: 120 Square Feet
- Dimensions: 12x10
Living room
- Area: 224 Square Feet
- Dimensions: 16x14
Heating
- Electric, Other
Cooling
- Electric, Other
Appliances
- Included: None
Features
- Ceiling Fan(s)
- Flooring: Carpet, Laminate
- Basement: None
Interior area
- Total structure area: 1,428
- Total interior livable area: 1,428 sqft
- Finished area above ground: 1,428
Property
Parking
- Total spaces: 2
- Parking features: Unassigned
- Carport spaces: 2
Features
- Levels: One
- Stories: 1
Lot
- Size: 0.95 Acres
- Dimensions: 165 x 252 IRR
Details
- Parcel number: 100 01401 000
- Special conditions: Standard
Construction
Type & style
- Home type: SingleFamily
- Property subtype: Single Family Residence, Residential
Materials
- Frame
Condition
- New construction: No
- Year built: 1976
Utilities & green energy
- Sewer: Public Sewer
- Water: Public
- Utilities for property: Electricity Available, Water Available
Green energy
- Energy efficient items: Windows
Community & HOA
Community
- Subdivision: None
HOA
- Has HOA: No
Location
- Region: Smithville
Financial & listing details
- Price per square foot: $98/sqft
- Tax assessed value: $110,800
- Annual tax amount: $695
- Date on market: 10/12/2026
- Electric utility on property: Yes
Estimated market value
Not available
Estimated sales range
Not available
Not available
Price history
| Date | Event | Price |
|---|---|---|
| 10/12/2026 | Listed for sale | $140,000+104.4%$98/sqft |
Source:  RealTracs MLS as distributed by MLS GRID #3619354 Report a problem RealTracs MLS as distributed by MLS GRID #3619354 Report a problem | ||
| 9/11/2014 | Sold | $68,500$48/sqft |
Source: Public Record Report a problem | ||
Public tax history
| Year | Property taxes | Tax assessment |
|---|---|---|
| 2025 | $695 | $27,700 |
| 2024 | $695 +25.5% | $27,700 |
| 2023 | $554 +15.6% | $27,700 |
| 2022 | $479 | $27,700 |
| 2021 | -- | $27,700 +48.1% |
| 2020 | $397 | $18,700 |
| 2019 | $397 +15.8% | $18,700 |
| 2018 | $343 0% | $18,700 |
| 2017 | $343 | $18,700 |
| 2016 | $343 +13.2% | $18,700 |
| 2015 | $303 -13% | $18,700 -13% |
| 2014 | $348 | $21,500 |
| 2013 | $348 | $21,500 |
| 2011 | $348 +9.8% | $21,500 -1% |
| 2010 | $317 | $21,725 |
| 2009 | $317 | $21,725 |
| 2008 | $317 -2.3% | $21,725 +13.7% |
| 2007 | $325 -7.8% | $19,100 +3.1% |
| 2006 | $352 +25.8% | $18,525 |
| 2005 | $280 -7.4% | $18,525 |
| 2004 | $302 -0.1% | $18,525 -0.1% |
| 2003 | $302 | $18,550 +19.3% |
| 2001 | -- | $15,545 -75% |
| 2000 | -- | $62,179 |
Find assessor info on the county website
Monthly payment
Est. payment
Payment breakdown
Explore the cost of this home by adjusting the details. Changes won't be saved.Climate risks
Neighborhood: 37166
Nearby schools
Schools provided by the listing agent
- Elementary: Smithville Elementary
- Middle: DeKalb Middle School
- High: De Kalb County High School
Source: RealTracs MLS as distributed by MLS GRID. This data may not be complete. We recommend contacting the local school district to confirm school assignments for this home.
Similar homes
- $135,0003 bd2 ba784 sqft73 Patterson Rd, Smithville, TN 37166For Sale
 MLS ID #3596420, Rosemary Wallace. RealTracs MLS as distributed by MLS GRID
 - $129,9003 bd2 ba2k sqft118 Crim Rd, McMinnville, TN 37110For Sale
 MLS ID #3612439, Jessica London. RealTracs MLS as distributed by MLS GRID
 - $125,0003 bd1 ba1.2k sqft5312 Bluff Springs Rd, McMinnville, TN 37110For Sale
 MLS ID #243985, Abraham Villafuerte Jr, Crye-Leike Lebanon. UCMLS
 - $--2 bd1 ba768 sqft525 Hurricane Ridge Rd, Smithville, TN 37166Auction
 Auction.com 2
 - $169,0002 bd1 ba784 sqft5682 Pates Ford Rd, Smithville, TN 37166For SaleMLS ID #3220848, Kristie Driver, Broker | Partner. RealTracs MLS as distributed by MLS GRID
- $210,0002 bd1 ba884 sqft3820 Jefferson Rd, Smithville, TN 37166For SaleMLS ID #3610062, Kristin Green. RealTracs MLS as distributed by MLS GRID
- $--3 bd1 ba1.1k sqft280 Middle Dr, Sparta, TN 38583AuctionMLS ID #3320106, Landon Dickerson. RealTracs MLS as distributed by MLS GRID
- $114,0002 bd1 ba728 sqft308 Poplar St, Smithville, TN 37166For SaleMLS ID #3612369, Christen Cox. RealTracs MLS as distributed by MLS GRID
- $--3 bd1 ba1k sqft180 Old Post Rd, McMinnville, TN 37110AuctionMLS ID #3602768, Donald Hillis. RealTracs MLS as distributed by MLS GRID
- $184,9003 bd2 ba1.1k sqft171 Still Point Rd, Smithville, TN 37166For SaleMLS ID #241896, Jamie Reed, The Real Estate Collective Crossville. UCMLS
- $165,0002 bd1 ba756 sqft646 Barnes Mill Rd, Smithville, TN 37166For SaleMLS ID #2746458, Betsy Smith. RealTracs MLS as distributed by MLS GRID
- $140,0003 bd2 ba1k sqft128 W Shellsford Rd, McMinnville, TN 37110For SaleMLS ID #3145523, Sara Beth Bryant. RealTracs MLS as distributed by MLS GRID
- $125,0002 bd1 ba840 sqft441 Crawford Cir, Sparta, TN 38583For SaleMLS ID #3615229, Jennifer Hannah, Broker. RealTracs MLS as distributed by MLS GRID
- $190,0003 bd2 ba1.5k sqft2273 Holcomb Rd, McMinnville, TN 37110For SaleMLS ID #3618723, Angellina Hummer. RealTracs MLS as distributed by MLS GRID
- $114,9002 bd2 ba1.1k sqft360 Floyd Dr, Smithville, TN 37166For SaleMLS ID #3231484, Jennifer Hannah, Broker. RealTracs MLS as distributed by MLS GRID
- $210,0003 bd1 ba1.1k sqft416 Juniper Ln, Smithville, TN 37166For SaleMLS ID #3164571, Rebecca Grider. RealTracs MLS as distributed by MLS GRID
- $189,9992 bd1 ba900 sqft219 N High St, McMinnville, TN 37110For SaleMLS ID #3614454, Tommy Davidson. RealTracs MLS as distributed by MLS GRID
