The perfect ranch, impeccably cared for with all the right perks, set to change hands for the first time. You will fall in love with the tree-lined lot and no neighbors behind the home. Enjoy sprawling one-story living with the large primary en suite, main-level laundry and a three-car garage. This 1993 build sports numerous updates over the years, including the recently refinished master bath, outfitted with double sinks and an accessible shower. Vaulted ceilings greet you as you enter the home, carrying from the living room's cedar-paneled fireplace to the open dining area -- the perfect setup for entertaining. The kitchen showcases oak cabinets and stainless steel appliances with countertops for days, so food prep is a breeze. The openness of the first floor makes everyone feel at home. Light pours in from oversized windows, skylights and sliders that carry you out to your wooded oasis on the recently-restained deck. You can't even see the neighbors with a shallow, open retention area to the west side of the home. Yes, peace and quiet can be yours! Enjoy recently-laid carpeting in all bedrooms, and find a bonus room -- with gas fireplace! -- attached to the primary bedroom through french doors. Is it an office, a lounge, a nursery? YOU decide. Twin closets in the primary bedroom are just the beginning of this smart design; the secondary bedrooms feature on their own wing complemented by a full bath to give the owner even more privacy. Downstairs is set for whatever you can dream up with a large finished rec room and a full bath! A massive storage and utility space can house so much more, and with egress windows included, feel free to double your finished basement area or add bedrooms as you see fit. The first floor laundry room doubles as a mudroom, with closet, and it carries you directly to the garage. With 200-amp service and three garage bays, you can house almost any kind of vehicle you like. Quick to school and less than a mile to Village Park, the location is everything. The home sits directly west of North Point Marina. Nobody can build behind the house. Hurry, it won't last! - First showing at OH on Wednesday, 11/20 at 11am!
Closed
$370,000
265 Old Darby Ln, Winthrop Harbor, IL 60096
3beds
1,976sqft
Single Family Residence
Built in 1993
0.35 Acres Lot
$418,800 Zestimate®
$187/sqft
$3,064 Estimated rent
Home value
$418,800
$398,000 - $440,000
$3,064/mo
Zestimate® history
Owner options
List your home for rent
$3,064/mo
Rent Zestimate®
Find your next renter with Zillow Rental Manager. Plus, with online applications, you can quickly screen prospective tenants – for free.
$3,064/mo
Rent Zestimate®
Refinance and save
$2,833/mo
Est. payment
Refinancing to a lower rate could help reduce your monthly payments and save thousands over the life of the loan.
$2,833/mo
Est. payment
Explore your selling options
Work with a Zillow partner agent
Leverage their expertise and Zillow's premium Showcase listings to get your home seen by more buyers.
Get startedList with your own agent
Get your home in front of millions of buyers by listing it on Zillow.
Learn how to do itSell it yourself
Take full control of how buyers see your home on Zillow by listing For Sale by Owner (FSBO).
List your homeWhat's special
Gas fireplaceCedar-paneled fireplaceSmart designEgress windowsFirst floor laundry roomThree-car garageBonus room
Zillow last checked:
Listing updated:
Listed by:
Nevin Nelson 224-699-5002,
Redfin Corporation
Bought with:
Jacqueline Casino
Redfin Corporation
Jacqueline Casino
Redfin Corporation
Source: MRED as distributed by MLS GRID,MLS#: 12281153
Facts & features
Interior
Bedrooms & bathrooms
- Bedrooms: 3
- Bathrooms: 3
- Full bathrooms: 3
Rooms
- Room types: Office
Primary bedroom
- Features: Flooring (Carpet), Bathroom (Full)
- Level: Main
- Area: 260 Square Feet
- Dimensions: 20X13
Bedroom 2
- Features: Flooring (Carpet)
- Level: Main
- Area: 154 Square Feet
- Dimensions: 14X11
Bedroom 3
- Features: Flooring (Carpet)
- Level: Main
- Area: 154 Square Feet
- Dimensions: 11X14
Dining room
- Features: Flooring (Wood Laminate)
- Level: Main
- Area: 121 Square Feet
- Dimensions: 11X11
Family room
- Level: Basement
- Area: 630 Square Feet
- Dimensions: 42X15
Kitchen
- Features: Kitchen (Pantry-Closet, SolidSurfaceCounter, Updated Kitchen), Flooring (Wood Laminate)
- Level: Main
- Area: 143 Square Feet
- Dimensions: 13X11
Laundry
- Features: Flooring (Wood Laminate)
- Level: Main
- Area: 25 Square Feet
- Dimensions: 5X5
Living room
- Features: Flooring (Wood Laminate)
- Level: Main
- Area: 352 Square Feet
- Dimensions: 22X16
Office
- Features: Flooring (Carpet)
- Level: Main
- Area: 288 Square Feet
- Dimensions: 16X18
Heating
- Natural Gas, Forced Air
Cooling
- Central Air
Appliances
- Included: Range, Microwave, Dishwasher, Refrigerator, Washer, Dryer, Disposal, Stainless Steel Appliance(s), Range Hood, Humidifier
- Laundry: Main Level, Gas Dryer Hookup, Common Area
Features
- Cathedral Ceiling(s), Solar Tube(s), 1st Floor Bedroom, 1st Floor Full Bath, Walk-In Closet(s)
- Flooring: Laminate
- Windows: Skylight(s)
- Basement: Partially Finished,Full
- Attic: Unfinished
- Number of fireplaces: 2
- Fireplace features: Wood Burning, Gas Starter, Living Room, Master Bedroom
Interior area
- Total structure area: 0
- Total interior livable area: 1,976 sqft
Property
Parking
- Total spaces: 3
- Parking features: Garage Door Opener, On Site, Garage Owned, Attached, Garage
- Attached garage spaces: 3
- Has uncovered spaces: Yes
Accessibility
- Accessibility features: No Disability Access
Features
- Stories: 1
- Patio & porch: Deck
Lot
- Size: 0.35 Acres
Details
- Parcel number: 04043040280000
- Special conditions: None
- Other equipment: TV-Cable, Ceiling Fan(s), Sump Pump
Construction
Type & style
- Home type: SingleFamily
- Property subtype: Single Family Residence
Materials
- Cedar
Condition
- New construction: No
- Year built: 1993
- Major remodel year: 2023
Utilities & green energy
- Electric: Circuit Breakers, 200+ Amp Service
- Sewer: Public Sewer
- Water: Public
Community & HOA
Community
- Features: Curbs, Sidewalks, Street Lights, Street Paved
- Security: Carbon Monoxide Detector(s)
HOA
- Services included: None
Location
- Region: Winthrop Harbor
Financial & listing details
- Price per square foot: $187/sqft
- Tax assessed value: $320,591
- Annual tax amount: $8,162
- Date on market: 1/31/2025
- Listing terms: FHA
- Ownership: Fee Simple
Price history
| Date | Event | Price |
|---|---|---|
| 3/12/2025 | Sold | $370,000+2.8%$187/sqft |
Source:  MRED as distributed by MLS GRID #12281153 Report a problem MRED as distributed by MLS GRID #12281153 Report a problem | ||
| 3/7/2025 | Pending sale | $360,000$182/sqft |
Source: MRED as distributed by MLS GRID #12281153 Report a problem | ||
| 2/14/2025 | Contingent | $360,000$182/sqft |
Source: MRED as distributed by MLS GRID #12281153 Report a problem | ||
| 1/31/2025 | Listed for sale | $360,000$182/sqft |
Source: MRED as distributed by MLS GRID #12281153 Report a problem | ||
| 11/22/2024 | Listing removed | $360,000$182/sqft |
Source: MRED as distributed by MLS GRID #12208643 Report a problem | ||
| 11/22/2024 | Contingent | $360,000$182/sqft |
Source: MRED as distributed by MLS GRID #12208643 Report a problem | ||
| 11/19/2024 | Listed for sale | $360,000$182/sqft |
Source: MRED as distributed by MLS GRID #12208643 Report a problem | ||
Public tax history
| Year | Property taxes | Tax assessment |
|---|---|---|
| 2024 | $9,103 +10.6% | $124,621 +16.6% |
| 2023 | $8,229 +0.8% | $106,853 +15.2% |
| 2022 | $8,162 +3.9% | $92,779 +8.4% |
| 2021 | $7,856 +3.5% | $85,583 +13.3% |
| 2020 | $7,591 +2.8% | $75,565 +5.4% |
| 2019 | $7,382 -2.6% | $71,694 -3% |
| 2018 | $7,581 | $73,906 +6.3% |
| 2017 | $7,581 +8.7% | $69,526 +5% |
| 2016 | $6,972 -14% | $66,190 +9% |
| 2015 | $8,111 +1.6% | $60,703 -13% |
| 2014 | $7,985 +7.2% | $69,803 -3.8% |
| 2012 | $7,452 +2.2% | $72,537 -16.8% |
| 2011 | $7,289 +1.8% | $87,138 -9.4% |
| 2010 | $7,160 +2.3% | $96,147 -7.2% |
| 2009 | $7,000 +0.4% | $103,640 +6.1% |
| 2008 | $6,973 +5.5% | $97,708 +5.7% |
| 2006 | $6,606 +11.5% | $92,413 |
| 2005 | $5,926 +4.1% | -- |
| 2004 | $5,692 +1.3% | -- |
| 2003 | $5,622 +0.1% | -- |
| 2002 | $5,615 +11.8% | -- |
| 2001 | $5,023 +10% | $65,218 +3.2% |
| 2000 | $4,567 | $63,202 |
Find assessor info on the county website
Neighborhood: 60096
Nearby homes
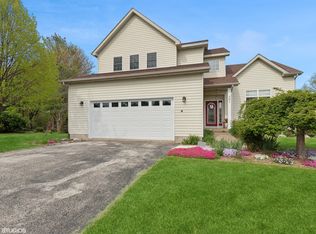
- $350,0005 bd4 ba1.8k sqft301 Old Darby Ln, Winthrop Harbor, IL 60096Sold
- $476,3004 bd2 ba3.4k sqft303 Old Darby Ln, Winthrop Harbor, IL 60096Off Market
- $470,500-- bd-- ba-- sqftOld Darby Ln, Winthrop harbor, IL 60096Off Market
- $398,4003 bd3 ba1.8k sqft260 Old Darby Ln, Winthrop Harbor, IL 60096Off Market
- $358,4004 bd2 ba1.6k sqft258 Old Darby Ln, Winthrop Harbor, IL 60096Off Market
- $390,2003 bd2 ba1.9k sqft305 Old Darby Ln, Winthrop Harbor, IL 60096Off Market
- $342,7003 bd2 ba1.6k sqft249 Potomac Ln, Winthrop Harbor, IL 60096Off Market
- $396,4003 bd2 ba2.3k sqft254 Old Darby Ln, Winthrop Harbor, IL 60096Off Market
Nearby schools
GreatSchools rating
- 5/10Westfield SchoolGrades: PK-4Distance: 0.4 mi
- 8/10North Prairie Jr High SchoolGrades: 5-8Distance: 0.4 mi
- 8/10New Tech High - Zion-Benton EastGrades: 9-12Distance: 2.5 mi
Schools provided by the listing agent
- Elementary: Westfield Elementary School
- Middle: North Prairie Junior High School
- High: Zion-Benton Twnshp Hi School
- District: 1
Source: MRED as distributed by MLS GRID. This data may not be complete. We recommend contacting the local school district to confirm school assignments for this home.
Get a cash offer in 3 minutes
Find out how much your home could sell for in as little as 3 minutes with a no-obligation cash offer.
Estimated market value
$418,800
Get a cash offer in 3 minutes
Find out how much your home could sell for in as little as 3 minutes with a no-obligation cash offer.
Estimated market value
$418,800
- Illinois
- Lake County
- Winthrop Harbor
- 60096
- 265 Old Darby Ln
Nearby cities
Nearby zip codes
Other Winthrop Harbor Topics
