Nestled in The Landings of Covenant Cove, this warm and inviting home welcomes you with impressive curb appeal, a beautifully manicured lawn, and mounds of perennial gardens. This house is flooded with natural light and showcases soaring ceilings, hardwood floors, & plenty of windows. Eat-in kitchen has a peninsula with seating for 4, is open to the family room & allows direct access to multi-tiered deck. 3 bedrooms + laundry upstairs. Finished walkout basement holds 2 more bedrooms & a full bathroom, along with 2 sliders, French doors, wet bar, sitting area + workshop storage room. The thoughtful layout provides an excellent foundation awaiting your personal cosmetic updates here and there. Proactive maintenance and the replacement of major systems means peace of mind for years to come. Roof, HVAC, all interior trim/baseboards and light switches have been replaced. New appliances, sump, water heater, garage door/opener, deck boards.
Closed
$350,000
301 Old Darby Ln, Winthrop Harbor, IL 60096
5beds
1,816sqft
Single Family Residence
Built in 1996
0.34 Acres Lot
$410,900 Zestimate®
$193/sqft
$3,488 Estimated rent
Home value
$410,900
$390,000 - $431,000
$3,488/mo
Zestimate® history
Owner options
List your home for rent
$3,488/mo
Rent Zestimate®
Find your next renter with Zillow Rental Manager. Plus, with online applications, you can quickly screen prospective tenants – for free.
$3,488/mo
Rent Zestimate®
Refinance and save
$2,687/mo
Est. payment
Refinancing to a lower rate could help reduce your monthly payments and save thousands over the life of the loan.
$2,687/mo
Est. payment
Explore your selling options
Work with a Zillow partner agent
Leverage their expertise and Zillow's premium Showcase listings to get your home seen by more buyers.
Get startedList with your own agent
Get your home in front of millions of buyers by listing it on Zillow.
Learn how to do itSell it yourself
Take full control of how buyers see your home on Zillow by listing For Sale by Owner (FSBO).
List your homeWhat's special
Zillow last checked:
Listing updated:
Listed by:
Dawn Sullivan 815-761-6504,
@properties Christie's International Real Estate
Bought with:
Melissa Killham
Fathom Realty IL LLC
Source: MRED as distributed by MLS GRID,MLS#: 12037780
Facts & features
Interior
Bedrooms & bathrooms
- Bedrooms: 5
- Bathrooms: 4
- Full bathrooms: 3
- 1/2 bathrooms: 1
Rooms
- Room types: Bedroom 5, Recreation Room, Workshop
Primary bedroom
- Features: Flooring (Hardwood), Bathroom (Full, Tub & Separate Shwr)
- Level: Second
- Area: 192 Square Feet
- Dimensions: 16X12
Bedroom 2
- Features: Flooring (Hardwood)
- Level: Second
- Area: 120 Square Feet
- Dimensions: 10X12
Bedroom 3
- Features: Flooring (Wood Laminate)
- Level: Second
- Area: 143 Square Feet
- Dimensions: 11X13
Bedroom 4
- Features: Flooring (Carpet)
- Level: Basement
- Area: 144 Square Feet
- Dimensions: 12X12
Bedroom 5
- Features: Flooring (Carpet)
- Level: Basement
- Area: 132 Square Feet
- Dimensions: 11X12
Dining room
- Features: Flooring (Hardwood)
- Level: Main
- Area: 168 Square Feet
- Dimensions: 12X14
Family room
- Features: Flooring (Hardwood)
- Level: Main
- Area: 176 Square Feet
- Dimensions: 16X11
Kitchen
- Features: Kitchen (Eating Area-Breakfast Bar, Eating Area-Table Space, Pantry-Closet, SolidSurfaceCounter), Flooring (Ceramic Tile)
- Level: Main
- Area: 231 Square Feet
- Dimensions: 11X21
Laundry
- Level: Second
- Area: 36 Square Feet
- Dimensions: 4X9
Living room
- Features: Flooring (Hardwood)
- Level: Main
- Area: 234 Square Feet
- Dimensions: 13X18
Recreation room
- Features: Flooring (Wood Laminate)
- Level: Basement
- Area: 460 Square Feet
- Dimensions: 20X23
Other
- Level: Basement
- Area: 156 Square Feet
- Dimensions: 13X12
Heating
- Natural Gas
Cooling
- Central Air
Appliances
- Included: Range, Microwave, Dishwasher, Refrigerator
- Laundry: Laundry Closet
Features
- Windows: Screens
- Basement: Finished,Exterior Entry,Rec/Family Area,Full,Walk-Out Access
- Number of fireplaces: 1
- Fireplace features: Wood Burning, Family Room
Interior area
- Total structure area: 1,184
- Total interior livable area: 1,816 sqft
Property
Parking
- Total spaces: 2
- Parking features: Asphalt, On Site, Garage Owned, Attached, Garage
- Attached garage spaces: 2
Accessibility
- Accessibility features: No Disability Access
Features
- Stories: 2
- Patio & porch: Deck
- Waterfront features: Creek
Lot
- Size: 0.34 Acres
- Dimensions: 70 X 211
- Features: Landscaped, Wooded, Mature Trees
Details
- Parcel number: 04043040290000
- Special conditions: None
Construction
Type & style
- Home type: SingleFamily
- Architectural style: Contemporary
- Property subtype: Single Family Residence
Materials
- Aluminum Siding, Vinyl Siding
- Roof: Asphalt
Condition
- New construction: No
- Year built: 1996
Utilities & green energy
- Sewer: Public Sewer
- Water: Lake Michigan, Public
Community & HOA
Community
- Subdivision: Covenant Cove
HOA
- Services included: None
Location
- Region: Winthrop Harbor
Financial & listing details
- Price per square foot: $193/sqft
- Tax assessed value: $289,694
- Annual tax amount: $7,217
- Date on market: 6/6/2024
- Listing terms: Conventional
- Ownership: Fee Simple
Price history
| Date | Event | Price |
|---|---|---|
| 8/1/2024 | Sold | $350,000$193/sqft |
Source:  MRED as distributed by MLS GRID #12037780 Report a problem MRED as distributed by MLS GRID #12037780 Report a problem | ||
| 7/15/2024 | Pending sale | $350,000$193/sqft |
Source: MRED as distributed by MLS GRID #12037780 Report a problem | ||
| 6/15/2024 | Contingent | $350,000$193/sqft |
Source: MRED as distributed by MLS GRID #12037780 Report a problem | ||
| 6/6/2024 | Listed for sale | $350,000+47.7%$193/sqft |
Source: MRED as distributed by MLS GRID #12037780 Report a problem | ||
| 4/24/2014 | Sold | $237,000-4%$131/sqft |
Source: MRED as distributed by MLS GRID #08558962 Report a problem | ||
| 3/16/2014 | Price change | $247,000-4.8%$136/sqft |
Source: Century 21 Maki United #08558962 Report a problem | ||
| 3/14/2014 | Pending sale | $259,333$143/sqft |
Source: Coldwell Banker Residential Brokerage -Libertyville #08515783 Report a problem | ||
| 1/14/2014 | Listed for sale | $259,333+34.7%$143/sqft |
Source: Coldwell Banker Residential Brokerage -Libertyville #08515783 Report a problem | ||
| 9/6/1996 | Sold | $192,500$106/sqft |
Source: Public Record Report a problem | ||
Public tax history
| Year | Property taxes | Tax assessment |
|---|---|---|
| 2024 | $8,112 +12.4% | $105,825 +9.6% |
| 2023 | $7,218 +1% | $96,555 +15.9% |
| 2022 | $7,145 -2.1% | $83,340 +9.2% |
| 2021 | $7,298 +3.5% | $76,287 +7.5% |
| 2020 | $7,048 +2.9% | $70,948 +5.4% |
| 2019 | $6,850 -0.9% | $67,313 -1.6% |
| 2018 | $6,913 | $68,418 +6.3% |
| 2017 | $6,913 -4.4% | $64,363 +5% |
| 2016 | $7,231 -10.9% | $61,274 +9% |
| 2015 | $8,115 +1.9% | $56,194 -11.5% |
| 2014 | $7,963 +1.7% | $63,524 -3.8% |
| 2012 | $7,828 +3% | $66,013 -18.3% |
| 2011 | $7,599 +2.2% | $80,787 -9.4% |
| 2010 | $7,432 +2.4% | $89,139 -7.2% |
| 2009 | $7,257 +0.5% | $96,086 -0.8% |
| 2008 | $7,224 +5.9% | $96,891 +5.7% |
| 2006 | $6,821 +11.8% | $91,640 |
| 2005 | $6,099 +3.8% | -- |
| 2004 | $5,873 +2.5% | -- |
| 2003 | $5,729 +2.9% | -- |
| 2002 | $5,566 +4.6% | -- |
| 2001 | $5,321 +10% | $68,887 +3.2% |
| 2000 | $4,839 | $66,757 |
Find assessor info on the county website
Neighborhood: 60096
Nearby homes
- $476,3004 bd2 ba3.4k sqft303 Old Darby Ln, Winthrop Harbor, IL 60096Off Market
- $370,0003 bd3 ba1.9k sqft265 Old Darby Ln, Winthrop Harbor, IL 60096Sold
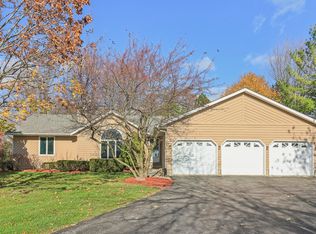
- $390,2003 bd2 ba1.9k sqft305 Old Darby Ln, Winthrop Harbor, IL 60096Off Market
- $398,4003 bd3 ba1.8k sqft260 Old Darby Ln, Winthrop Harbor, IL 60096Off Market
- $427,5005 bd4 ba3.1k sqft300 Old Darby Ln, Winthrop Harbor, IL 60096Off Market
- $470,500-- bd-- ba-- sqftOld Darby Ln, Winthrop harbor, IL 60096Off Market
- $358,4004 bd2 ba1.6k sqft258 Old Darby Ln, Winthrop Harbor, IL 60096Off Market
- $421,6004 bd4 ba2.5k sqft304 Old Darby Ln, Winthrop Harbor, IL 60096Off Market
Nearby schools
GreatSchools rating
- 5/10Westfield SchoolGrades: PK-4Distance: 0.4 mi
- 8/10North Prairie Jr High SchoolGrades: 5-8Distance: 0.4 mi
- 8/10New Tech High - Zion-Benton EastGrades: 9-12Distance: 2.5 mi
Schools provided by the listing agent
- High: Zion-Benton Twnshp Hi School
- District: 1
Source: MRED as distributed by MLS GRID. This data may not be complete. We recommend contacting the local school district to confirm school assignments for this home.
Get a cash offer in 3 minutes
Find out how much your home could sell for in as little as 3 minutes with a no-obligation cash offer.
Estimated market value
$410,900
Get a cash offer in 3 minutes
Find out how much your home could sell for in as little as 3 minutes with a no-obligation cash offer.
Estimated market value
$410,900
- Illinois
- Lake County
- Winthrop Harbor
- 60096
- 301 Old Darby Ln
Nearby cities
Nearby zip codes
Other Winthrop Harbor Topics
