Skip main navigation
Sold for $307,250
  • $307,250

    265 Pandora Dr, Crestview, FL 32536

    4beds
    1,598sqft
    Single Family Residence
    Built in 2024
    2.07 Acres Lot
    $329,000 Zestimate®
    $192/sqft
    $2,043 Estimated rent

    Home value

    $329,000

    $313,000 - $349,000

    $2,043/mo

    Zestimate® history
    Loading
    Loading...

    Owner options

    List your home for rent

    $2,043/mo

    Rent Zestimate®

    Find your next renter with Zillow Rental Manager. Plus, with online applications, you can quickly screen prospective tenants – for free.

    Learn more

    $2,043/mo

    Rent Zestimate®

    Refinance and save

    $1,965/mo

    Est. payment

    Refinancing to a lower rate could help reduce your monthly payments and save thousands over the life of the loan.

    See today's rates

    $1,965/mo

    Est. payment

    Explore your selling options

    Work with a Zillow partner agent

    Leverage their expertise and Zillow's premium Showcase listings to get your home seen by more buyers.

    Get started

    List with your own agent

    Get your home in front of millions of buyers by listing it on Zillow.

    Learn how to do it

    Sell it yourself

    Take full control of how buyers see your home on Zillow by listing For Sale by Owner (FSBO).

    List your home

    What's special

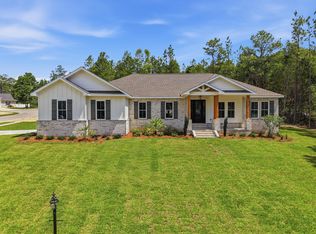
    CREEKFRONT NEW CONSTRUCTION ON 2.07 ACRES... NOW AVAILABLE.. and this home comes with INCENTIVES! Details a little later. VA-APPROVED **LOCAL BUILDER** is proud to reveal this 4 BR/2 Bath **ALL BRICK** ESTATE. The property is heavily wooded with a flowing creek that offers endless possibilities and picturesque views! Expansive back deck coming soon! All building materials/finishes are locally sourced and quality-made! Expect designer paint and luxury vinyl plank flooring throughout.. upgraded tile in the bathrooms.. and cathedral ceiling in the living room. The builder is also throwing in their upgraded molding/trim package, and their upgraded landscaping package. Let's talk kitchen-- GORGEOUS LUXURY GRANITE ISLAND.. SS APPLIANCES.. AND CUSTOM WOOD SHAKER-SYLE CABINETRY IN ICELANDIC WHITE! #STUNNING The master bedroom is spacious, with 9 ft ceiling.. large windows.. and tranquil views of the woods and creek. The master bath offers a garden tub.. separate tiled walk-in shower (big enough for two).. and more gorgeous granite! Check out the walk-in master closet! #BIG The remaining bedrooms are also large with generously-sized closets, luxury vinyl plank flooring and neutral color palette. Now let's talk incentives! Using the builder's preferred lender gets you a discounted interest rate! They're also offering a free survey.. free termite bond.. free home warranty.. and closing cost assistance! Are you ready for a tour? Make your appointment today!

    Zillow last checked:

    Listing updated:

    Listed by:

    Tessa M Savoy,

    ERA American Real Estate,

    Anne B Conley 850-217-5166,

    ERA American Real Estate

    Bought with:

    Darette Joy S Villareal, 3377952

    Realty ONE Group Emerald Coast

    Source: ECAOR,MLS#: 956351MLS Logo

    Facts & features

    Interior

    Bedrooms & bathrooms
    • Bedrooms: 4
    • Bathrooms: 2
    • Full bathrooms: 2
    Primary bedroom
    • Level: First
    • Area: 182 Square Feet
    • Dimensions: 14 x 13
    Bedroom
    • Level: First
    • Area: 132 Square Feet
    • Dimensions: 12 x 11
    Bedroom
    • Level: First
    • Area: 121 Square Feet
    • Dimensions: 11 x 11
    Bedroom
    • Level: First
    • Area: 110 Square Feet
    • Dimensions: 11 x 10
    Primary bathroom
    • Level: First
    • Area: 156 Square Feet
    • Dimensions: 12 x 13
    Bathroom
    • Level: First
    • Area: 35 Square Feet
    • Dimensions: 7 x 5
    Dining area
    • Level: First
    • Area: 88 Square Feet
    • Dimensions: 8 x 11
    Family room
    • Level: First
    • Area: 285 Square Feet
    • Dimensions: 15 x 19
    Garage
    • Level: First
    • Area: 462 Square Feet
    • Dimensions: 22 x 21
    Kitchen
    • Level: First
    • Area: 132 Square Feet
    • Dimensions: 11 x 12
    Laundry
    • Level: First
    • Area: 56 Square Feet
    • Dimensions: 7 x 8
    Heating
    • Central
    Cooling
    • Central Air
    Appliances
    • Included: Microwave, Refrigerator, Electric Water Heater
    • Laundry: Washer/Dryer Hookup
    Features
    • Kitchen Island, Newly Painted, Woodwork Painted
    • Flooring: Tile, Vinyl
    • Common walls with other units/homes: No Common Walls
    Interior area
    • Total structure area: 1,598
    • Total interior livable area: 1,598 sqft

    Property

    Parking
    • Total spaces: 2
    • Parking features: Garage - Attached
    • Attached garage spaces: 2
    Features
    • Stories: 1
    • Patio & porch: Deck
    • Has view: Yes
    • View description: Creek/Stream
    • Has water view: Yes
    • Water view: Creek/Stream
    • Waterfront features: Creek
    Lot
    • Size: 2.07 Acres
    • Dimensions: 277 x 460
    • Features: Interior Lot, Within 1/2 Mile to Water, Wooded
    Details
    • Parcel number: 073N23000000050120
    • Zoning description: County, Resid Single Family

    Construction

    Type & style
    • Home type: SingleFamily
    • Architectural style: Ranch
    • Property subtype: Single Family Residence
    Materials
    • Frame, Brick
    • Roof: Shingle
    Condition
    • Under Construction
    • New construction: No
    • Year built: 2024

    Utilities & green energy

    • Sewer: Septic Tank
    • Water: Public

    Community & neighborhood

    Location
    • Region: Crestview
    • Subdivision: METES & BOUNDS

    Other

    Other facts
    • Road surface type: Paved

    Price history

    DateEventPrice
    10/15/2024Sold$307,250$192/sqft
    Source: ECAOR #956351 Report a problem
    8/9/2024Pending sale$307,250$192/sqft
    Source: ECAOR #956351 Report a problem
    8/7/2024Listed for sale$307,250+3514.7%$192/sqft
    Source: ECAOR #956351 Report a problem
    8/22/2023Sold$8,500+183.3%$5/sqft
    Source: Public Record Report a problem
    9/10/2013Sold$3,000-82.6%$2/sqft
    Source: Public Record Report a problem
    3/17/2005Sold$17,200$11/sqft
    Source: Public Record Report a problem

    Public tax history

    YearProperty taxesTax assessment
    2024$89 +120%$7,683 +185.4%
    2023$40 +4.8%$2,692 +7%
    2022$39 +1.9%$2,516 +5.1%
    2021$38 +1.8%$2,395 +2%
    2020$37 -1.1%$2,348
    2019$38 -1%$2,348
    2018$38 $2,348
    2017$38 -1.4%$2,348
    2016$38 +0.4%$2,348 +3%
    2015$38 -0.3%$2,280 -5%
    2014$38 $2,400 -20%
    2013-- $3,000 +8%
    2012-- $2,779 -3.5%
    2011-- $2,880 -5%
    2010-- $3,031 -12%
    2009-- $3,445 -3%
    2008-- $3,551 +1%
    2007-- $3,515
    2006-- $3,515

    Find assessor info on the county website

    Neighborhood: 32536

    Nearby schools

    GreatSchools rating
    Schools provided by the listing agent
    • Elementary: Northwood
    • Middle: Davidson
    • High: Crestview

    Source: ECAOR. This data may not be complete. We recommend contacting the local school district to confirm school assignments for this home.

    Get pre-qualified for a loan
    At Zillow Home Loans, we can pre-qualify you in as little as 5 minutes with no impact to your credit score.

    An equal housing lender. NMLS #10287.

    Sell for more on Zillow
    Get a Zillow Showcase℠ listing at no additional cost and you could sell for .
    $329,000
    2% more
    +$6,580
    With Zillow Showcase(estimated)
    $335,580